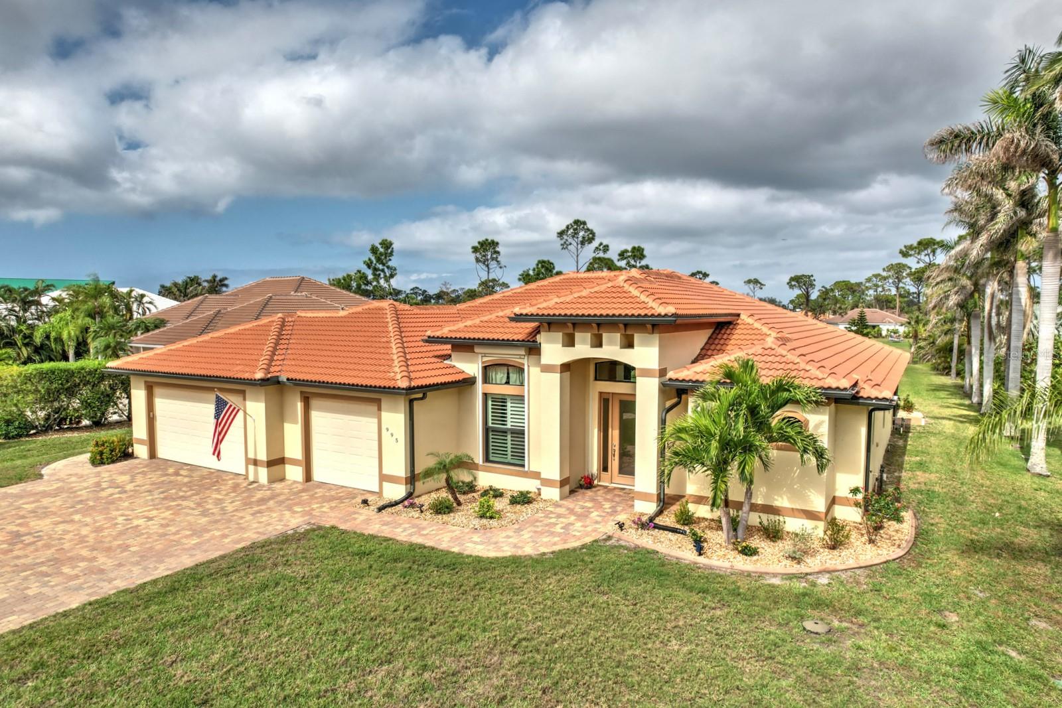
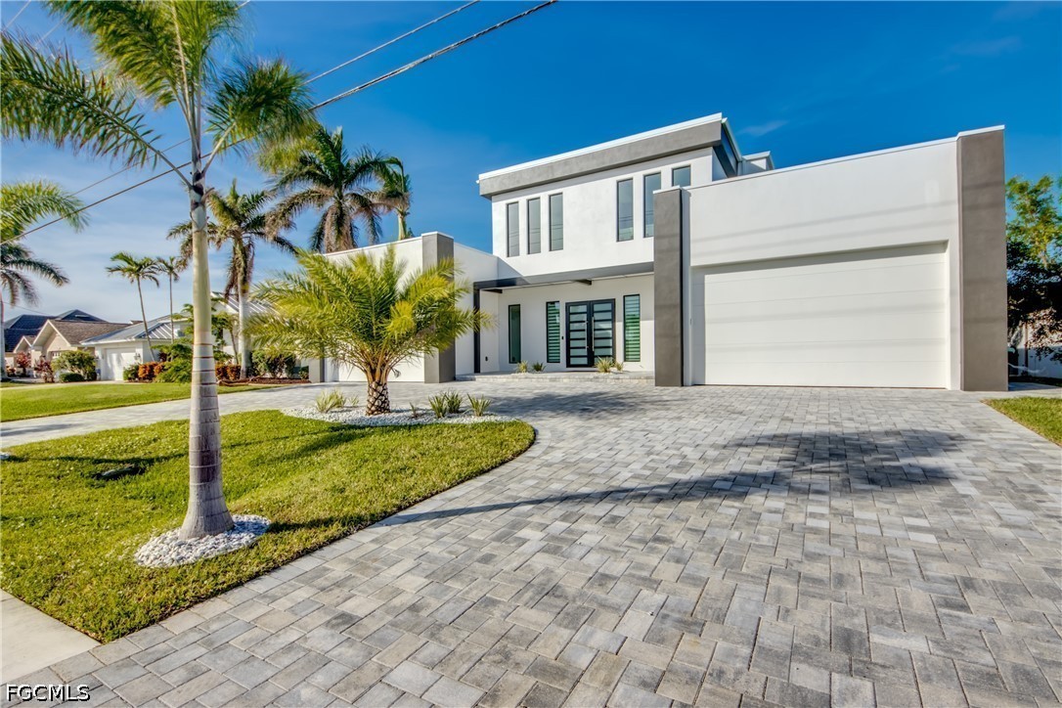
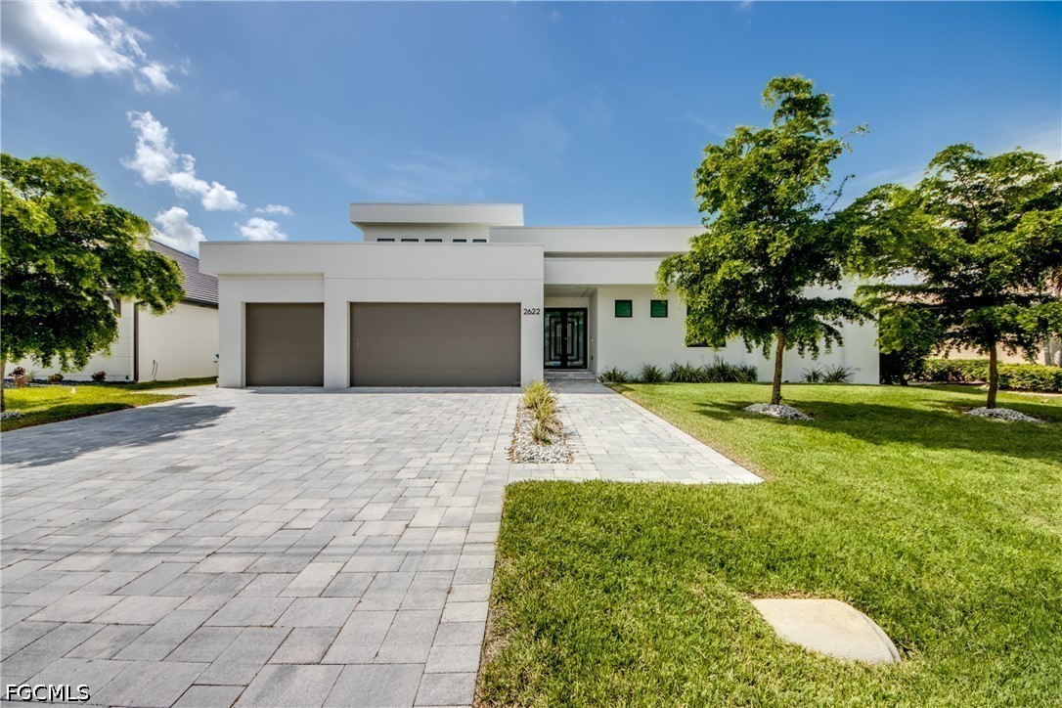
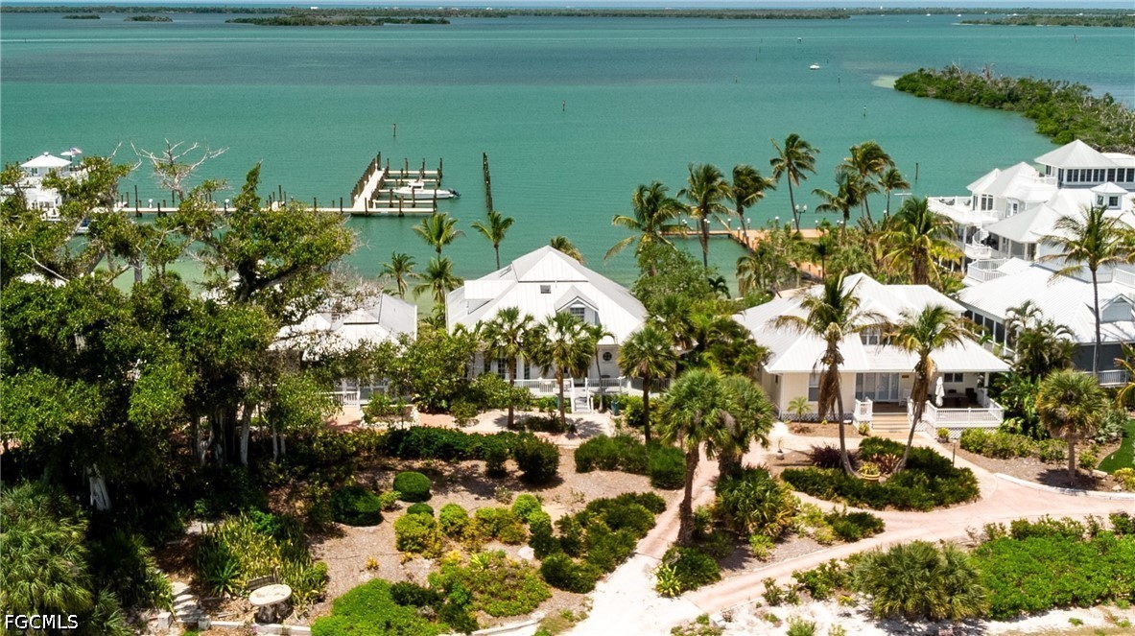
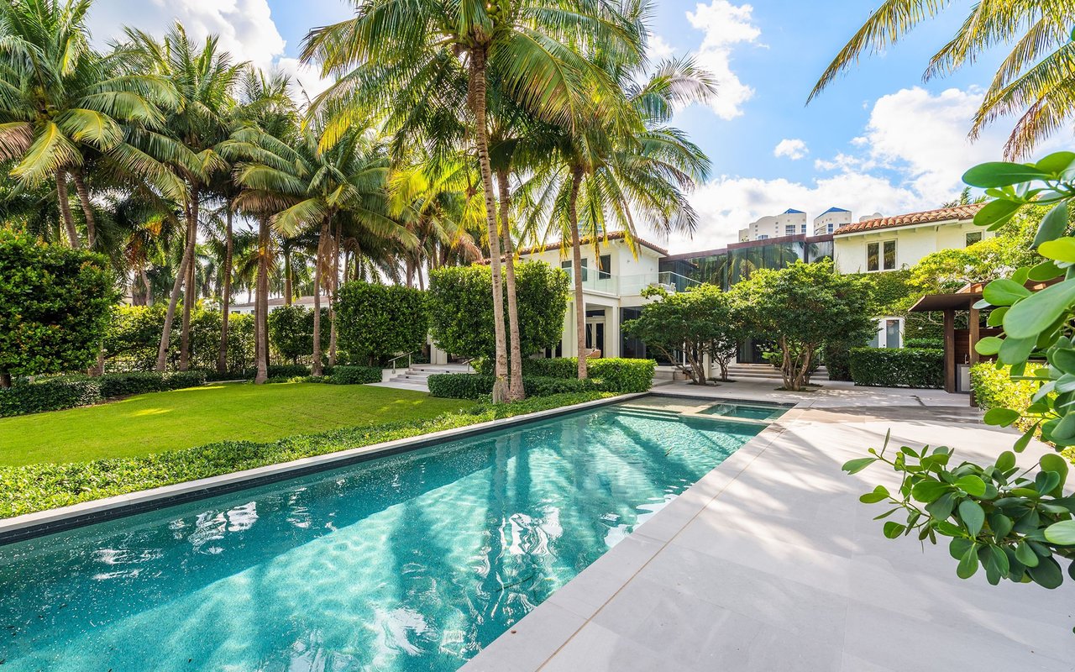
Why build when you can own one of the newest custom-designed estate homes in beautiful Burnt Store Marina? Located in a serene cul-de-sac, this exquisite home offers more than a 1/2 acre lot and showcases modern luxury with exceptional craftsmanship. Upon entering, you're greeted by a spacious great room floorplan with a split bedroom layout, creating the perfect balance of privacy and open-concept living. The home features crisp molding around ceilings and all 8 foot doors, tray ceilings, and stunning tile flooring throughout, enhancing the sense of elegance and comfort. The chef's kitchen is perfect for preparing a casual meal or a party with a side buffet for effortless entertaining plus premium KitchenAid stainless steel appliances, including wall oven and microwave combo, gas cooktop fueled by a 150 gallon inground propane tank and a commercial-grade stainless vent. The leather finish granite countertops, chocolate hardwood cabinets with glass insert doors and convenient drawer storage, plus a butler's pantry ensure style and practicality. Tasteful pendant lights over the breakfast bar add sophistication. The adjacent dining area is spacious enough to comfortably seat 8 and is surrounded by a stunning aquarium window for a panoramic view of the pool, lush backyard and golfers in the distance. Enjoy seamless indoor-outdoor living with 3 large glass sliders that open to a wide covered lanai overlooking the lush backyard, beautiful pool and spa. The lanai is complete with a summer kitchen, including a fridge, sink, gas hookup for a grill, and bar seating - ideal for sharing cool beverages and peaceful evenings. Enjoy hours of sunning on the wide pavered deck then a cool dip in the sparkling pool and spa. During rainy season you can close the lanai with roll-down hurricane shutters at the touch of a remote. Manual hurricane shutters cover the rest of the home. An expansive owner's suite offers a tranquil retreat and an ensuite bath with two vanities, walk-in shower and generous linen closet. Two large walk-in closets flank the hall to the bathroom and a well-designed hall entry keeps the bedroom private. You can walk right out to the pool through large sliders at the other end. The adjacent den is perfect for a home office that can convert to another sleeping area with a custom Murphy bed. Two roomy bedrooms on the opposite side conveniently accommodate friends and family with large windows and big closets. A full bath separates the bedrooms and the third ensuite bath leads to the pool for easy access during pooltime. You'll appreciate the 900sf of space in the 3 car garage for cars, golf cart, toys and storage while a mini-split AC system keeps the space cool in summer or warm in winter. With impeccable attention to detail and an unbeatable location, this home is truly special. Located in a quiet area of Burnt Store Marina, you're still close to the activities at the waterfront for world-class boating and fishing, tennis and pickleball at the fitness center, dining in the two onsite restaurants, CassCay and Linkside or grabbing a sandwich at the Ship's Store. There are few homes built as recently as this in the Marina and this one can be yours today!