Search
Leave a Message
Thank you for your message. We will be in touch with you shortly.
Explore Our Properties

Property Description

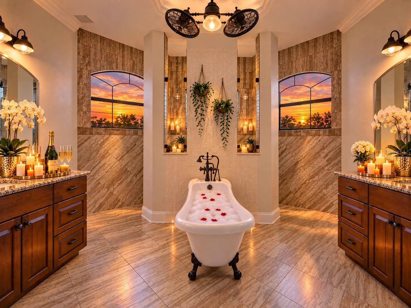
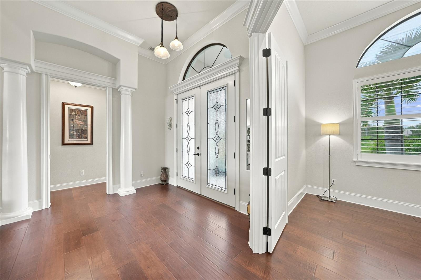
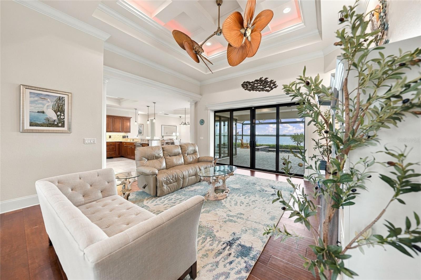
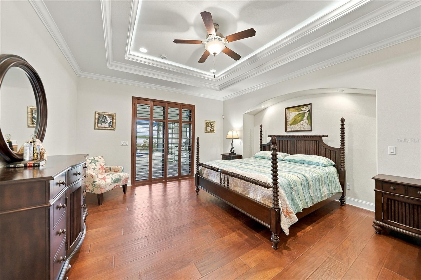
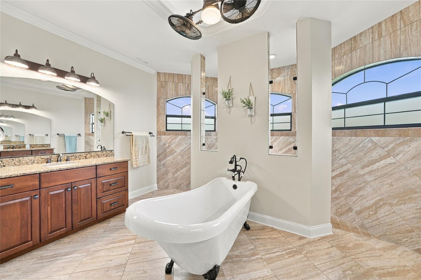
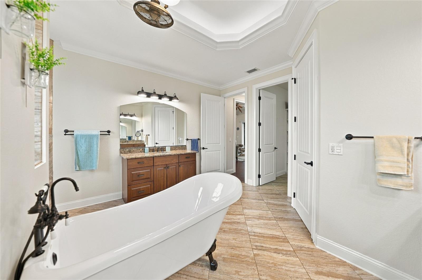
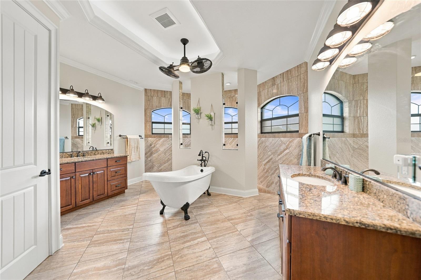
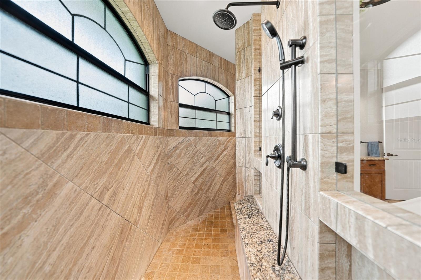
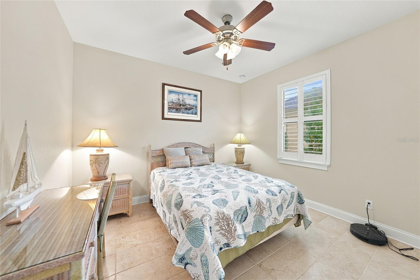
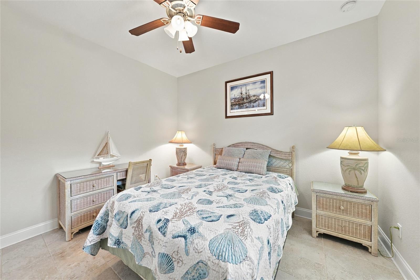
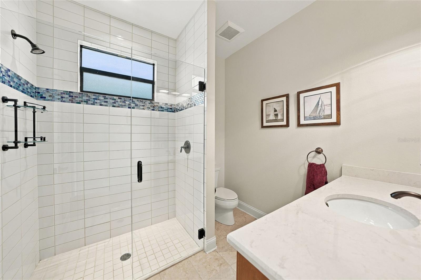
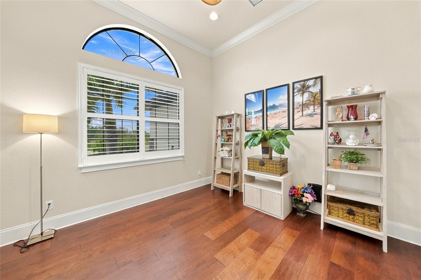
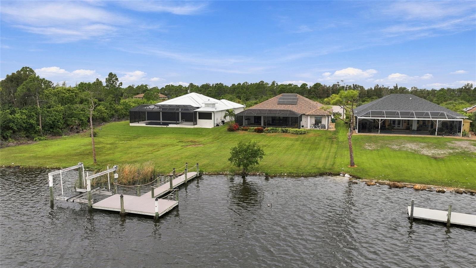
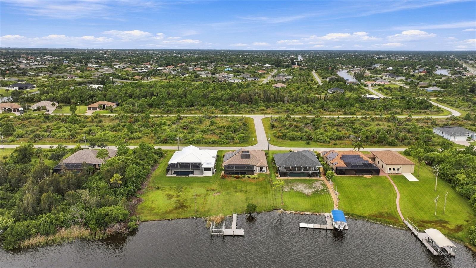
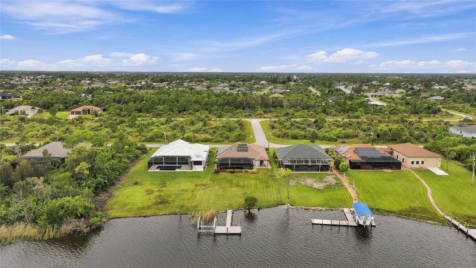
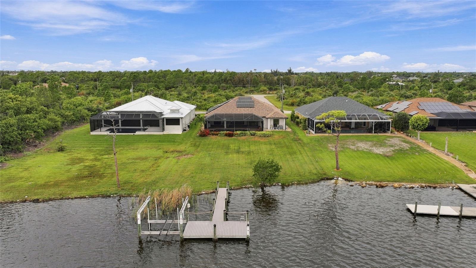
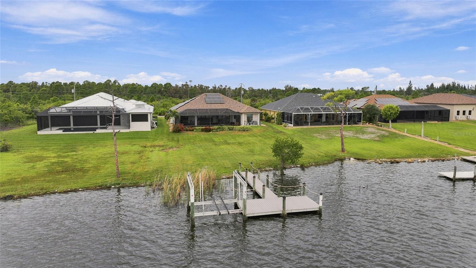
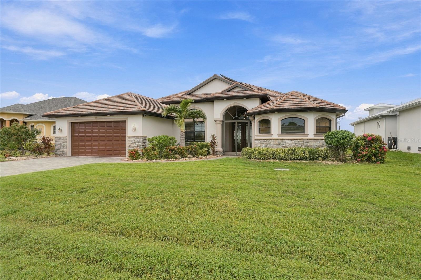
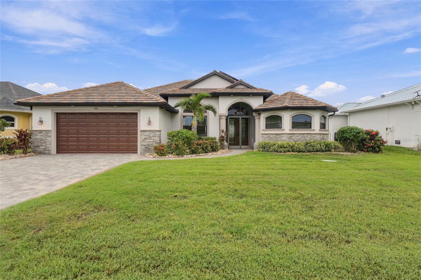
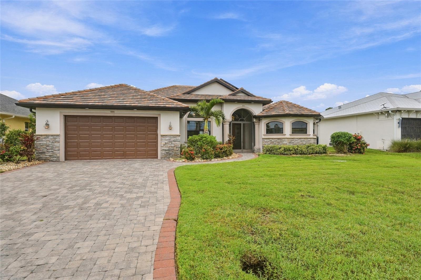
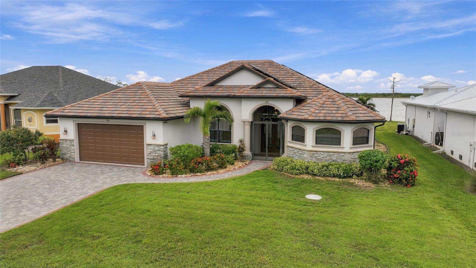
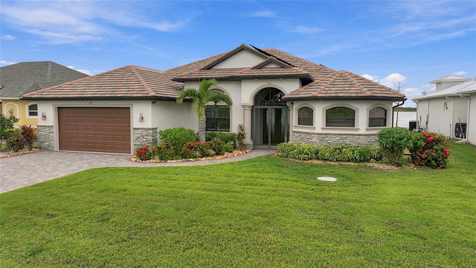
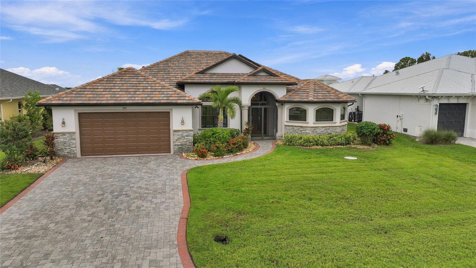
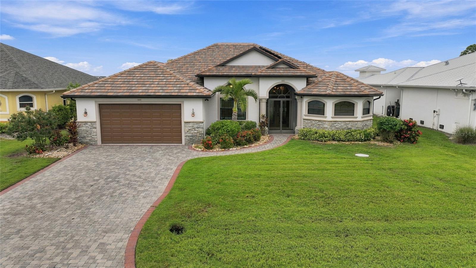
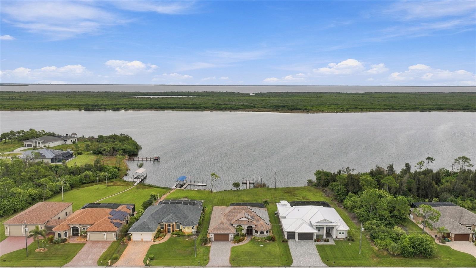
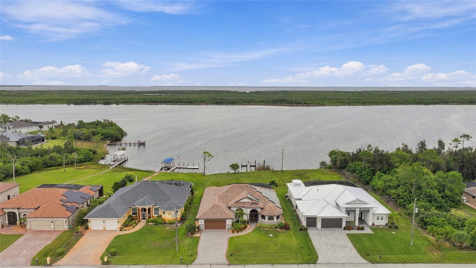
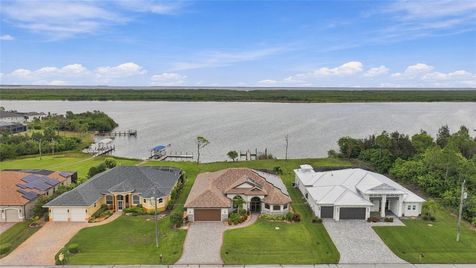
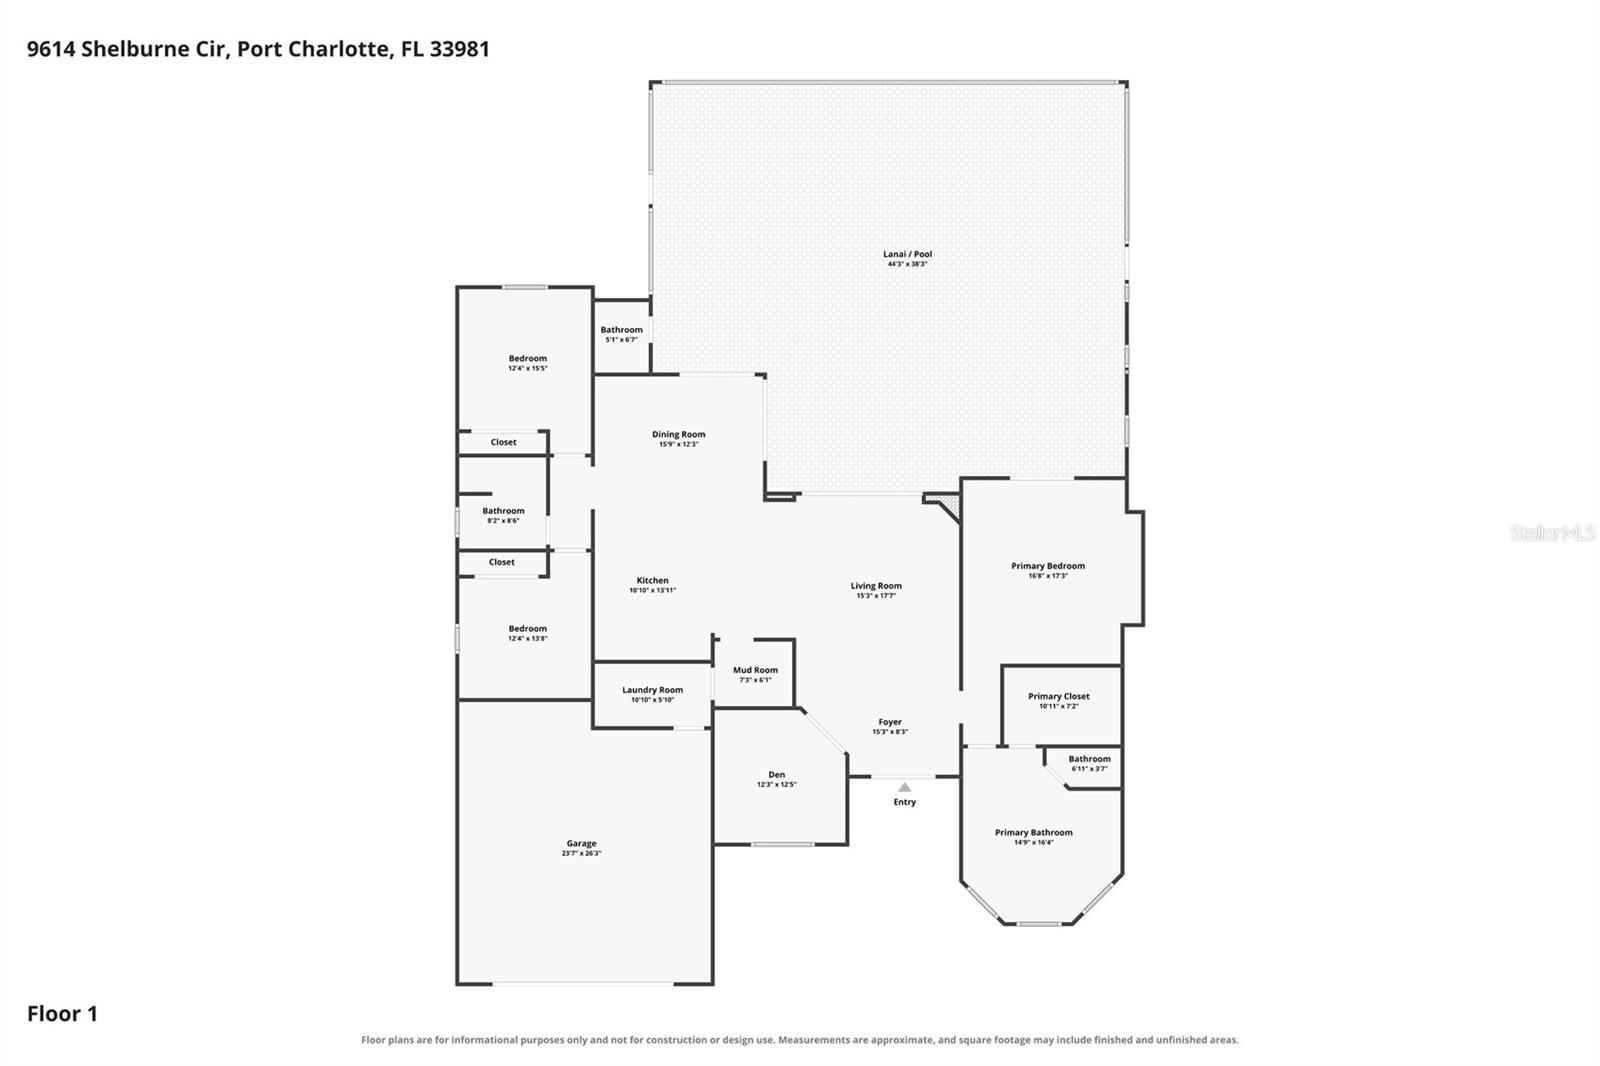
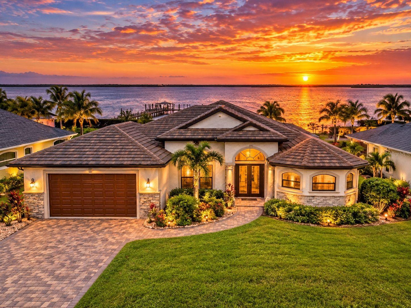
Virtually Staged. WATERFRONT LUXURY WITH A SHOWSTOPPING POOL & SPA! Discover exceptional Florida living at this beautifully appointed 3-bedroom, 2.5-bath home with den, perfectly positioned on approximately 80 feet of sailboat-access waterfront along Interceptor Lagoon with direct Gulf access. From the moment you arrive, the home's elegant details, lush landscaping, paver driveway, tile roof, impact windows and doors, and inviting screened entry set the tone for what awaits inside.

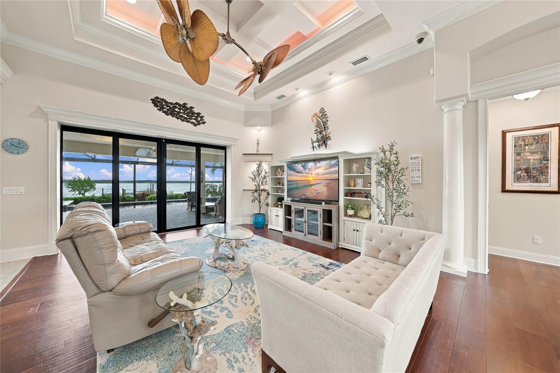
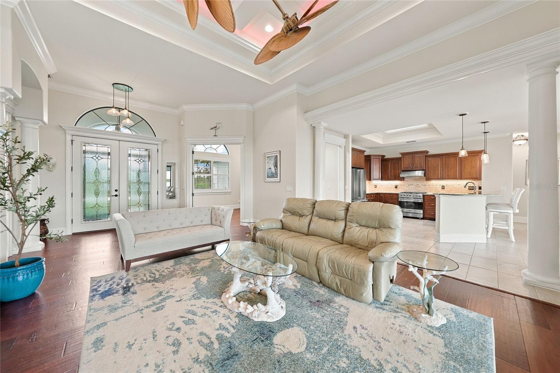
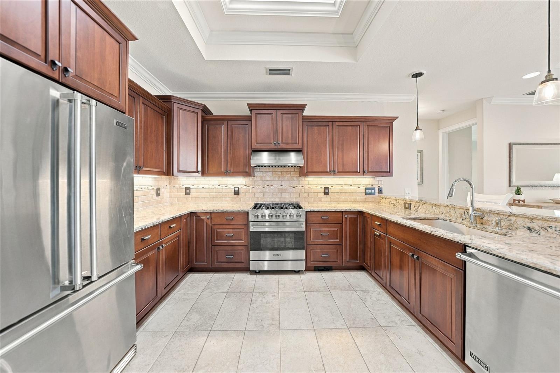
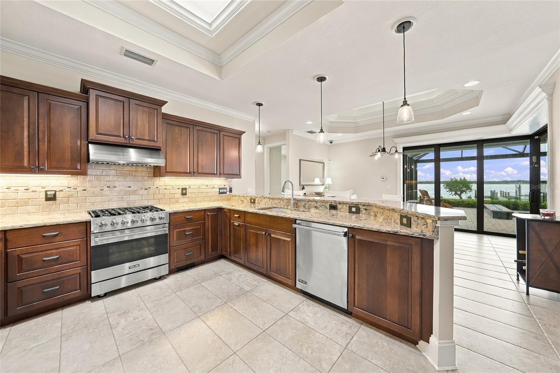
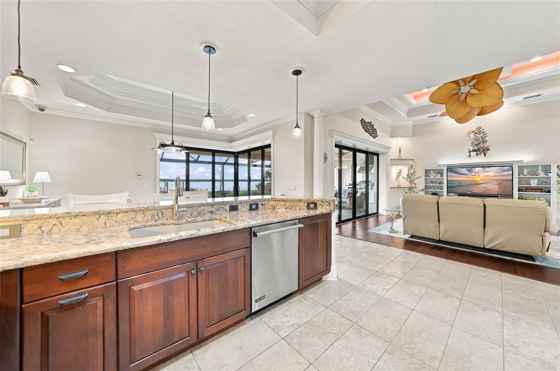
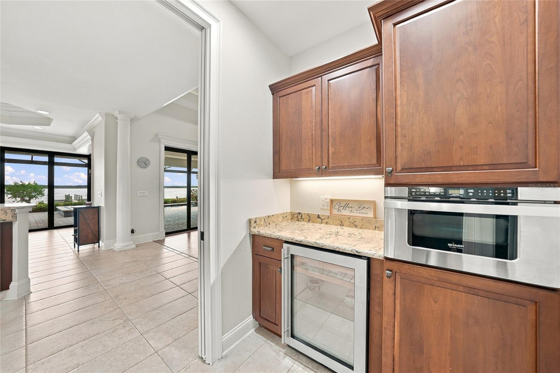
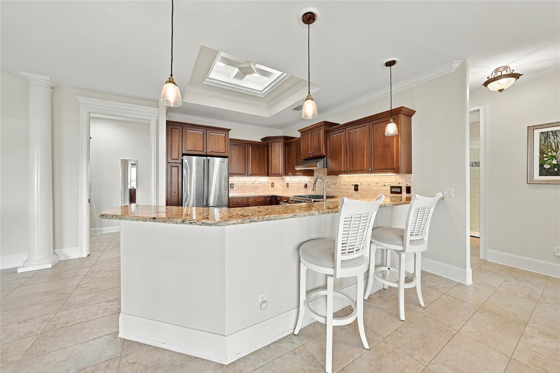
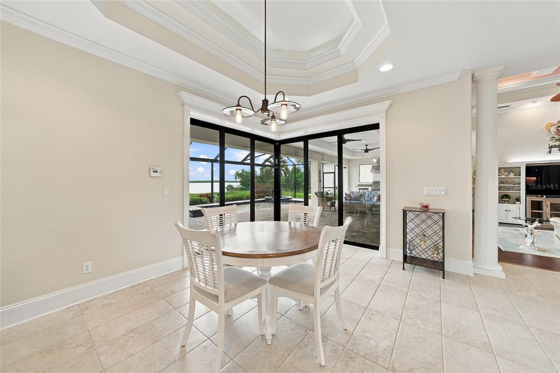
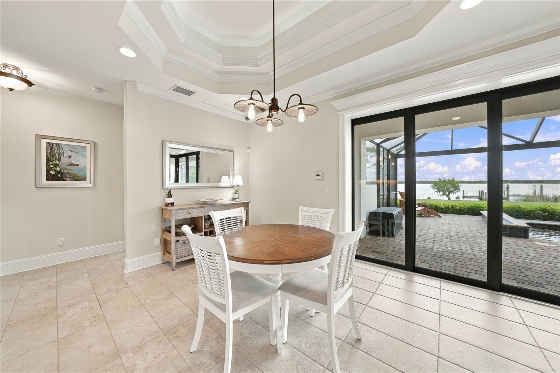
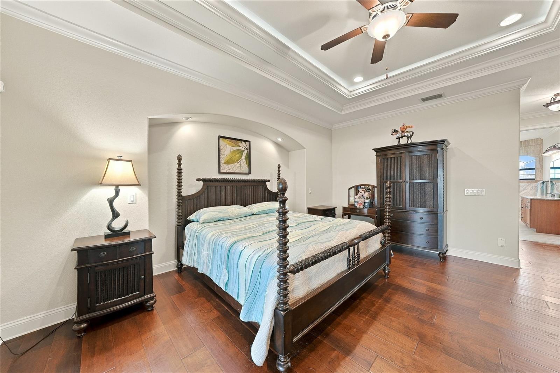
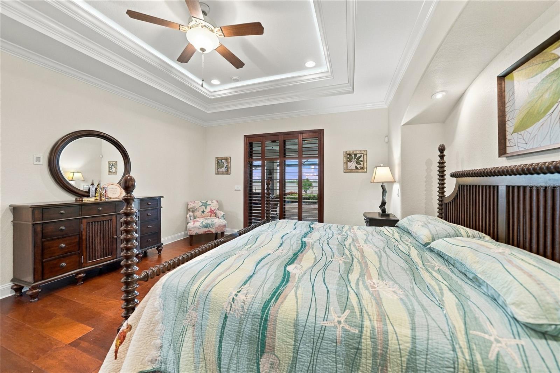
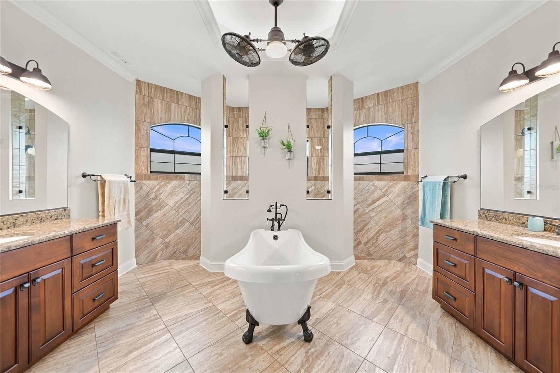
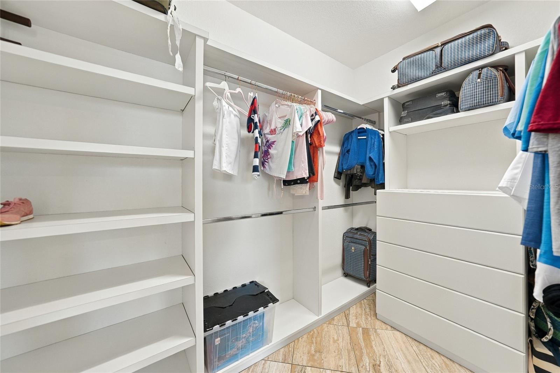
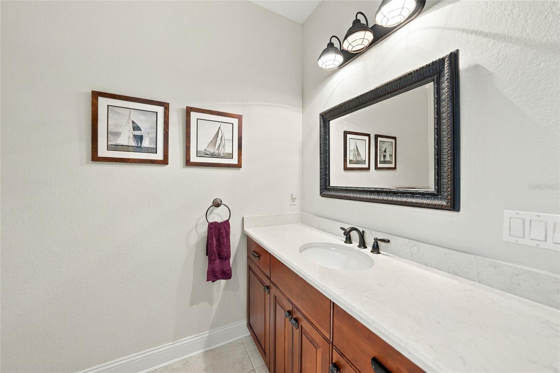
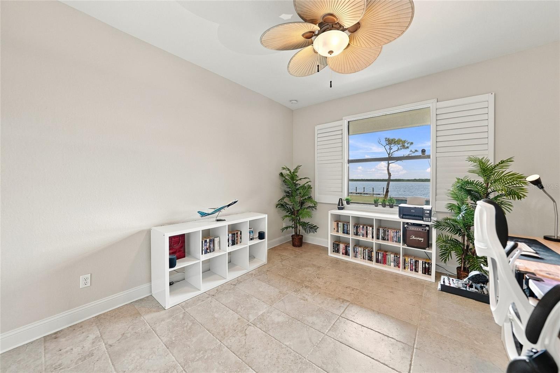
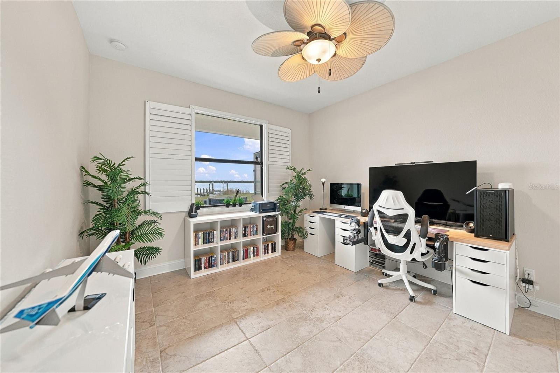
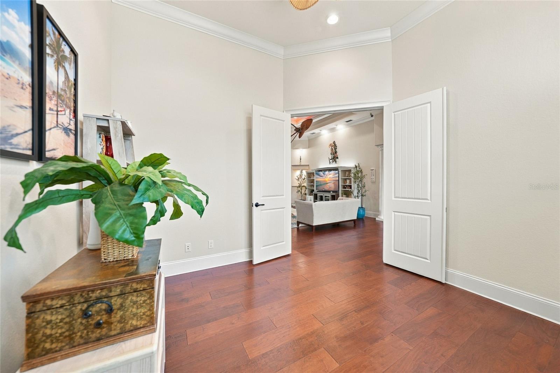
The open-concept interior features soaring coffered and tray ceilings, engineered hardwood flooring, custom built-ins, 8-foot sliders, and expansive water views. The chef's kitchen is designed for entertaining with quartz countertops, quality cabinetry, propane Viking appliances, and a convenient butler's pantry. The split-bedroom layout offers privacy, while the spacious den provides an ideal home office, media room, or flexible guest space.

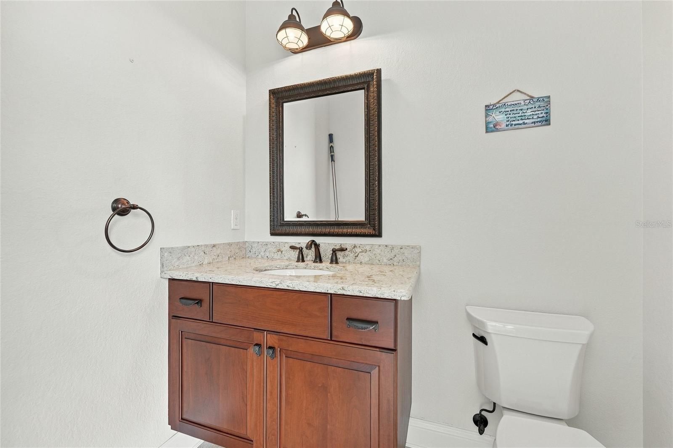
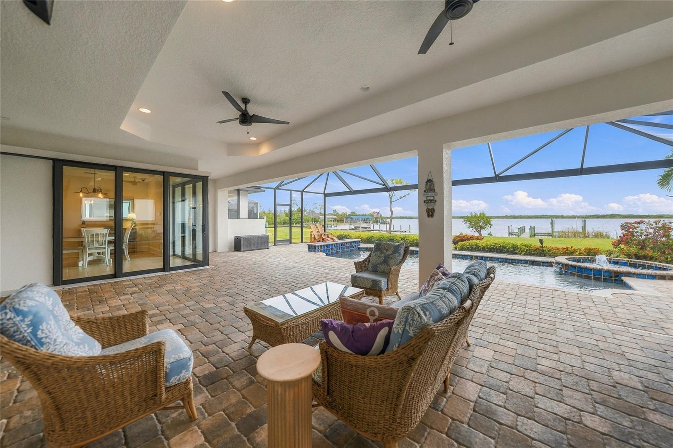
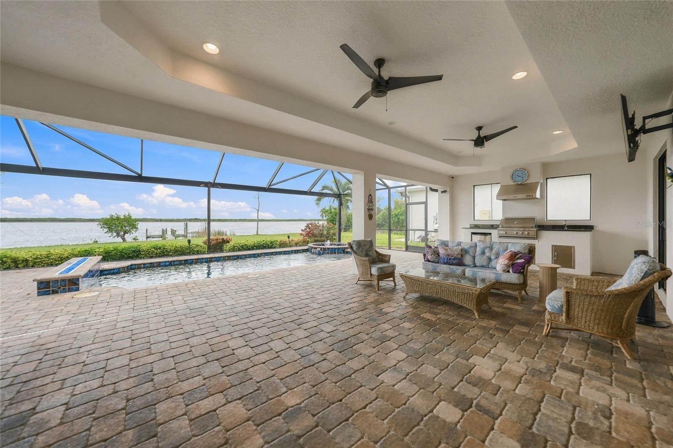
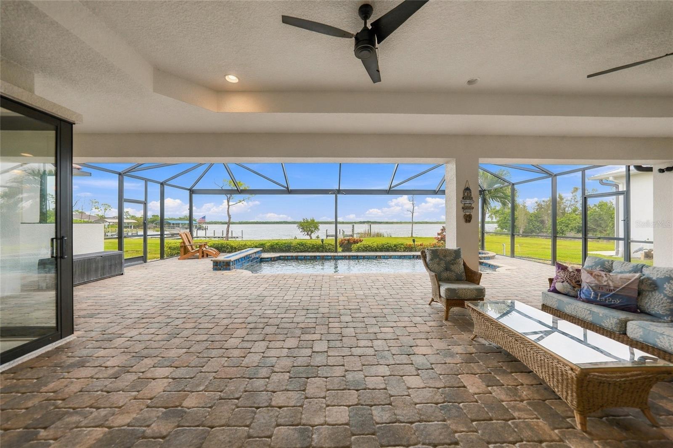
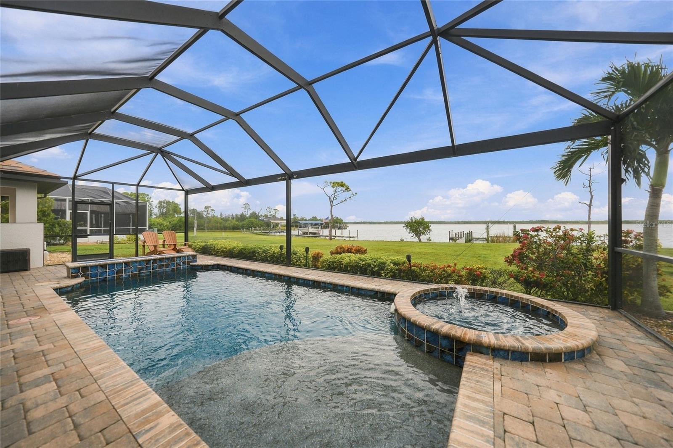
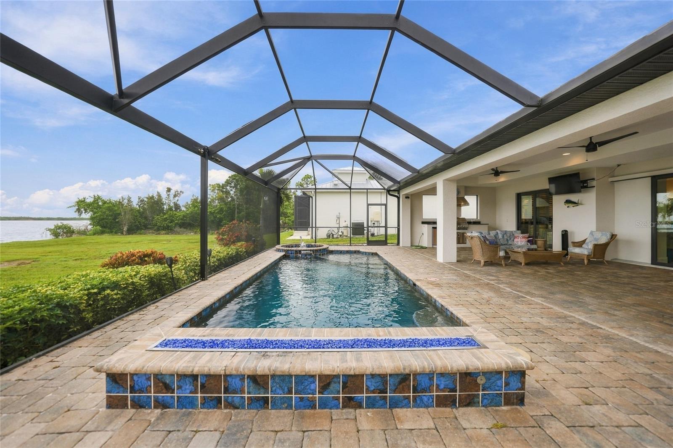
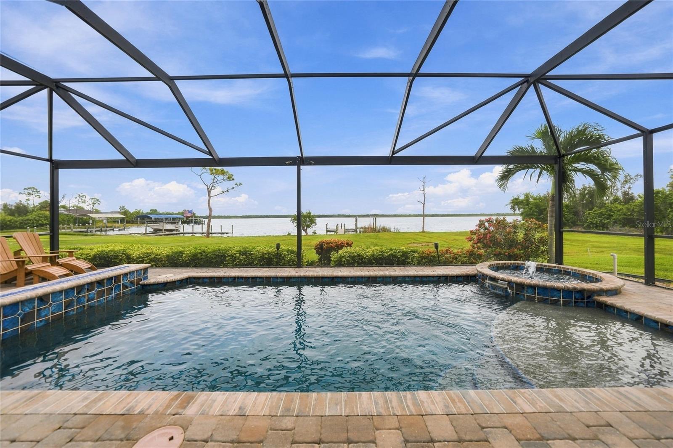
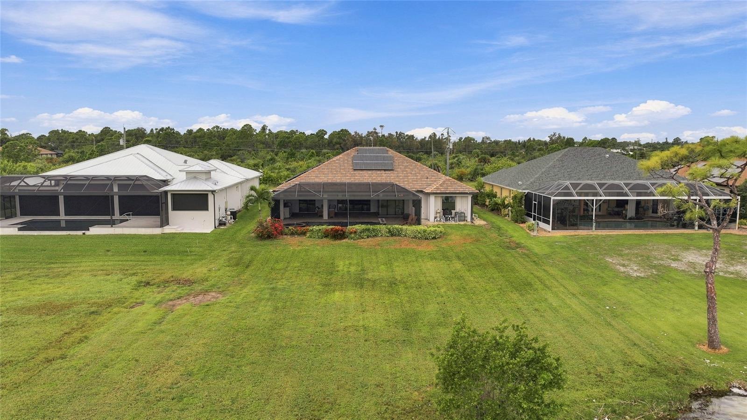
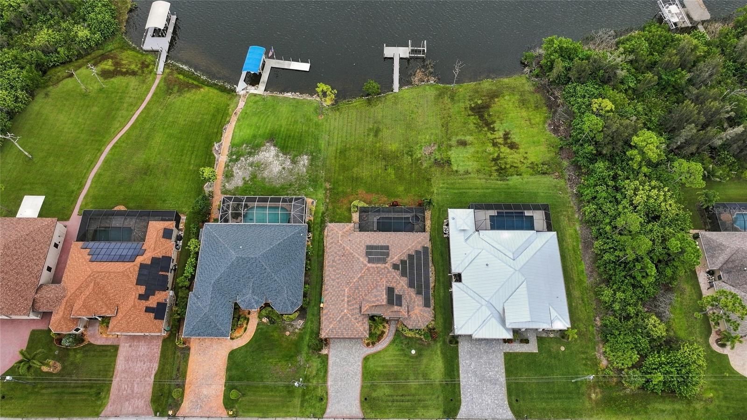
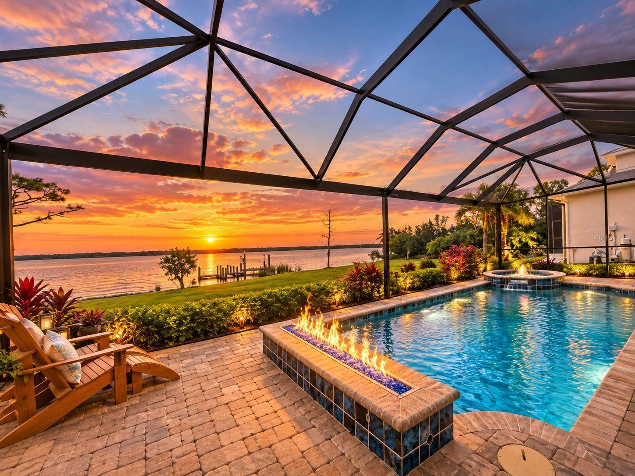
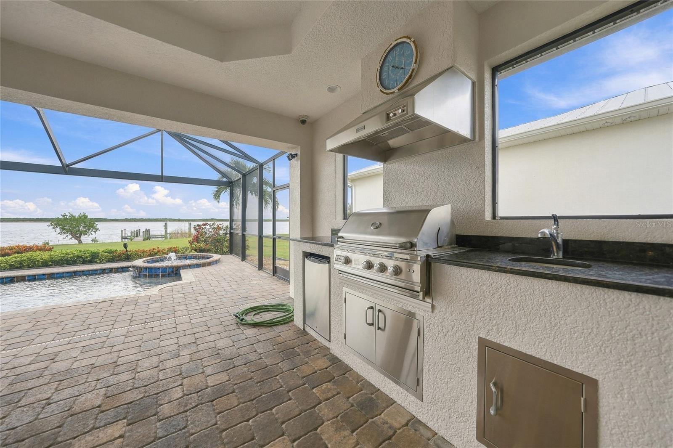
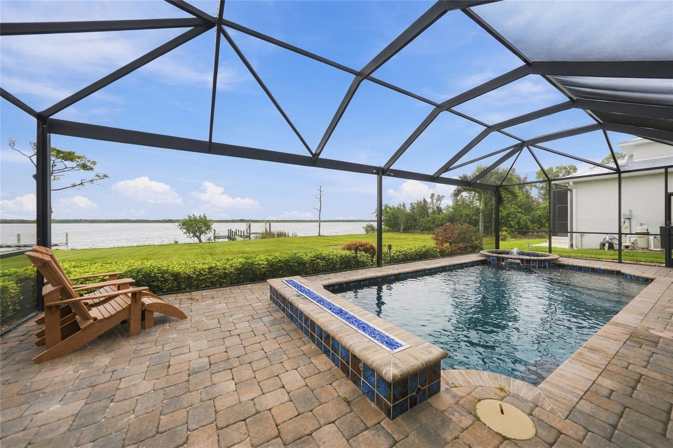
OUTDOOR LIVING IS THE STAR OF THE SHOW! Step into the expansive under-truss screened lanai and enjoy your own private resort-style retreat. The heated saltwater pool features a sun shelf, spa, water feature, and striking fire wall, creating an incredible setting for relaxing, entertaining, or enjoying peaceful waterfront sunsets. The fully equipped outdoor kitchen includes a vented hood, RCS grill, mini refrigerator, quartz sink, and generous prep space. A convenient pool-access half bath and outdoor shower make entertaining effortless.

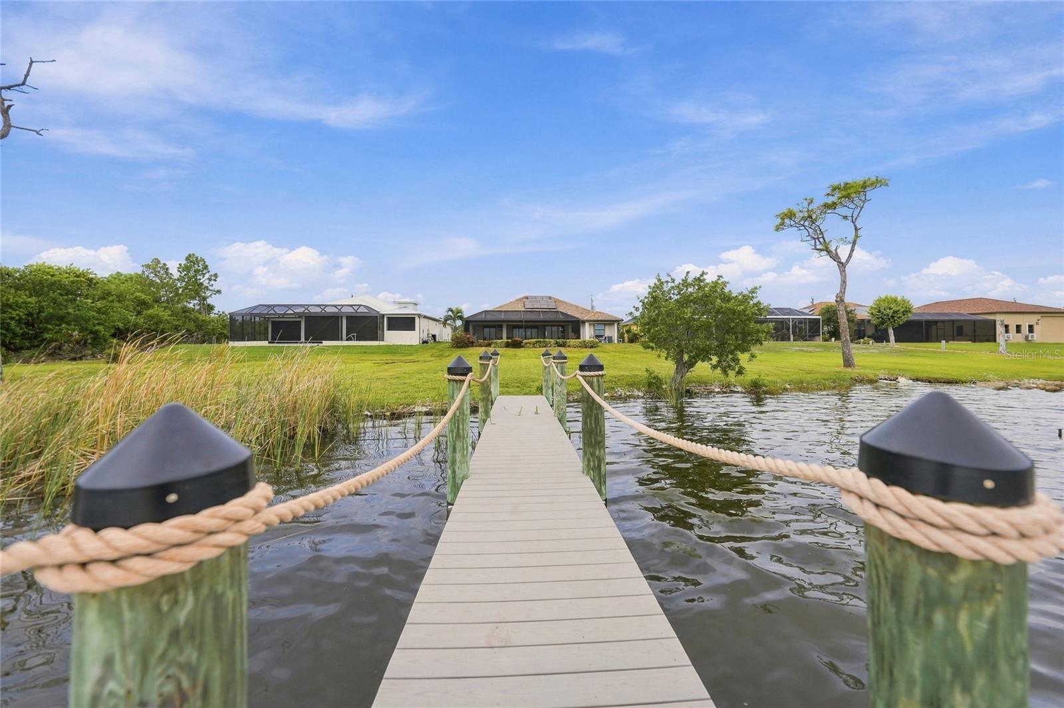
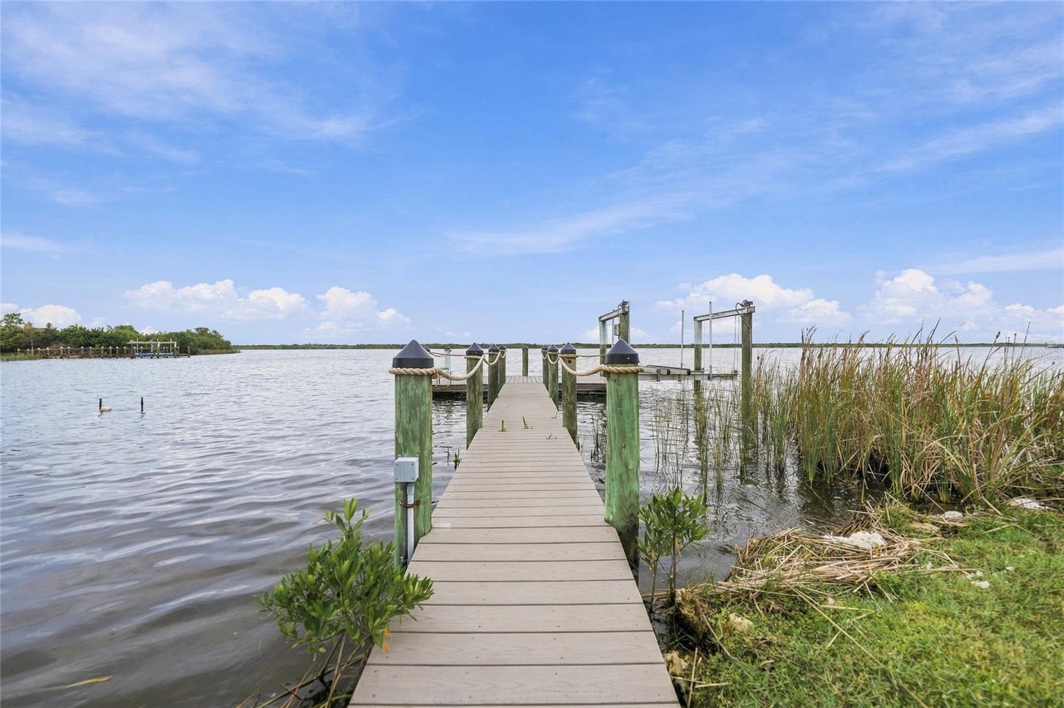
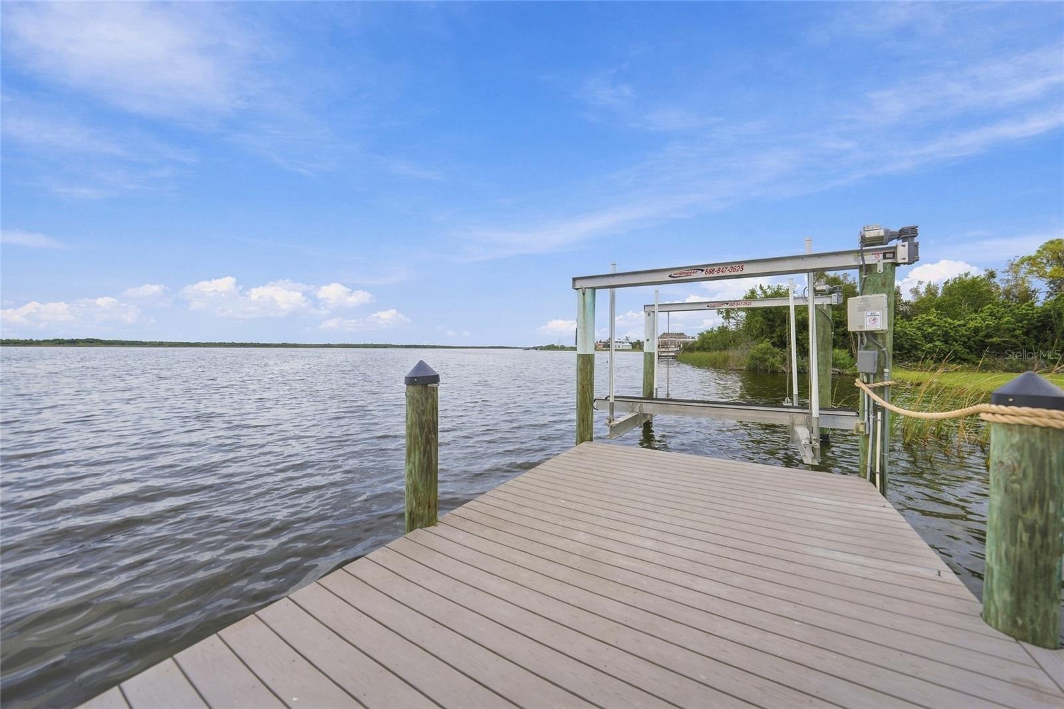
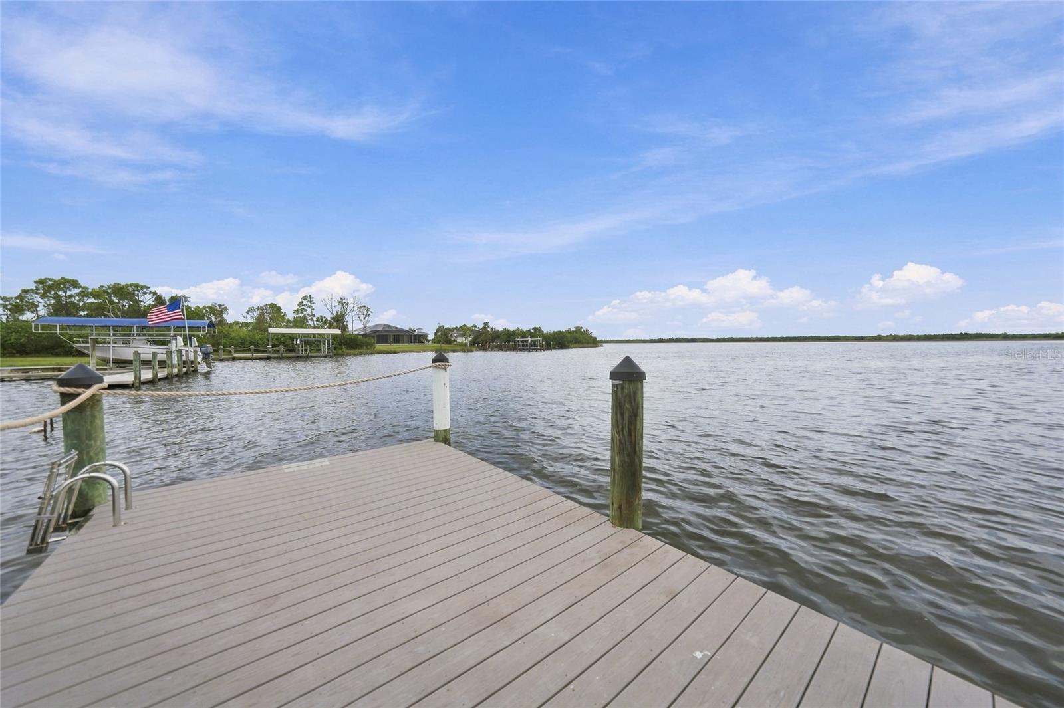
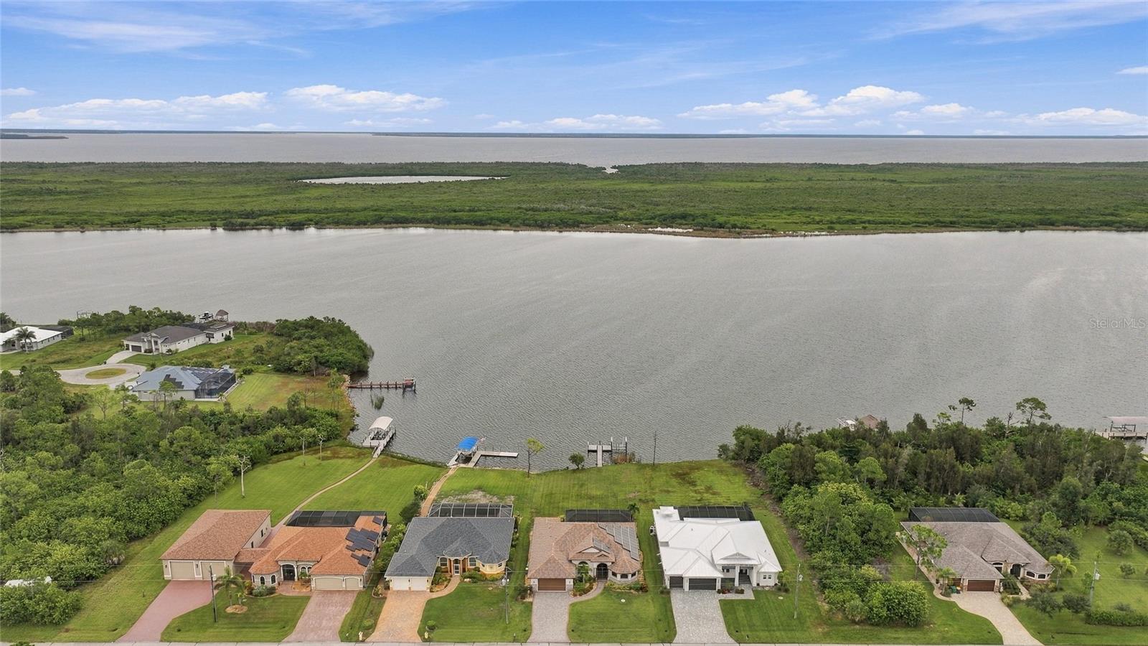
Beyond the lanai, the oversized waterfront yard leads to a composite dock equipped with water and electric, plus a 10,000-pound boat lift--perfect for embracing the boating lifestyle. With Gulf and sailboat access, breathtaking lagoon views, a spectacular pool and spa, and beautifully designed indoor and outdoor spaces, this Port Charlotte waterfront residence delivers the Florida lifestyle you've been waiting for.
Overview

Property Status
For Sale
Lot Size
9,999 Sq.Ft.
MLS ID
D6148928
Property Type
Residential
Year Built
2016

Features & Amenities

Total Area
3,628 Sq.Ft.
Neighborhood
Port Charlotte
Architecture Styles
Florida
Water Frontage
Lagoon
View Description
Water
Stories
1
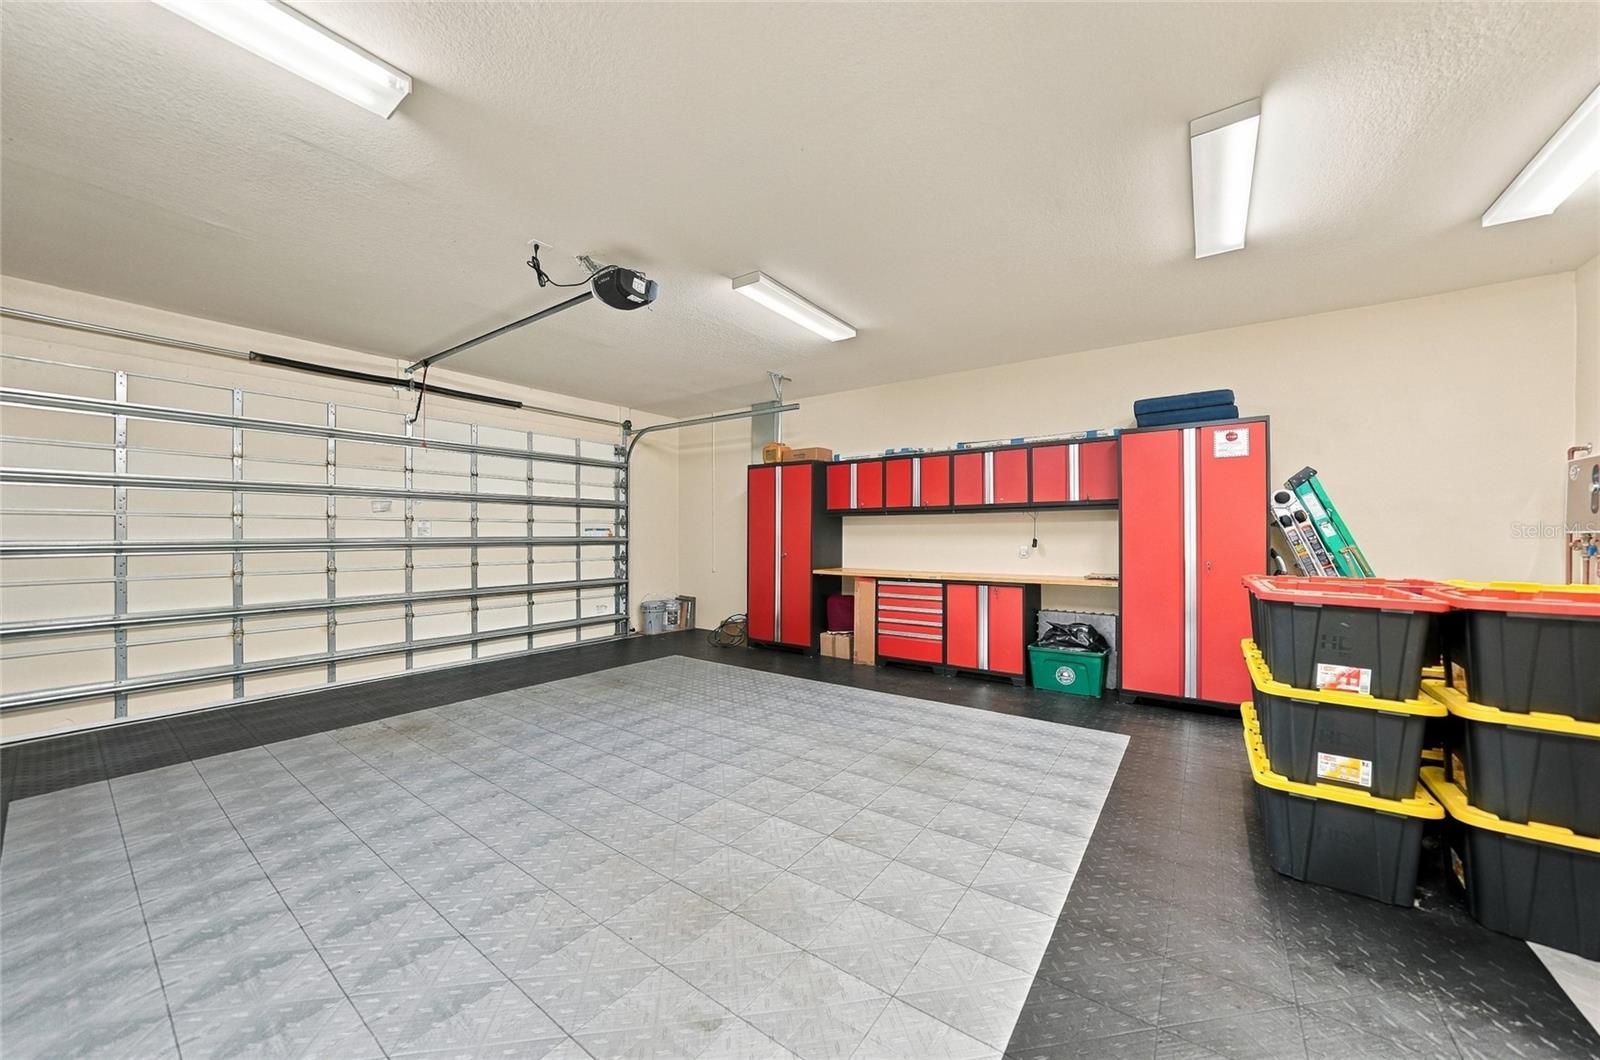
Garage Spaces
2.0
Water Source
Public
Utilities
BB/HS Internet Available, Cable Available, Electricity Available, Mini Sewer, Phone Available, Propane, Public, Sewer Connected, Water Connected
Pool
Gunite, Heated, In Ground, Outside Bath Access, Salt Water, Screen Enclosure
Roof
Tile
Lot Features
Flood Insurance Required, Flood Zone, In County, Landscaped, Paved
Parking
Garage Door Opener, Ground Level
Heat Type
Central, Exhaust Fan, Solar
Air Conditioning
Central Air
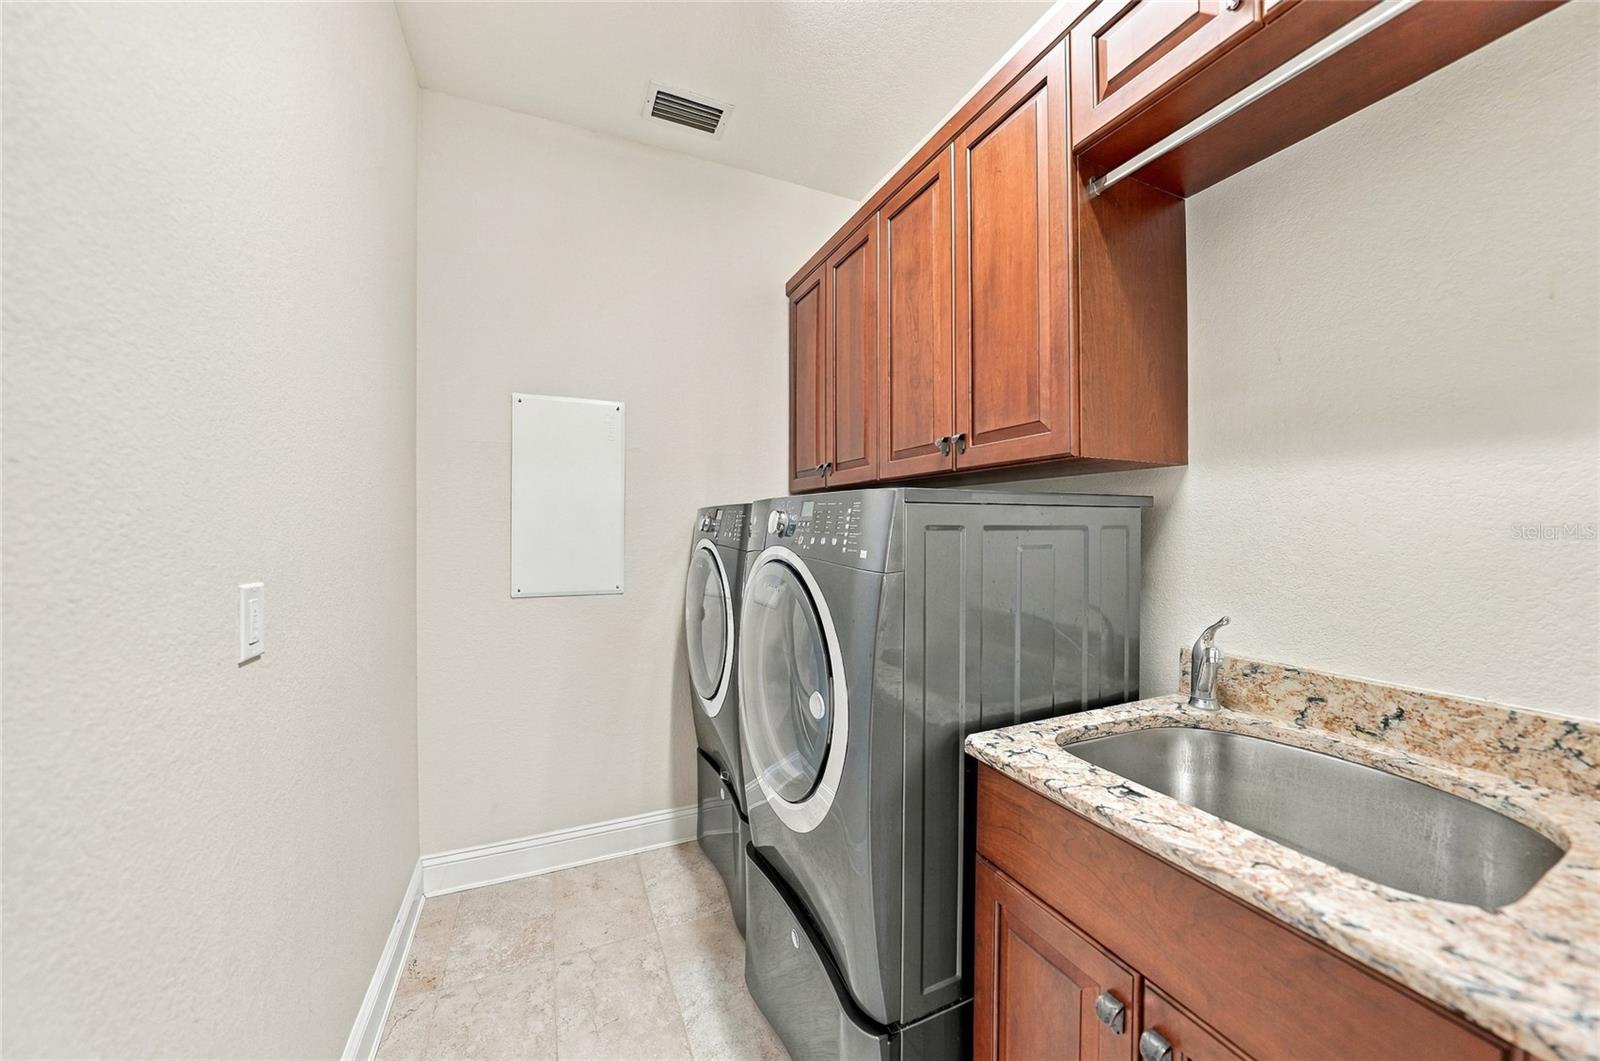
Laundry Room
Inside, Laundry Room
Appliances
Bar Fridge, Dishwasher, Disposal, Dryer, Electric Water Heater, Microwave, Refrigerator, Washer
Other Interior Features
Ceiling Fans(s), Central Vaccum, Coffered Ceiling(s), Crown Molding, High Ceilings, Open Floorplan, Primary Bedroom Main Floor, Split Bedroom, Stone Counters, Tray Ceiling(s), Walk-In Closet(s), Window Treatments
Sewer
Public Sewer
Substructure
Slab, Stem Wall
Security Features
Security System
Other Exterior Features
Hurricane Shutters, Lighting, Outdoor Grill, Outdoor Kitchen, Outdoor Shower, Rain Gutters
Elementary School
Myakka River Elementary
Middle School
L.A. Ainger Middle
High School
Lemon Bay High
Sales Price
$975,000
Real Estate Tax
$14,189/yr
HOA
$11/mo
Zoning
RSF3.5

Downloads

Waterfront home with a tiled roof and palm-lined yard at sunset.

Schedule a Tour

We would love to help you see this beautiful home! As a full-service brokerage, we can help you tour. Please submit an offer, and answer questions about the buying process.
Thank you

for your interest in 9614 SHELBURNE CIR, PORT CHARLOTTE, FL 33981

9614 SHELBURNE CIR
Navigate
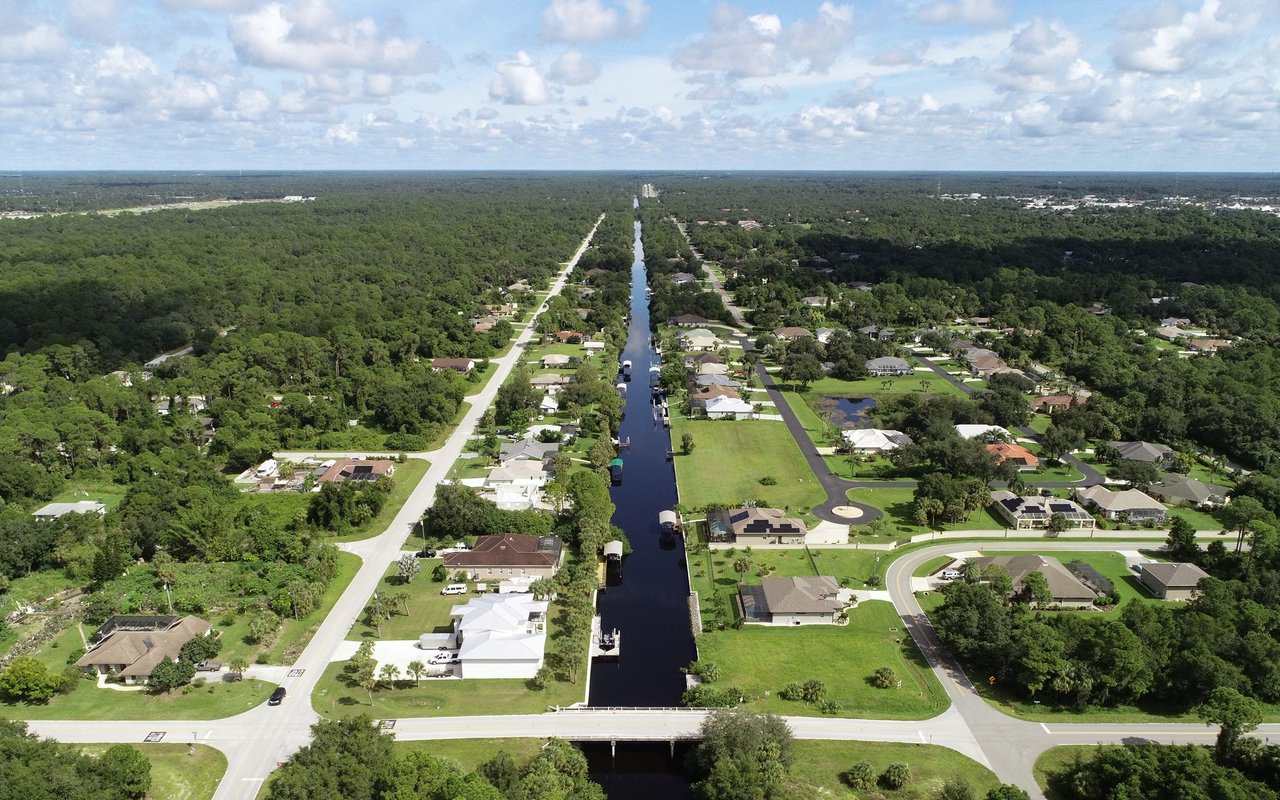
Aerial view of homes and streets along a canal.

Explore Port Charlotte

read more

9614 SHELBURNE CIR
explore in 3d

Mortgage Calculator

Estimate your monthly mortgage payment, including the principal and interest, property taxes, and HOA. Adjust the values to generate a more accurate rate.

$0,000 Your Payment 20 15 65
$0,000 Your Payment

I'm Interested In

9614 SHELBURNE CIR

or
  • CallJayson Burtch

    License #SL697135

    (941) 626-5432
  • Explore Other

    Featured Properties

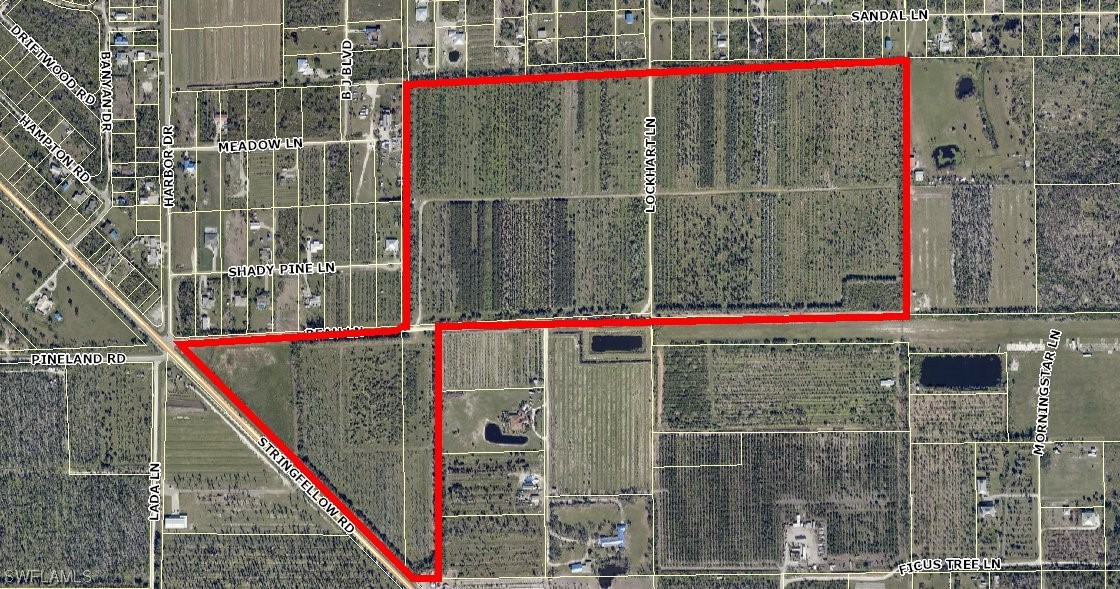
    • Aerial parcel map showing wooded acreage outlined in red along Stringfellow Road. For Sale

      $3,900,000

      13350 Stringfellow RD, Bokeelia, FL 33922

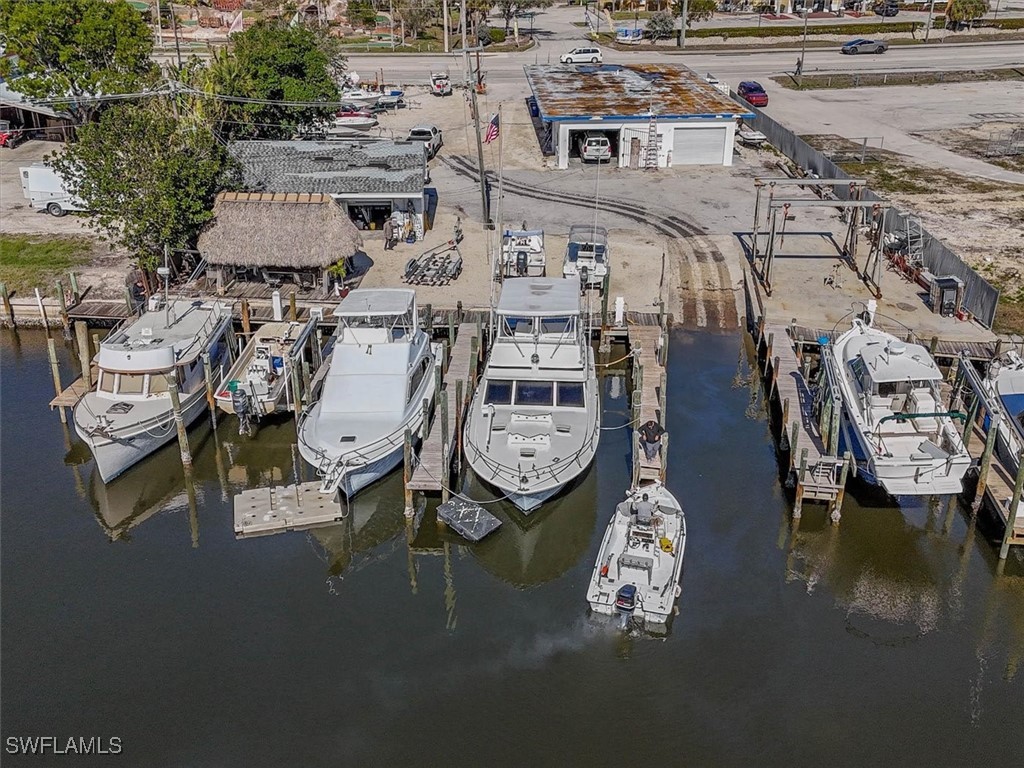
    • Aerial view of a marina with docked boats, boat lifts, and waterfront service buildings. For Sale

      $3,895,000

      17671 + 17681 San Carlos BLVD, Fort Myers Beach, FL 33931

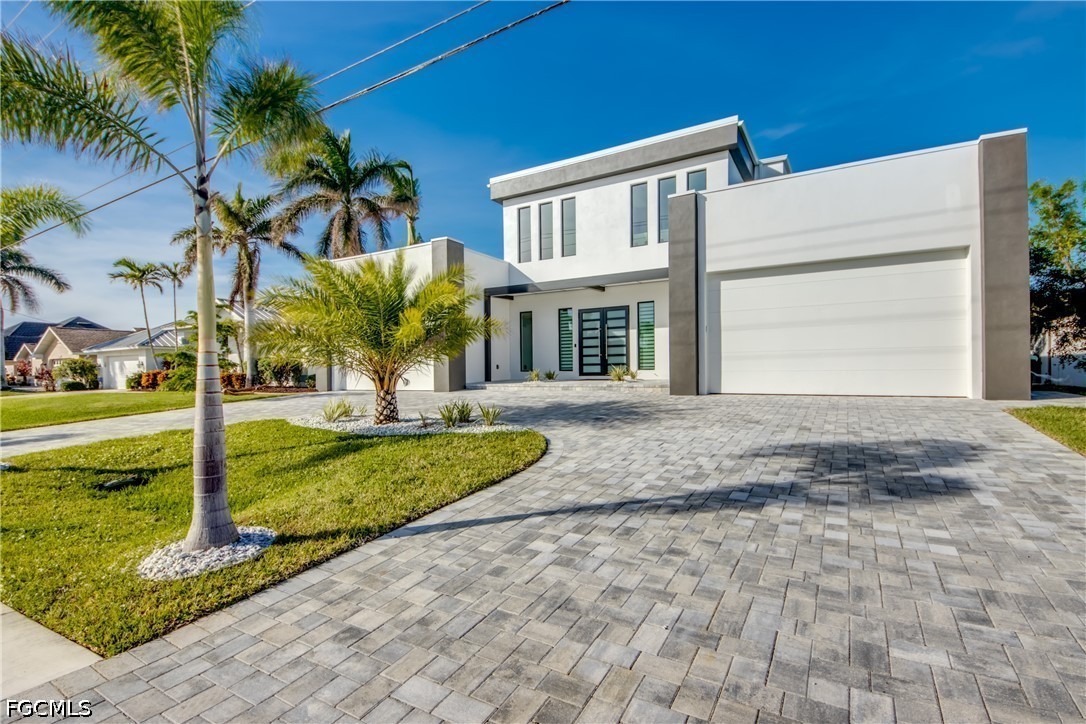
    • Modern white home with a large paver driveway, garage, and palm trees. For Sale

      $3,490,000

      5306 Sands BLVD, Cape Coral, FL 33914

      • 4 Beds
      • 5 Baths
      • 3,929 Sq.Ft.
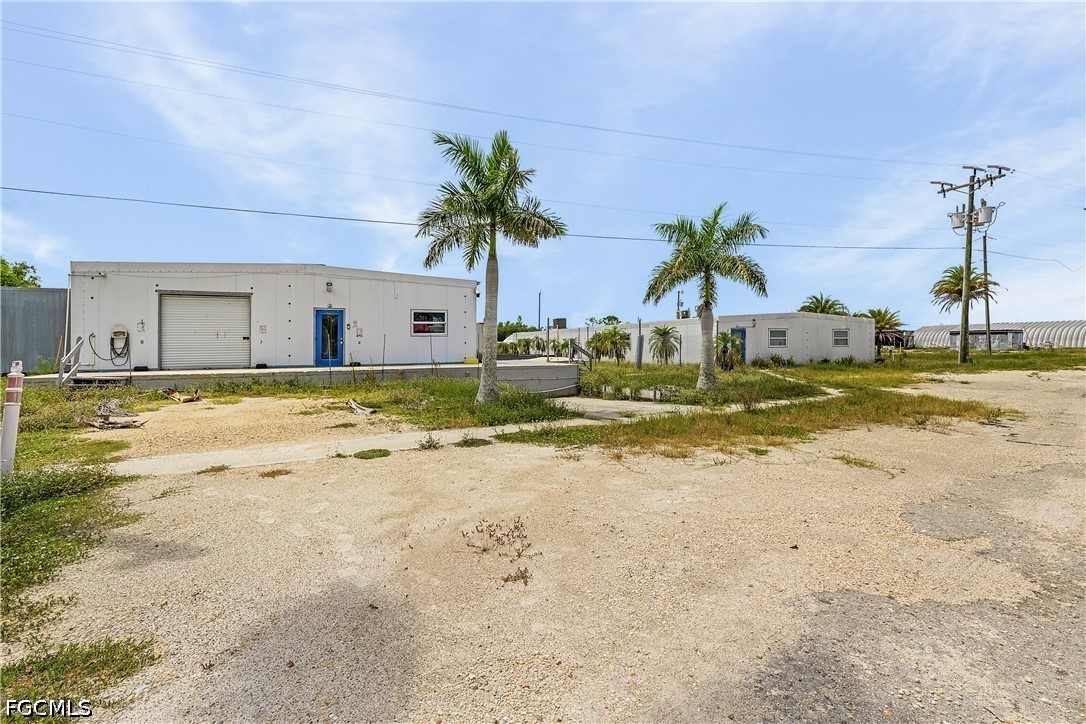
    • Commercial property with low white buildings, garage doors, palm trees, and a gravel lot. For Sale

      $3,000,000

      9703 Stringfellow RD, St James City, FL 33956

    • 3737 San Carlos DR For Sale

      $2,875,000

      3737 San Carlos DR, St James City, FL 33956

      • 4 Beds
      • 4 Baths
      • 4,092 Sq.Ft.
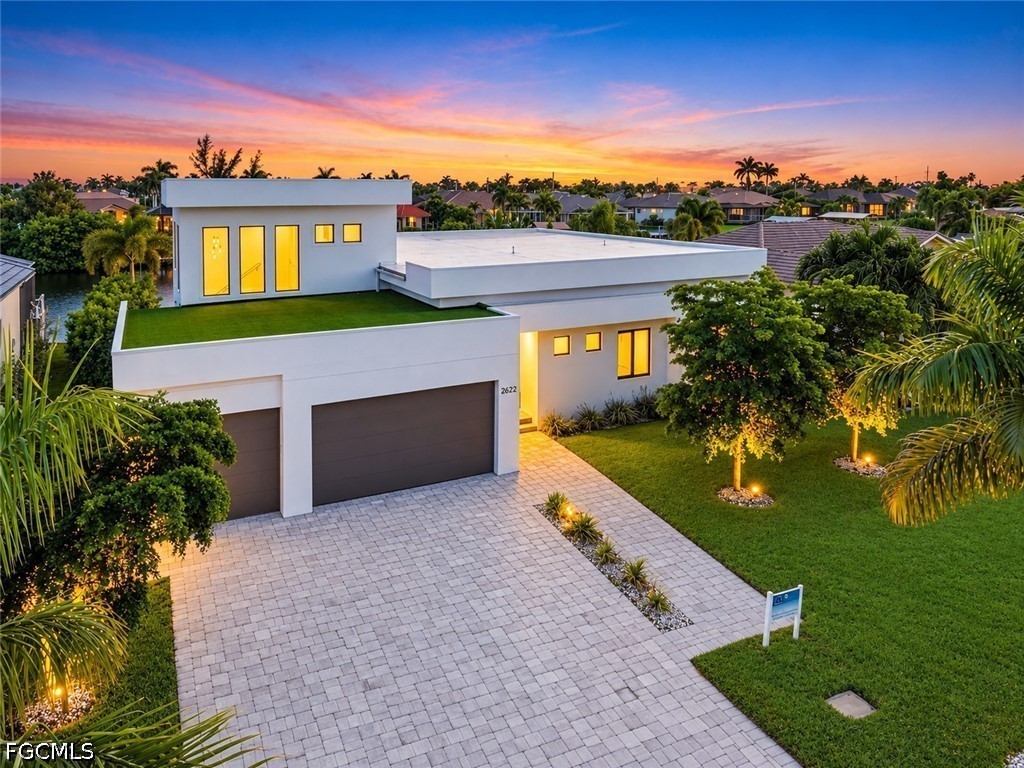
    • Modern white home with a flat roof, two-car garage, and landscaped yard at sunset. For Sale

      $2,360,000

      2622 SW 46th TER, Cape Coral, FL 33914

      • 4 Beds
      • 5 Baths
      • 2,951 Sq.Ft.
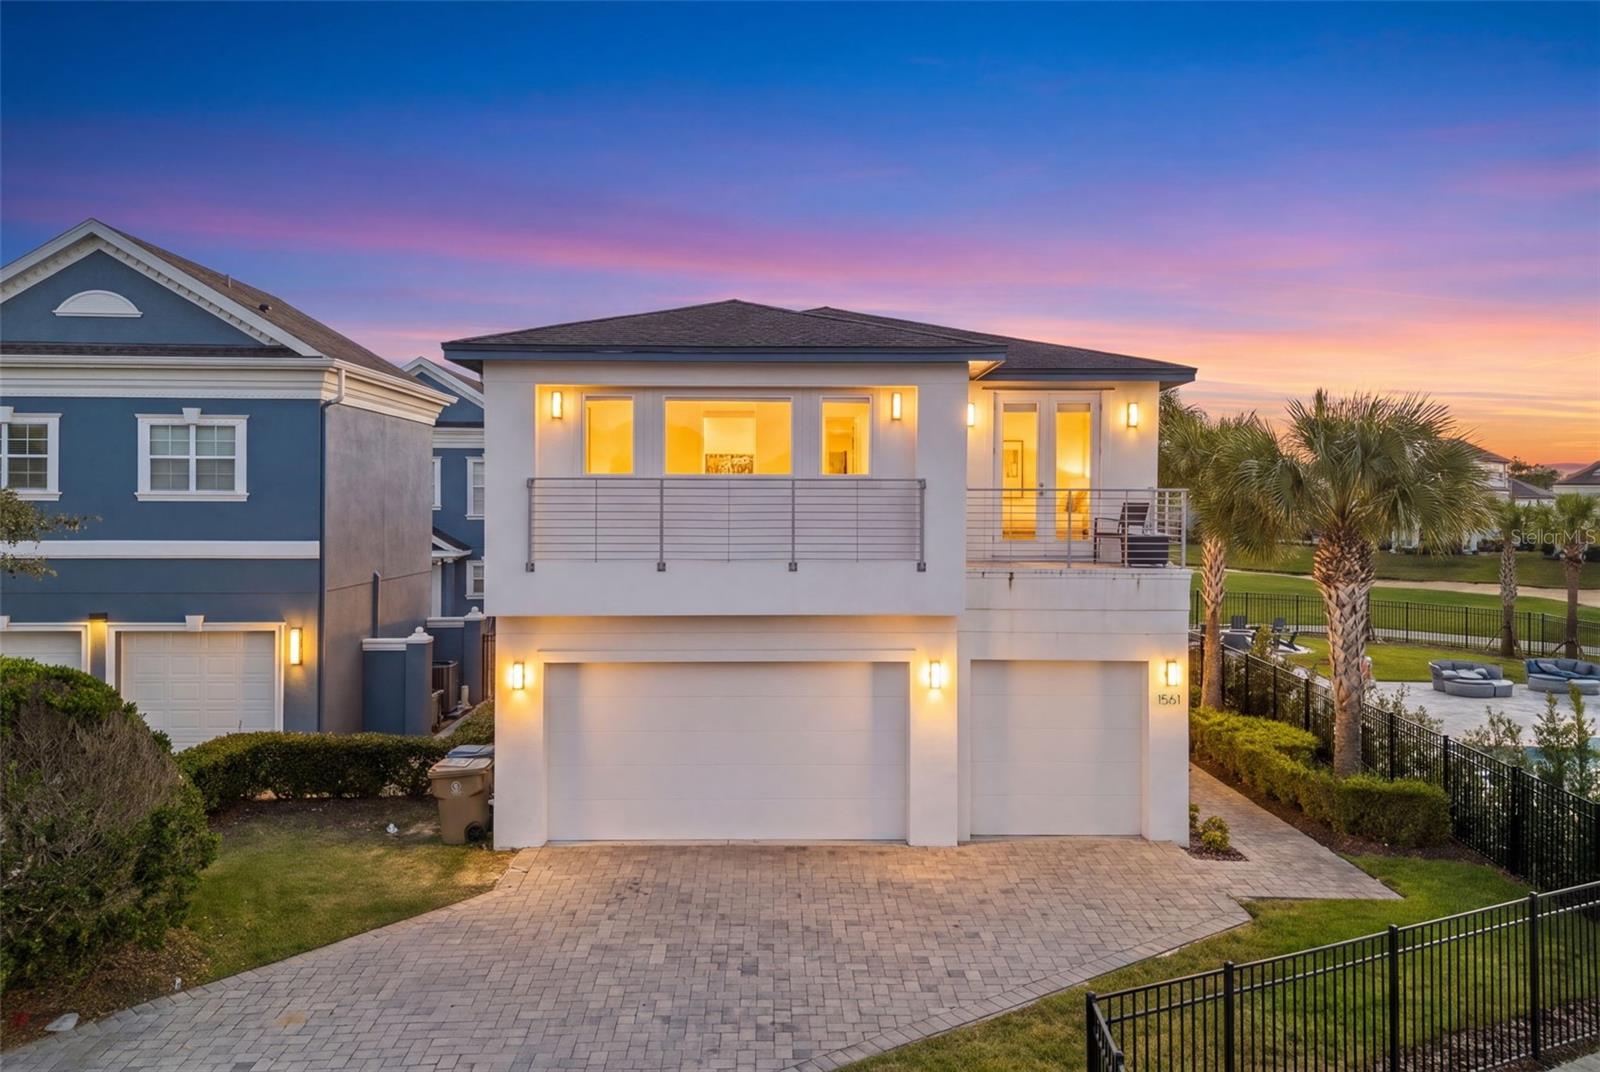
    • Modern white home with balconies and a two-car garage at dusk, framed by palm trees. For Sale

      $2,050,000

      1561 COROLLA CT, KISSIMMEE, FL 34747

      • 12 Beds
      • 13 Baths
      • 6,572 Sq.Ft.
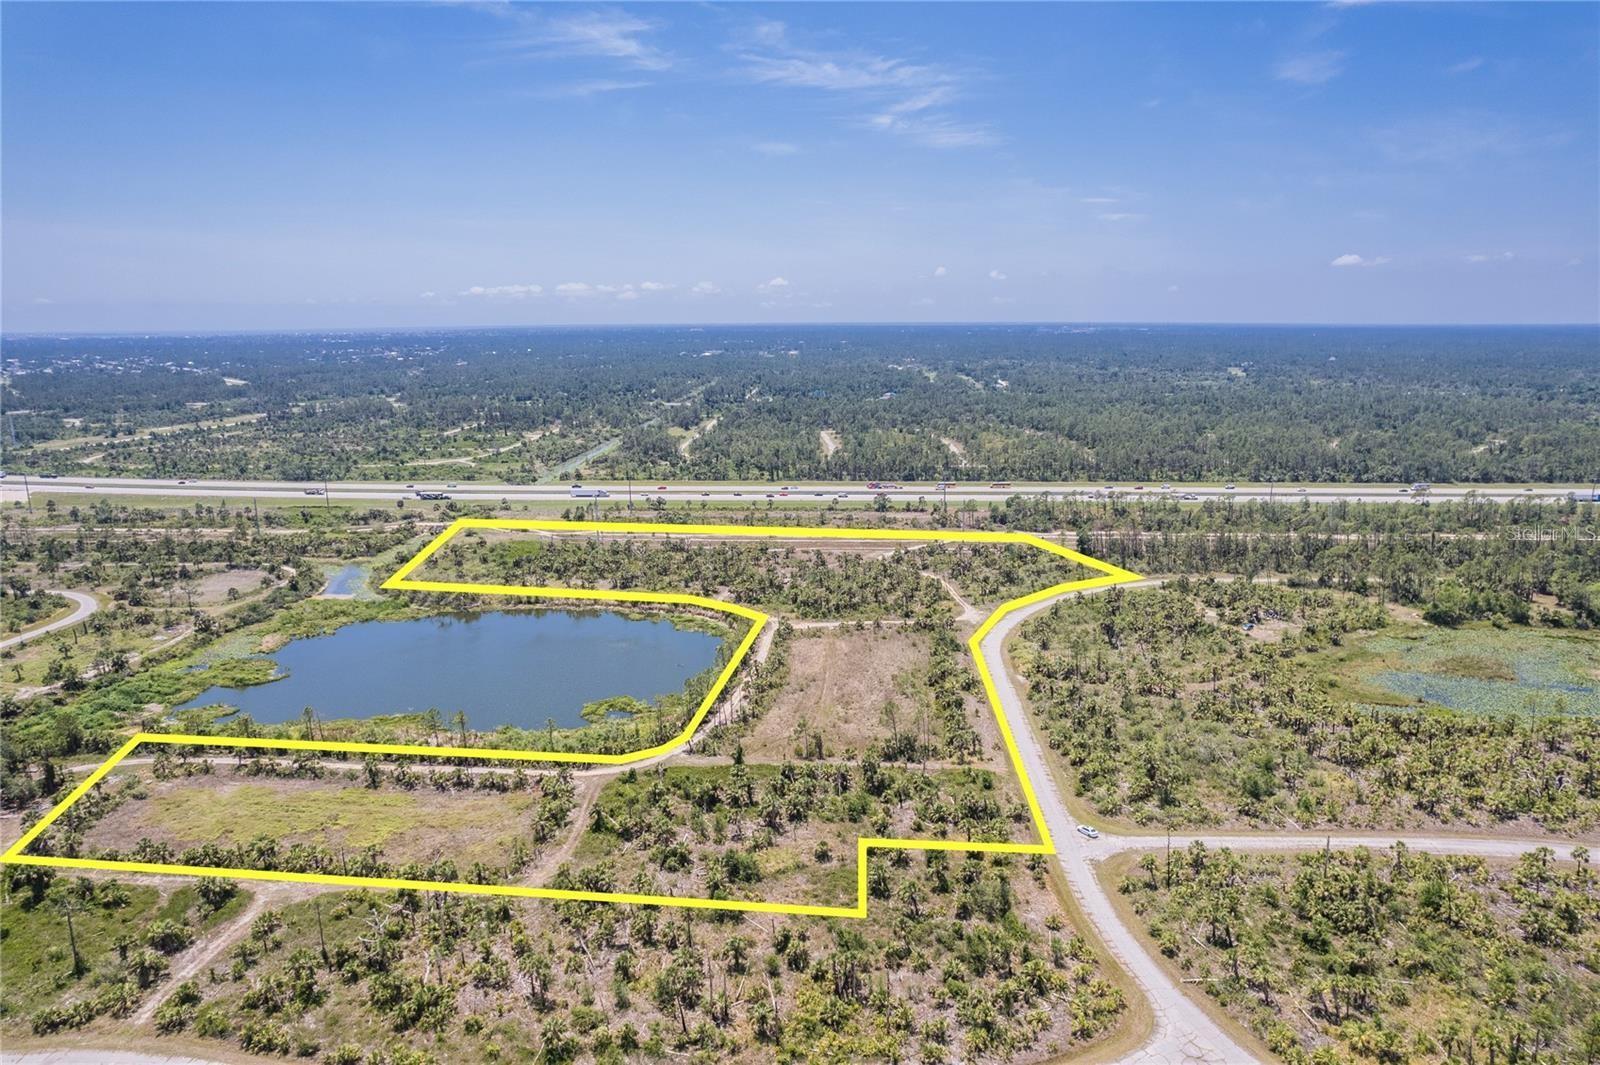
    • Aerial view of land parcel outlined in yellow beside a pond and highway. For Sale

      $1,795,000

      KIMBERLY DR, NORTH PORT, FL 34288

    • The Lexington condominium entrance, marked by a large coral sign reading “1031 The Lexington.” For Sale

      $1,750,000

      1031 SE 9th ST 2-3,6-9,10,11,13,14,16, Cape Coral, FL 33990

    View All

    Follow Us On Instagram