Search

Leave a Message

Thank you for your message. We will be in touch with you shortly.

Explore Our Properties

Property Description

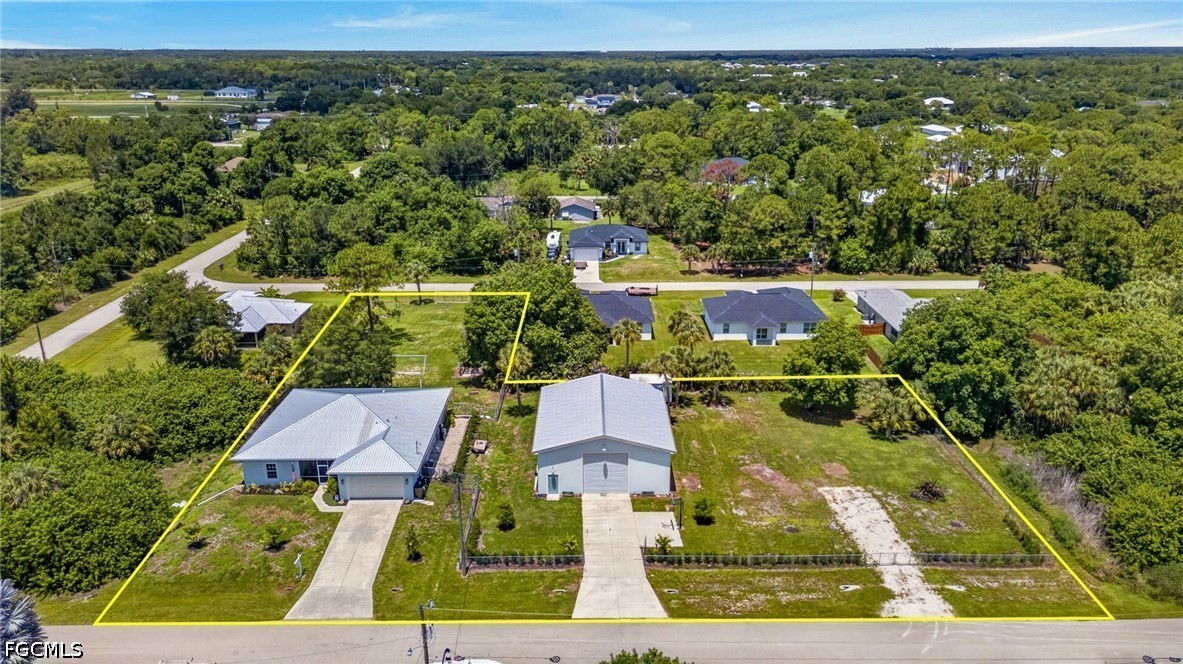
Designed for everyday living and working, this rare one-acre Buckingham property offers a rare blend of residential comfort and business functionality -- all with no HOA or deed restrictions.
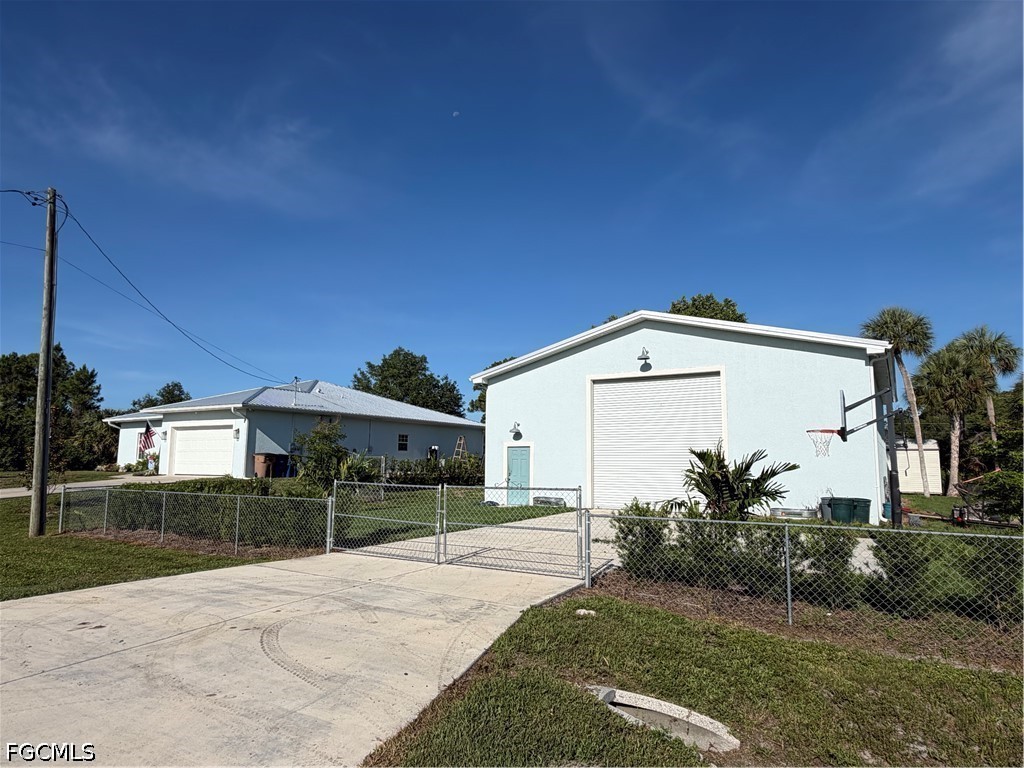
The layout intentionally separates the home, backyard, workshop and parking areas. The result is a property where business operations and private living can function independently while remaining conveniently together.
Residential Features
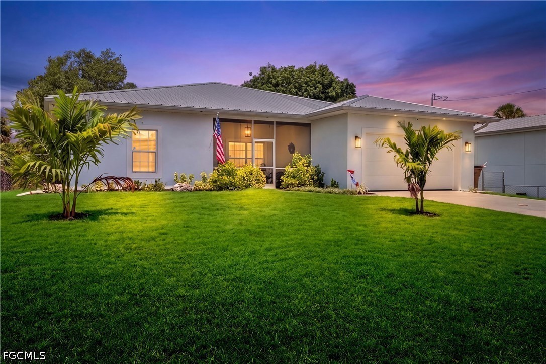
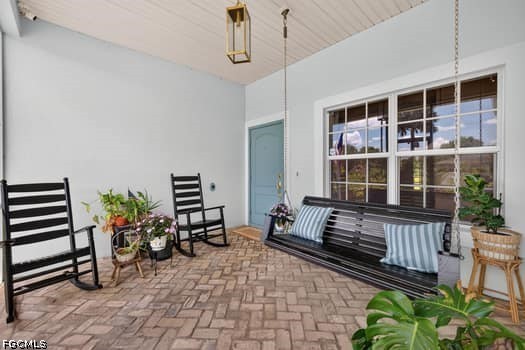
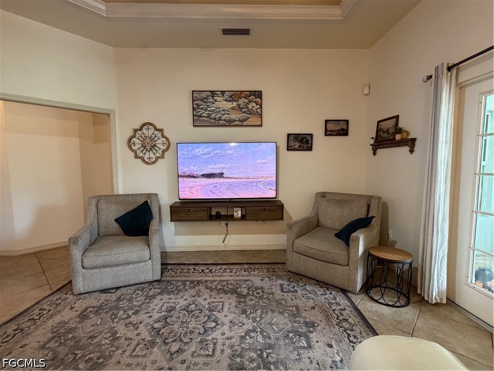
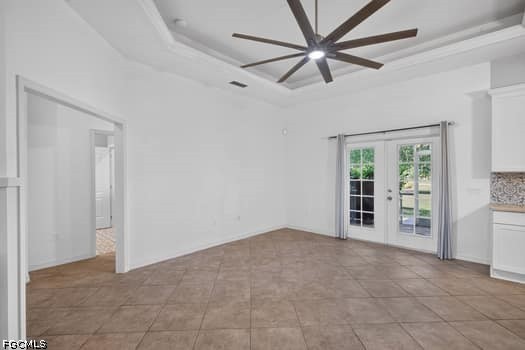
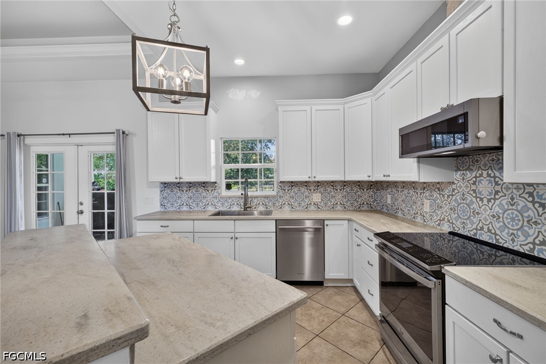
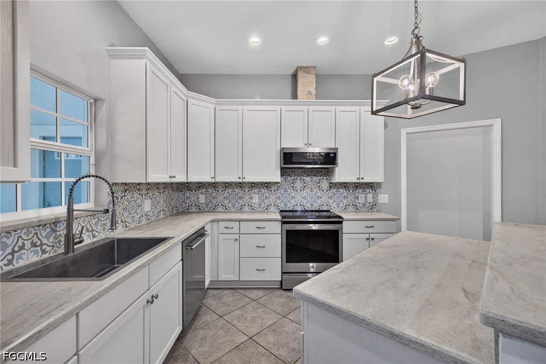
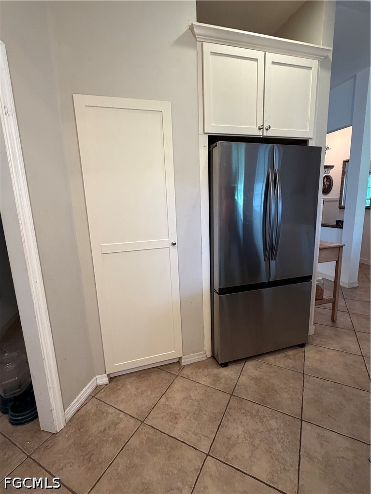
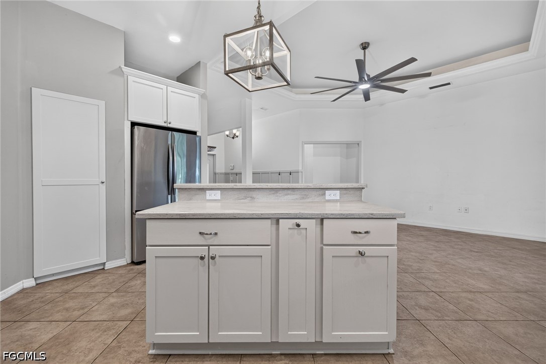
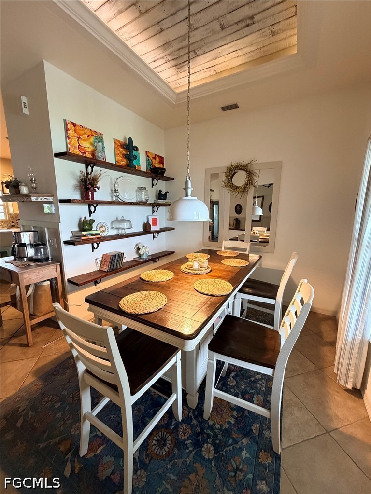
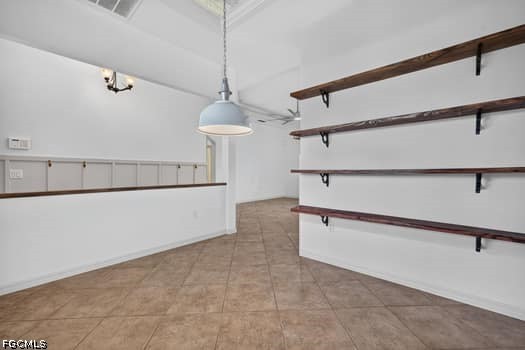
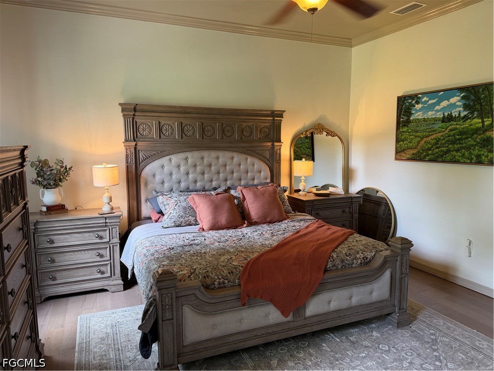
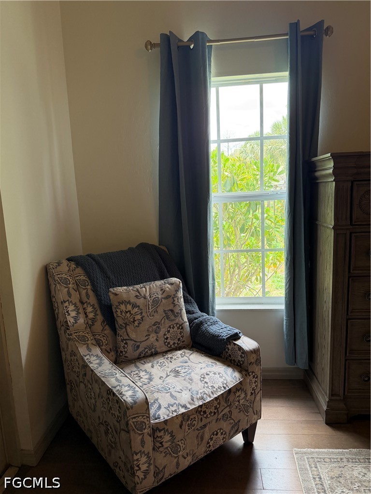
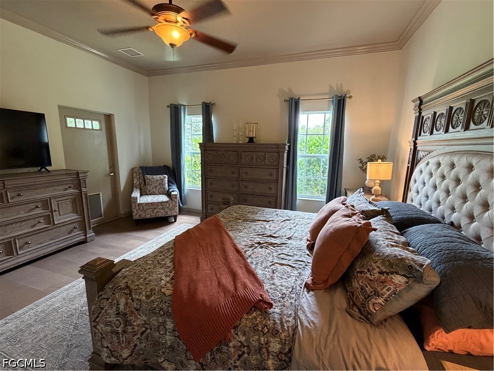
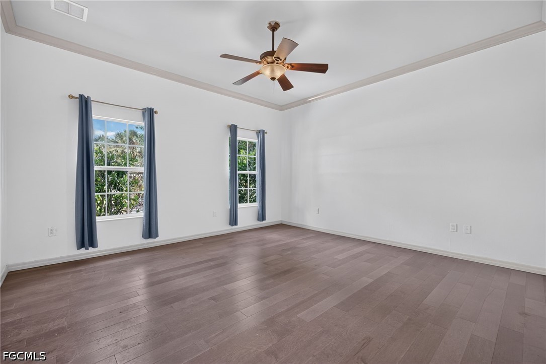
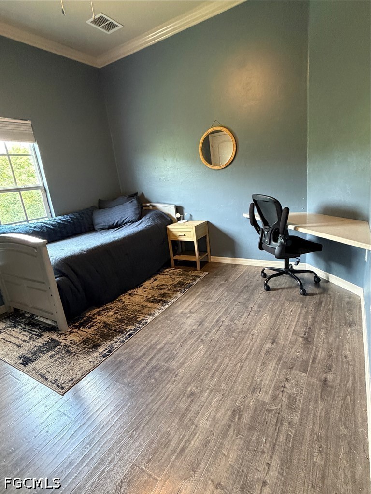
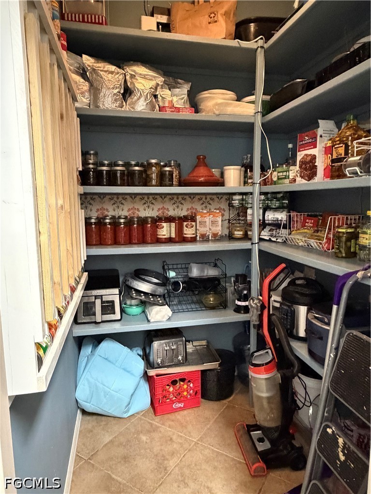
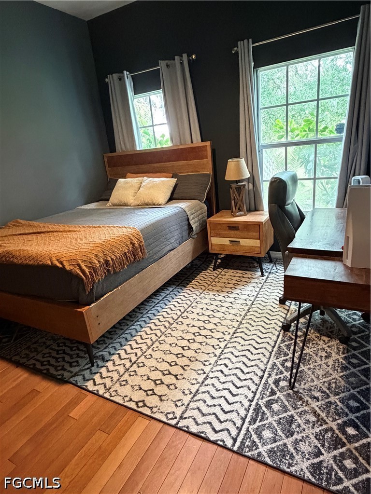
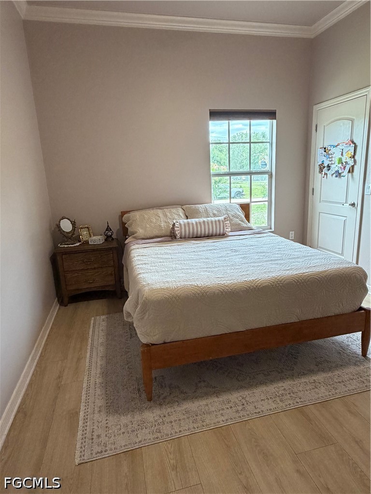
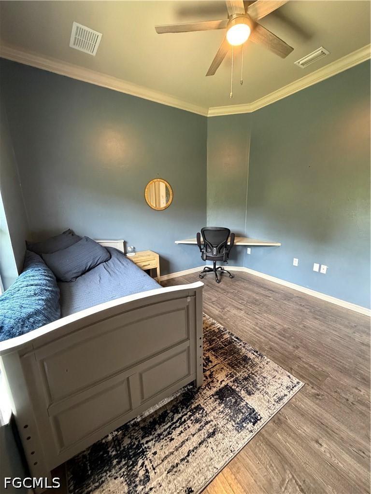
The 4-bedroom, 2-bath home includes a wide driveway, screened entry, and a newer metal roof. Inside, the kitchen offers updated appliances, abundant cabinetry, generous counter space, and an open flow into the main living areas. Additional interior highlights include multiple living and dining spaces, fresh paint, updated bedroom flooring, and walk-in closets in all but one bedroom.
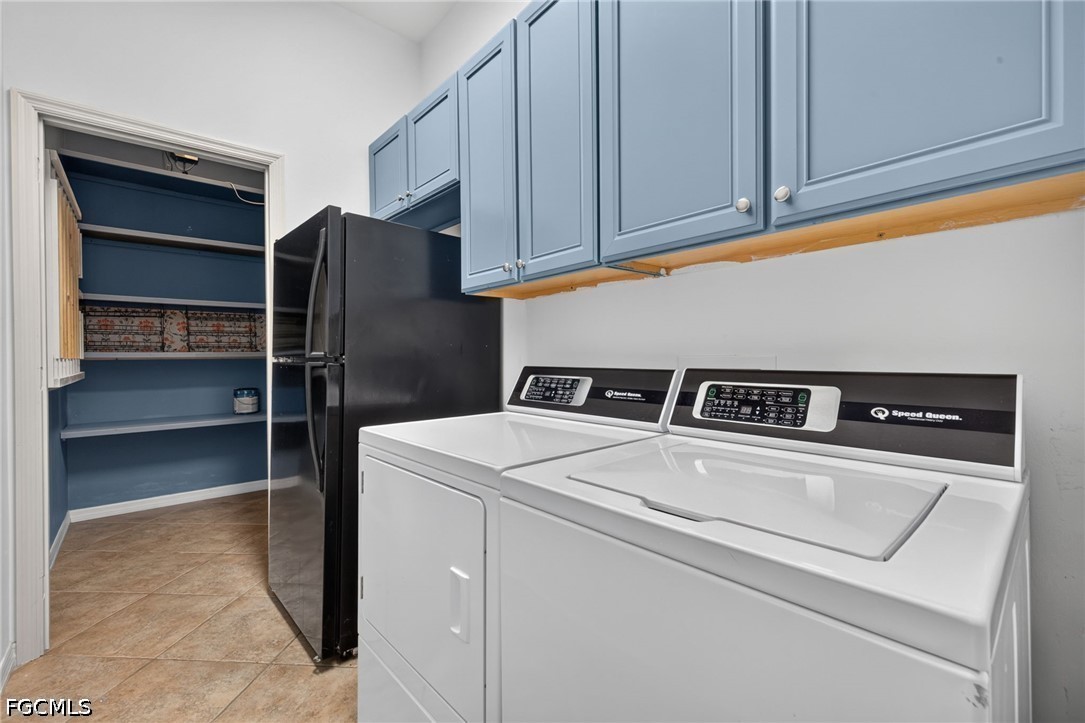
Built in 2009 with Insulated Concrete Form (ICF) construction, the home provides exceptional durability, energy efficiency, and storm resistance. Recent upgrades include a new HVAC system, a dedicated garage HVAC unit, a new water softener, newer washer and dryer, and a new garage door. Outdoor Living at its BEST !
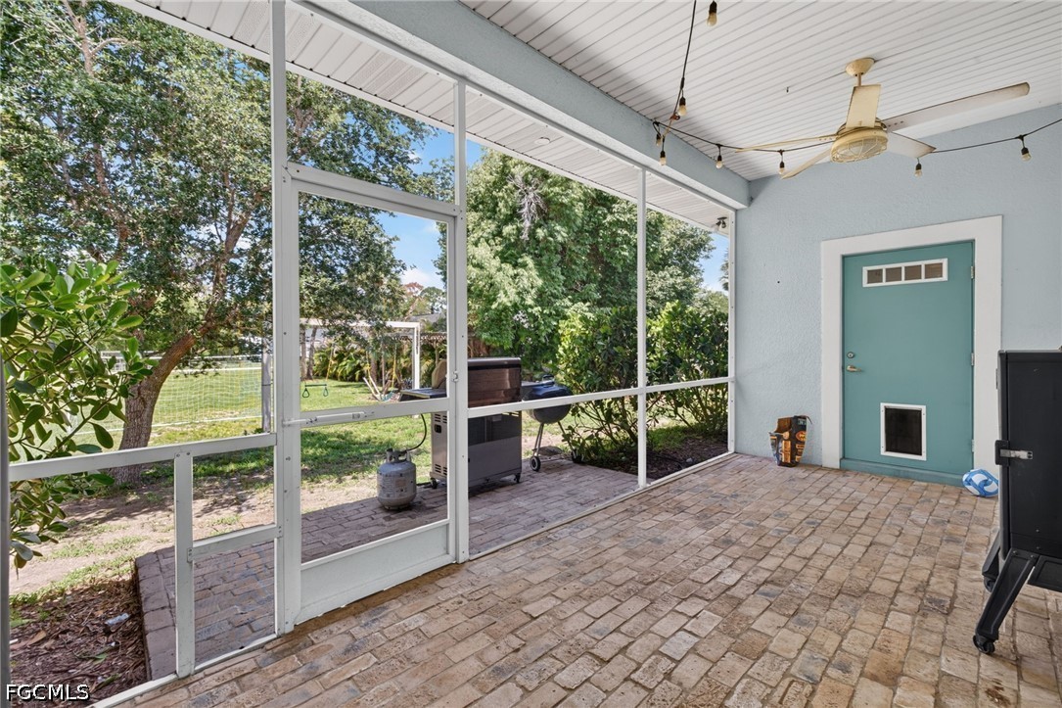
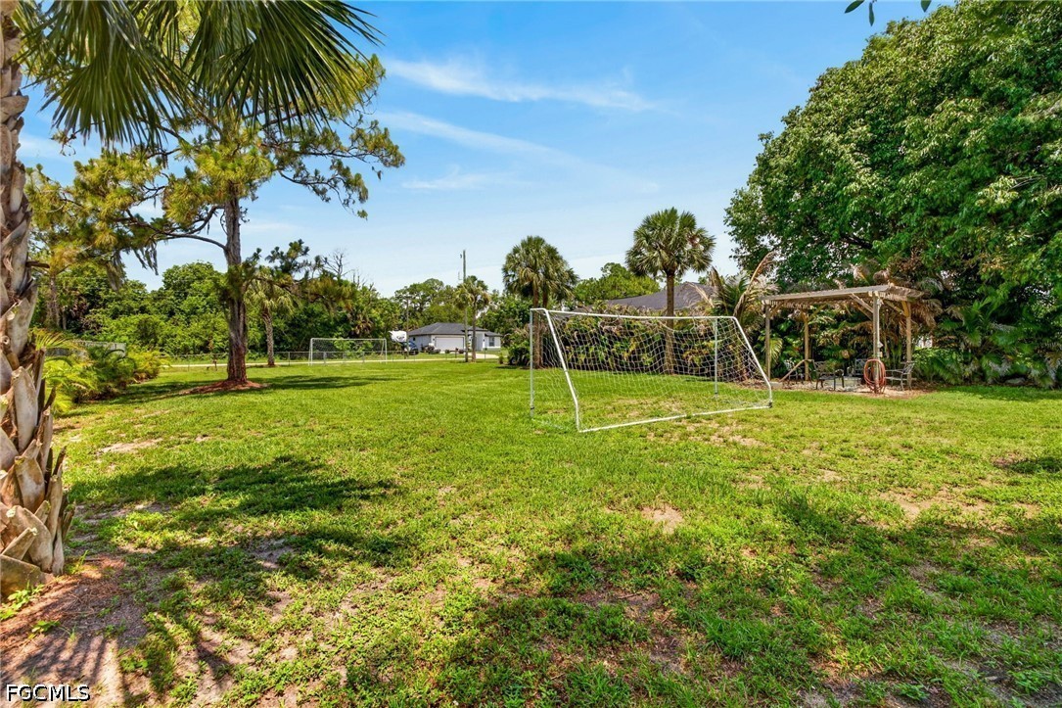
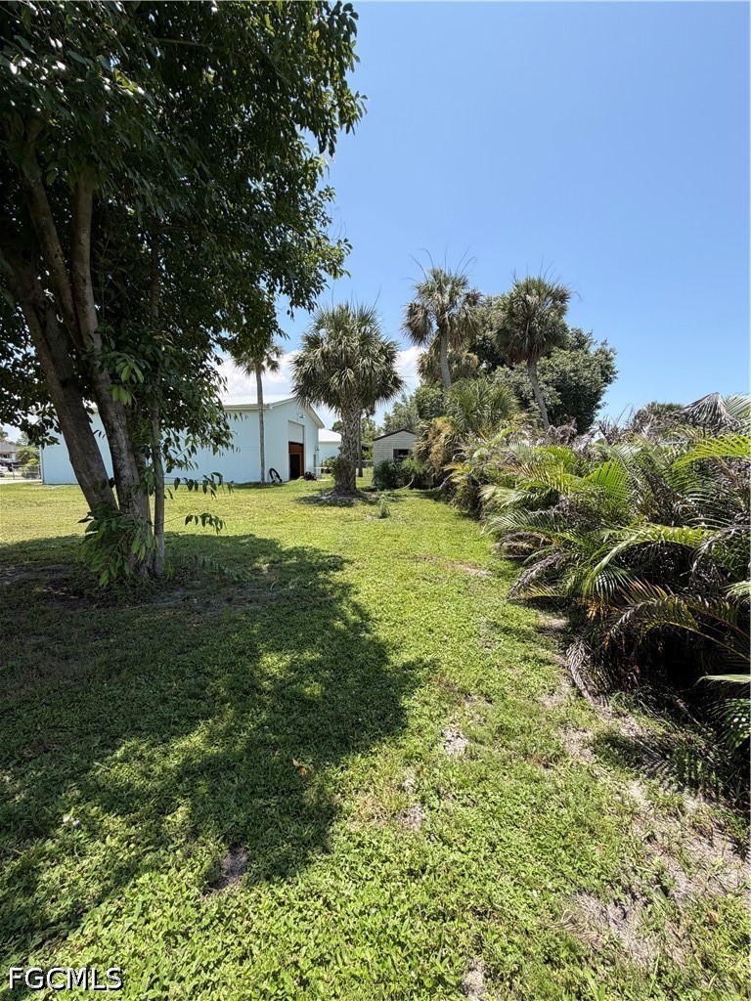
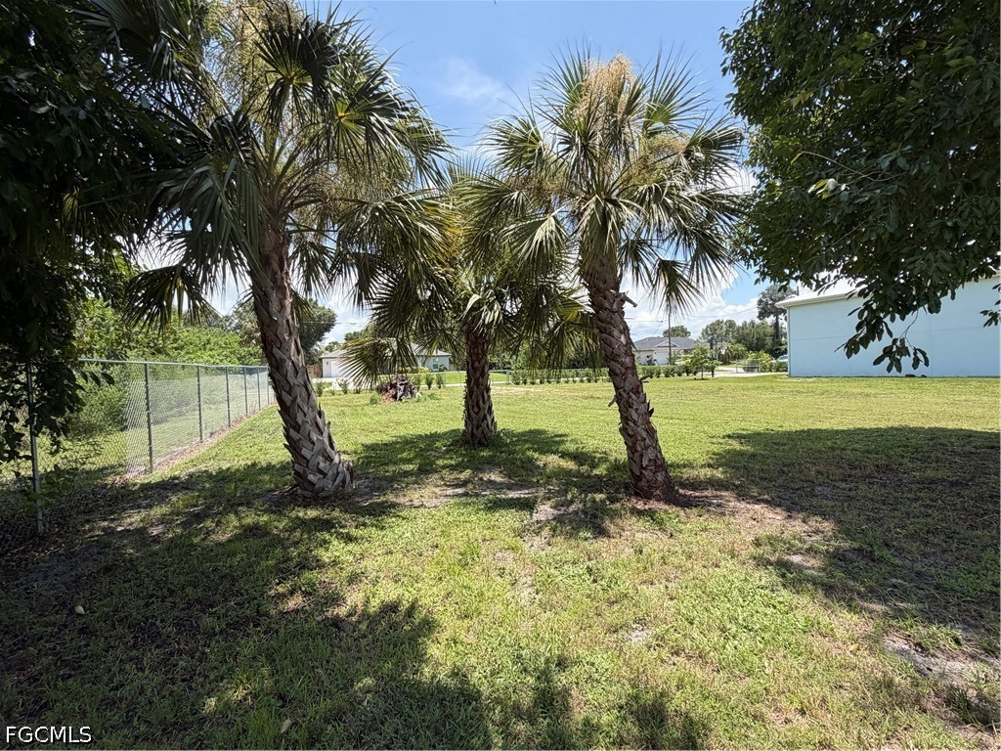
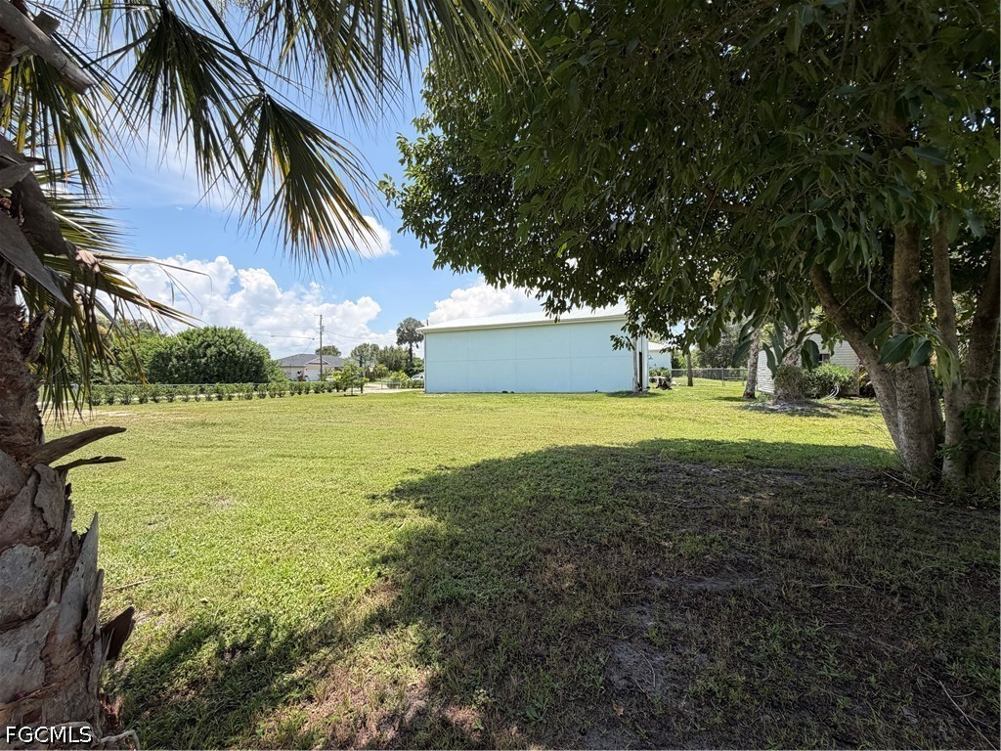
The expansive yard provides ample open space for recreation, pets, equipment, or a future pool. Mature landscaping enhances privacy, while a pergola and fire pit create a dedicated outdoor gathering area separate from the workspaces. A private well supports irrigation and future utility needs.
Contractor-Grade Workshop
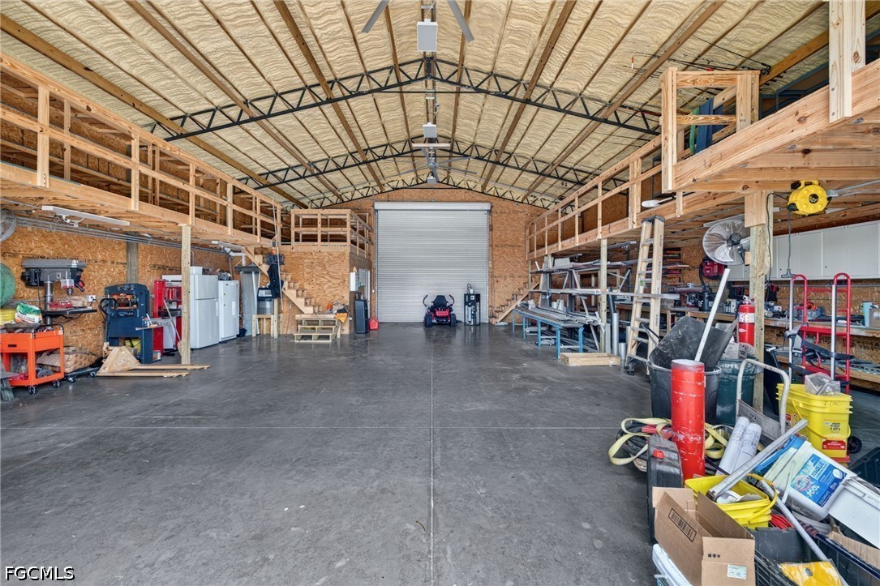
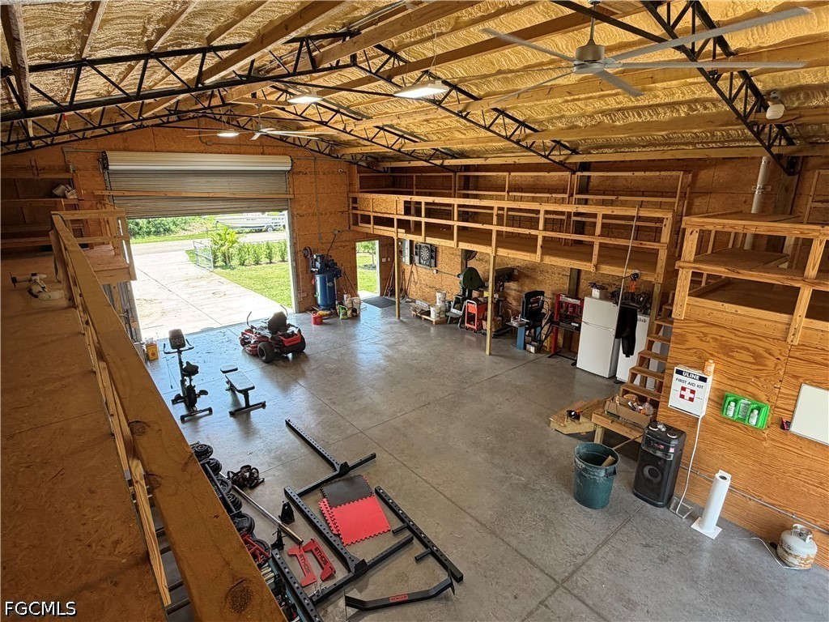
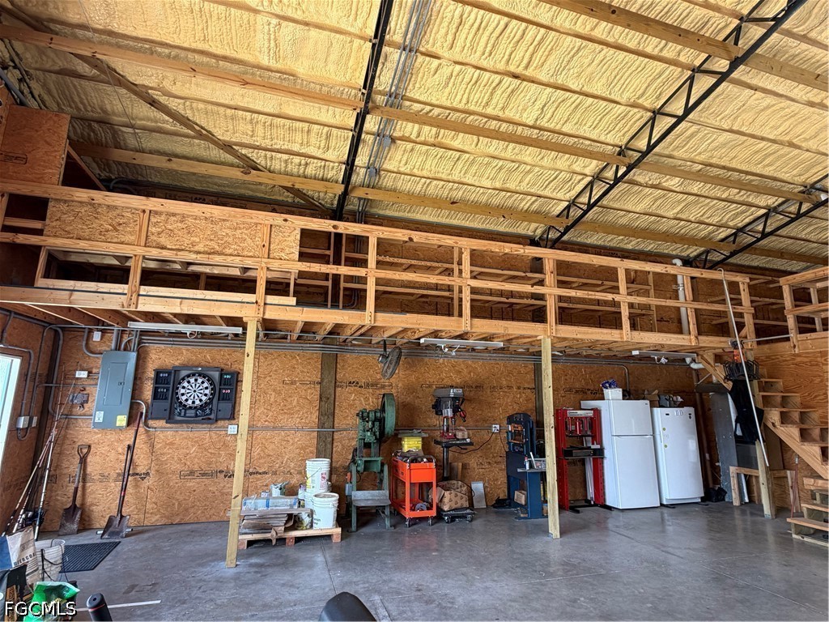
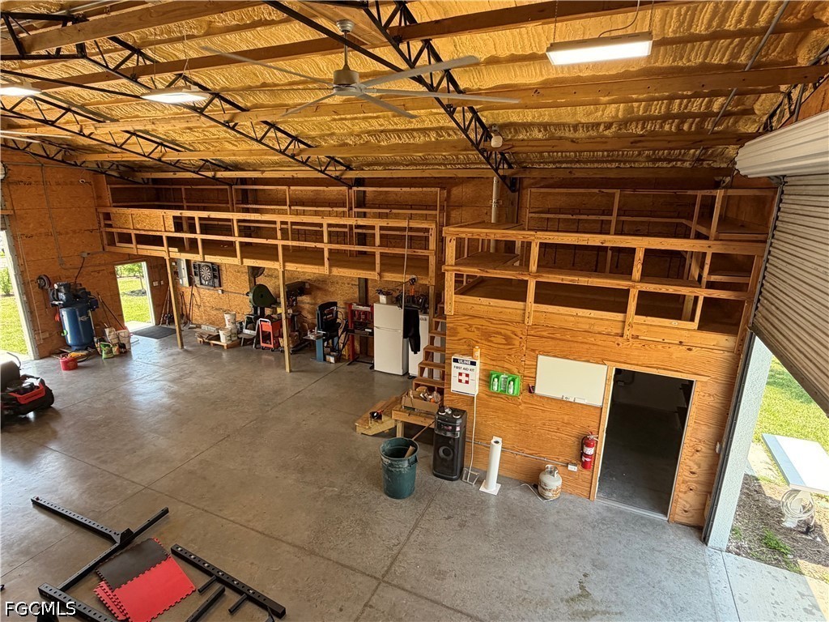
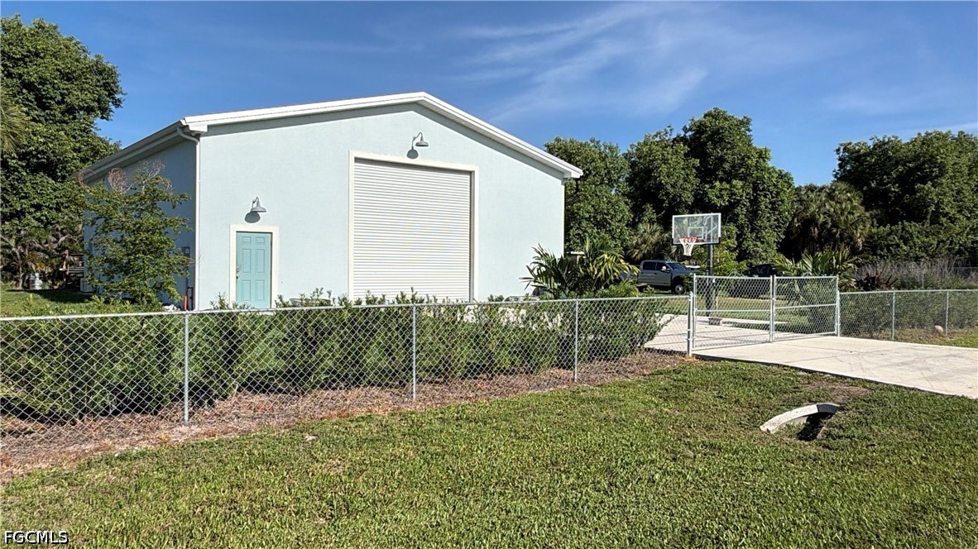
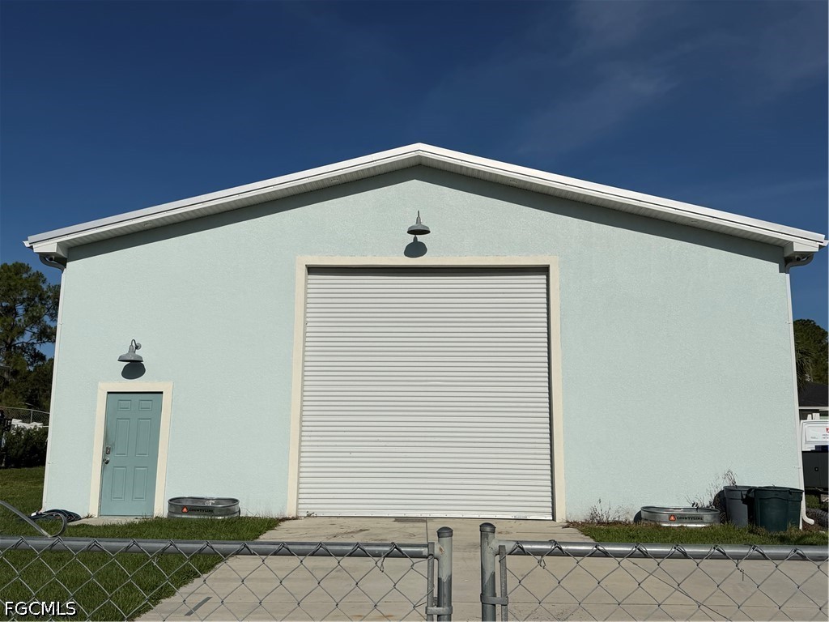
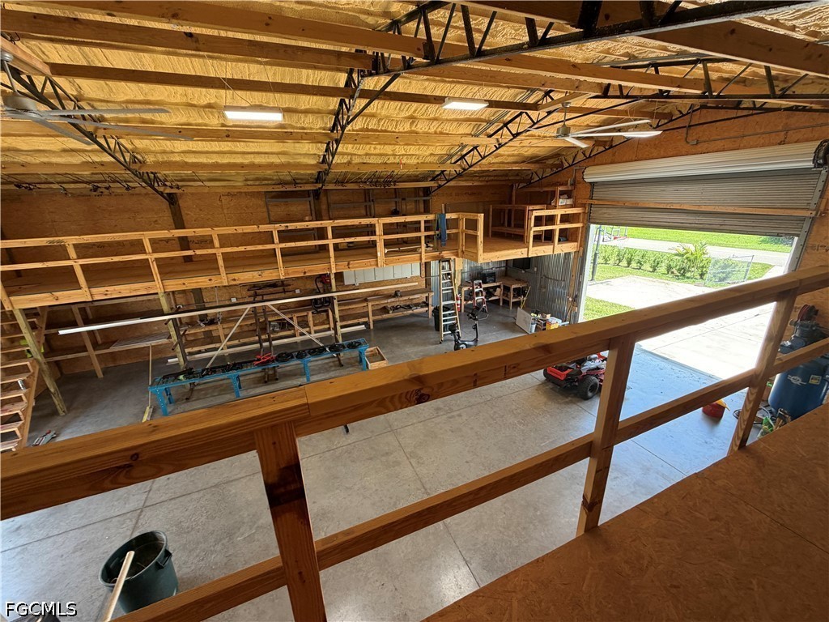
The standout feature is the professional workshop -- built by a contractor for a contractor. It includes post-and-beam construction, a stucco exterior, metal roof, 6-inch reinforced concrete drive-through floor, and dual 14-foot roll-up doors for full drive-through access.
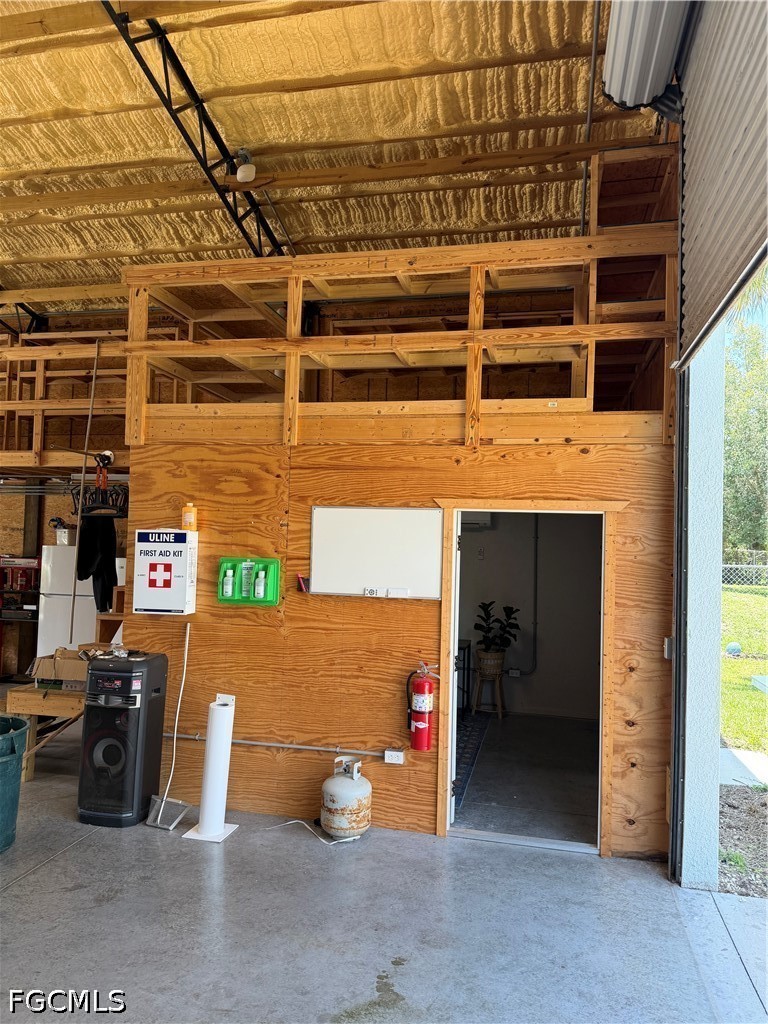
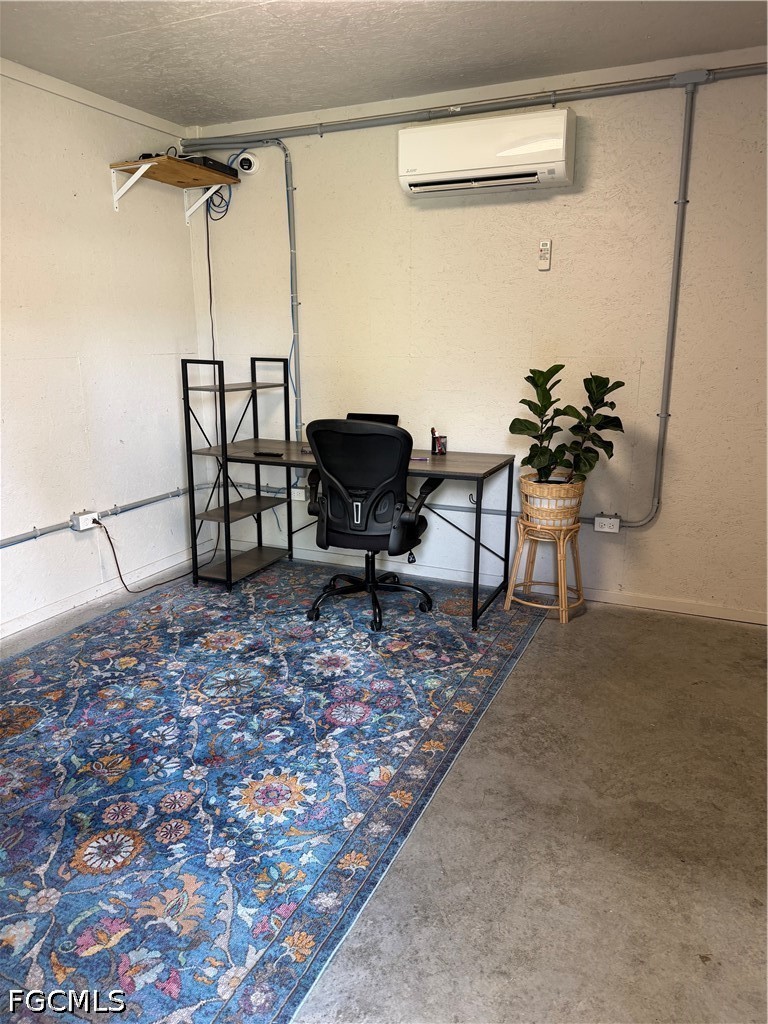
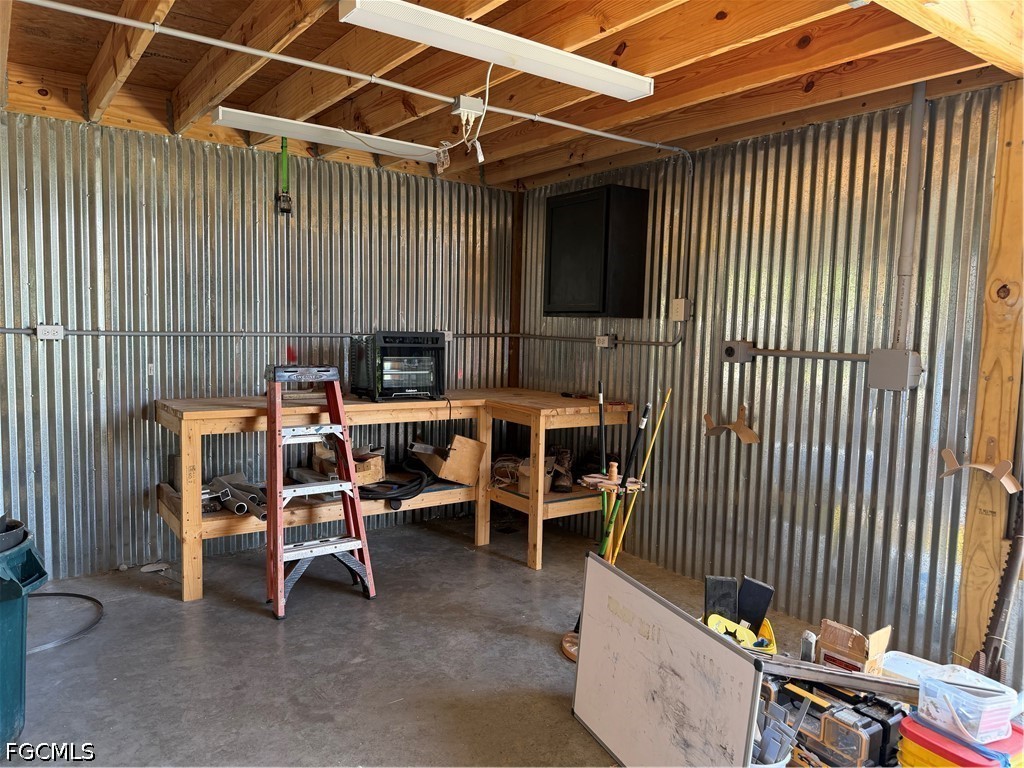
Inside, the shop offers independent 200-amp electrical service, a fire-proofed welding area, two mezzanine your storage levels, an air-conditioned private office with a mini-split system, independent Wi-Fi, and an RV hookup.
A fenced yard provides direct access to the shop, additional parking, and space for trucks, trailers, work vehicles, machinery, or future expansion. There is ample room for RVs, side-by-sides, buggies, and other large recreational or work vehicles.
A truly versatile property where your home, business, equipment, and lifestyle can all thrive in one place.

Overview

Property Status
For Sale
Lot Size
1 Acres
MLS ID
2026024501
Property Type
Residential
Year Built
2009
Features & Amenities

Total Area
2,450 Sq.Ft.
Architecture Styles
Ranch, One Story
Water Frontage
None
Stories
1
Garage Spaces
2.0
Water Source
Well
Utilities
Cable Available
Roof
Shingle
Lot Features
Multiple lots
Parking
Attached, Driveway, Garage, Paved, RV Access/Parking, Garage Door Opener
Heat Type
Central, Electric
Air Conditioning
Central Air, Ceiling Fan(s), Electric, Wall Unit(s)
Laundry Room
Inside
Fireplace
Outside
Appliances
Dishwasher, Disposal, Range, Refrigerator
Other Interior Features
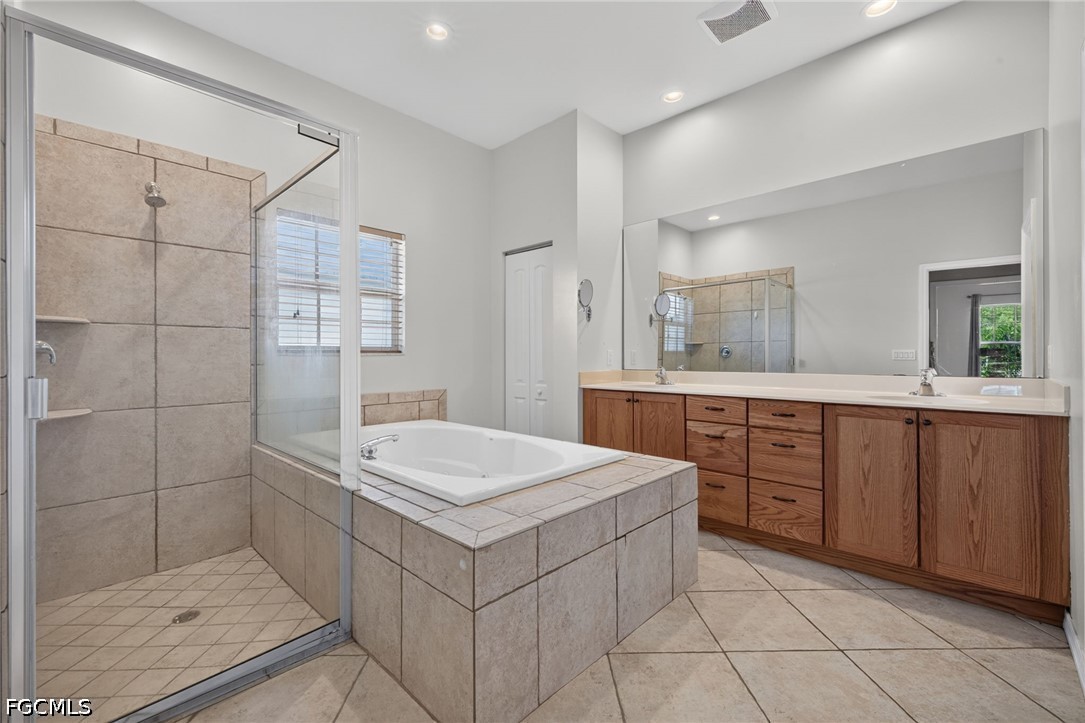
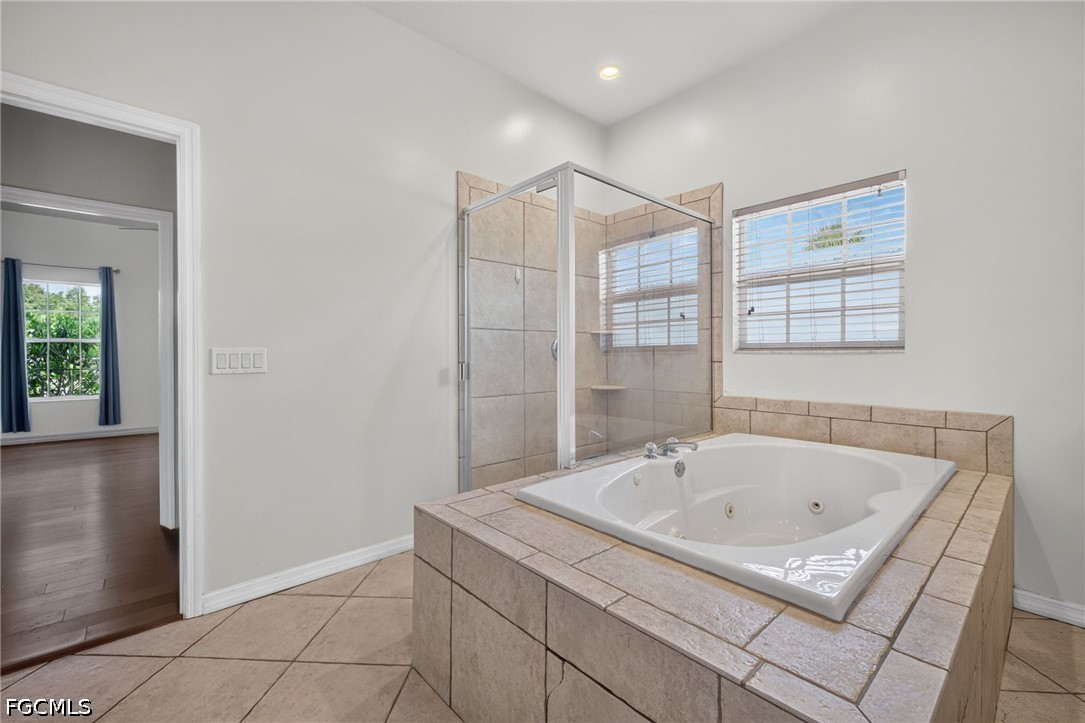
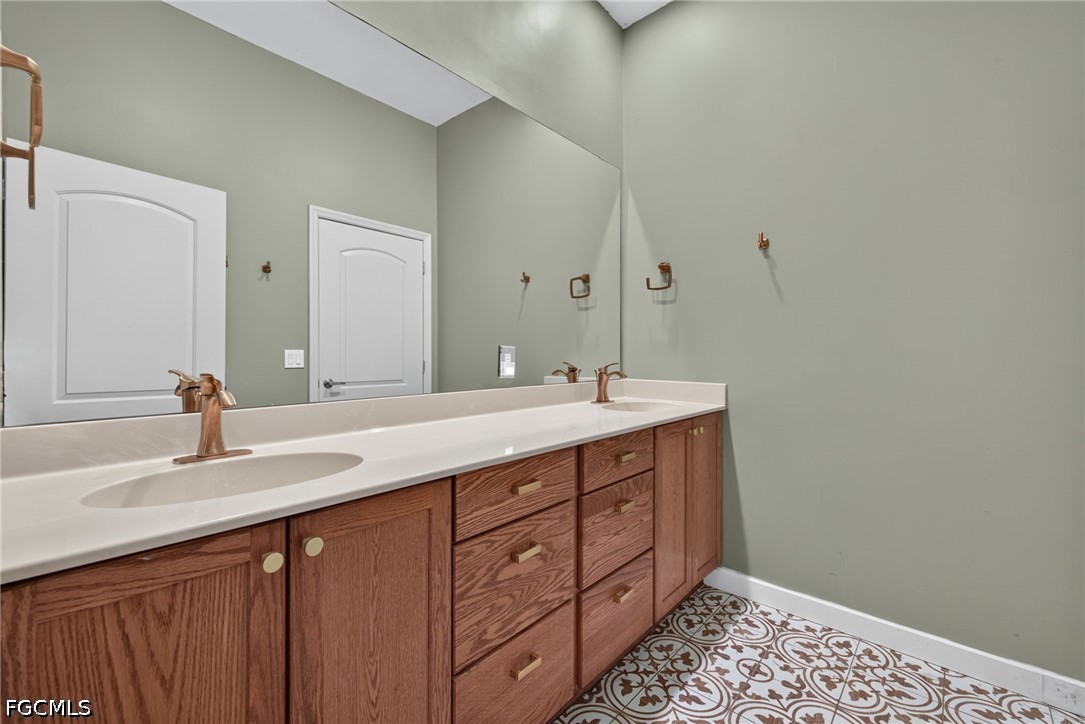
Built-in Features, Bathtub, Closet Cabinetry, Dual Sinks, Family/Dining Room, Living/Dining Room, Pantry, Separate Shower, Cable TV, Walk-In Closet(s), Split Bedrooms, Workshop
Sewer
Septic Tank
HOA Amenities
None
Security Features
Security System, Fenced, Secured Garage/Parking, Smoke Detector(s)
Other Exterior Features
Fence, Patio
Sales Price
$629,900
Real Estate Tax
$2,619/yr

Downloads

6011 Jadestone AVE

Schedule a Tour

We would love to help you see this beautiful home! As a full-service brokerage, we can help you tour. Please submit an offer, and answer questions about the buying process.

Thank you

for your interest in 6011 Jadestone AVE, Fort Myers, FL 33905

6011 Jadestone AVE
Navigate

6011 Jadestone AVE
explore in 3d

Mortgage Calculator

Estimate your monthly mortgage payment, including the principal and interest, property taxes, and HOA. Adjust the values to generate a more accurate rate.

$0,000 Your Payment 20 15 65
$0,000 Your Payment

I'm Interested In

6011 Jadestone AVE

or
  • CallMicah Mims

    License #SL3293315

    (239) 872-5405
  • Explore Other

    Featured Properties

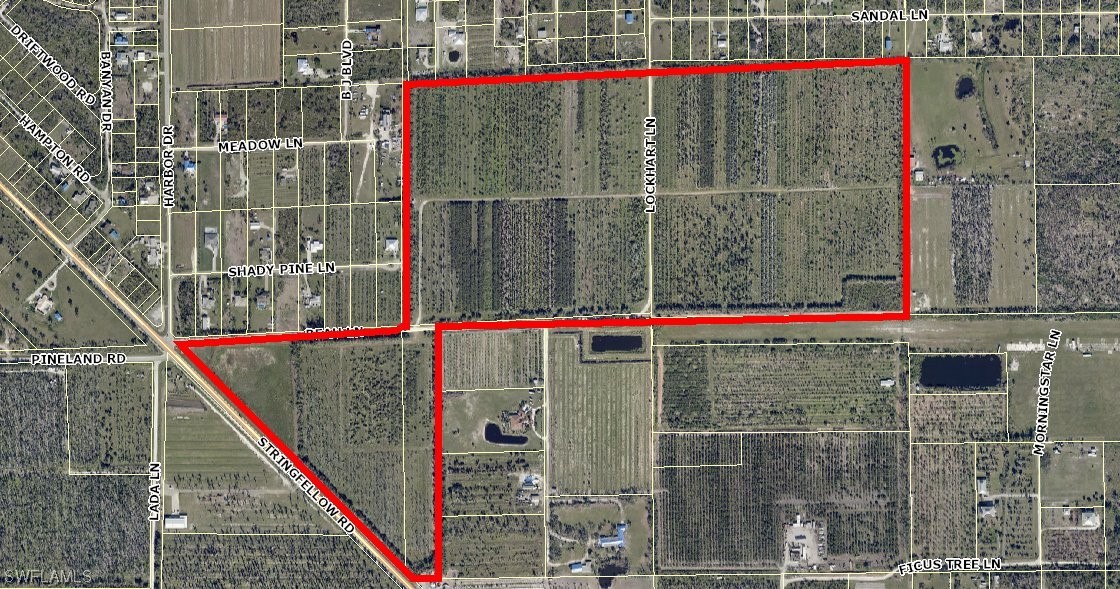
    • 13350 Stringfellow RD For Sale

      $3,900,000

      13350 Stringfellow RD, Bokeelia, FL 33922

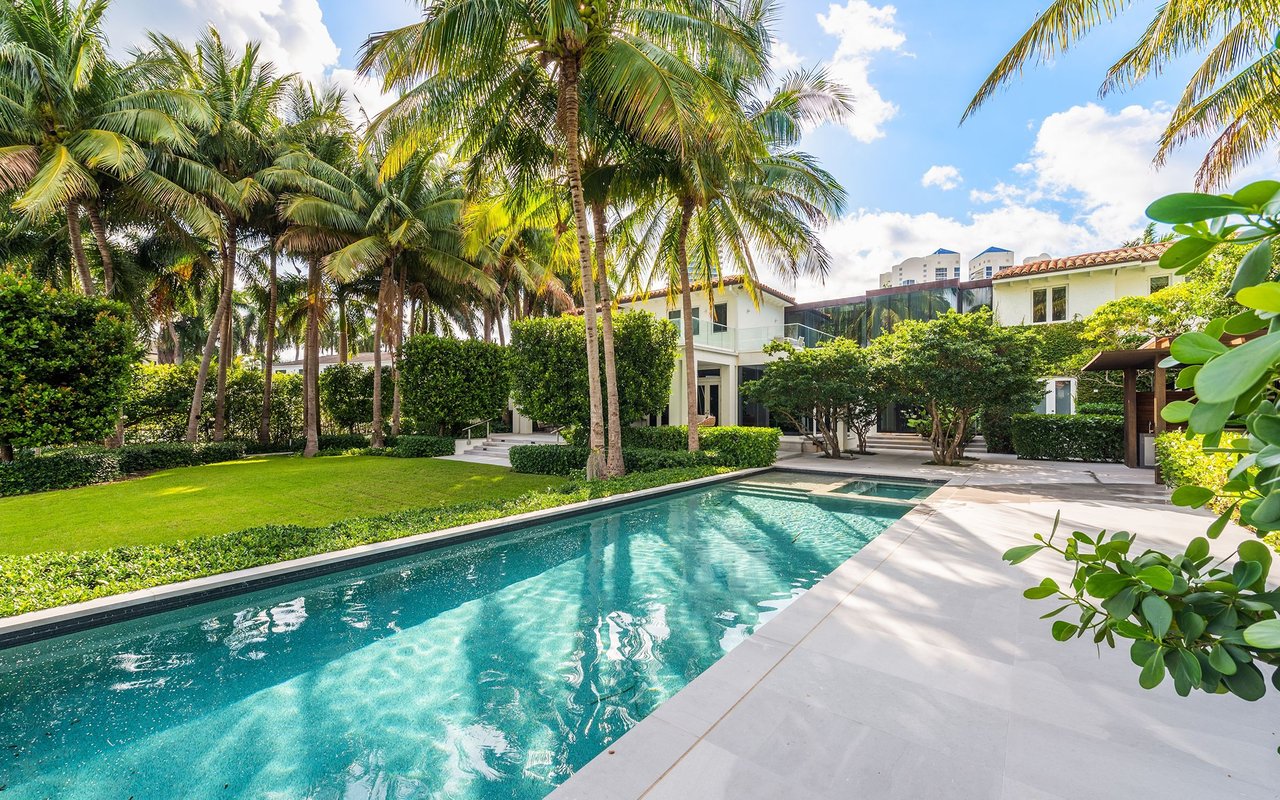
    • 17671 + 17681 San Carlos BLVD For Sale

      $3,895,000

      17671 + 17681 San Carlos BLVD, Fort Myers Beach, FL 33931

    • 5306 Sands BLVD For Sale

      $3,490,000

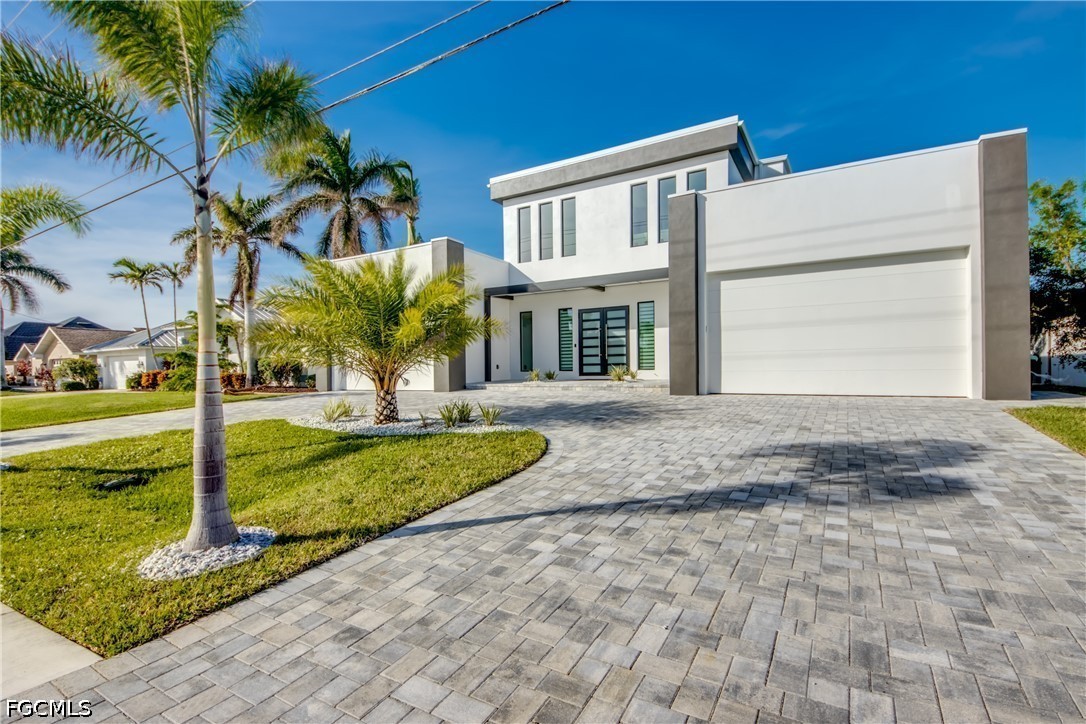
      5306 Sands BLVD, Cape Coral, FL 33914

      • 4 Beds
      • 5 Baths
      • 3,929 Sq.Ft.
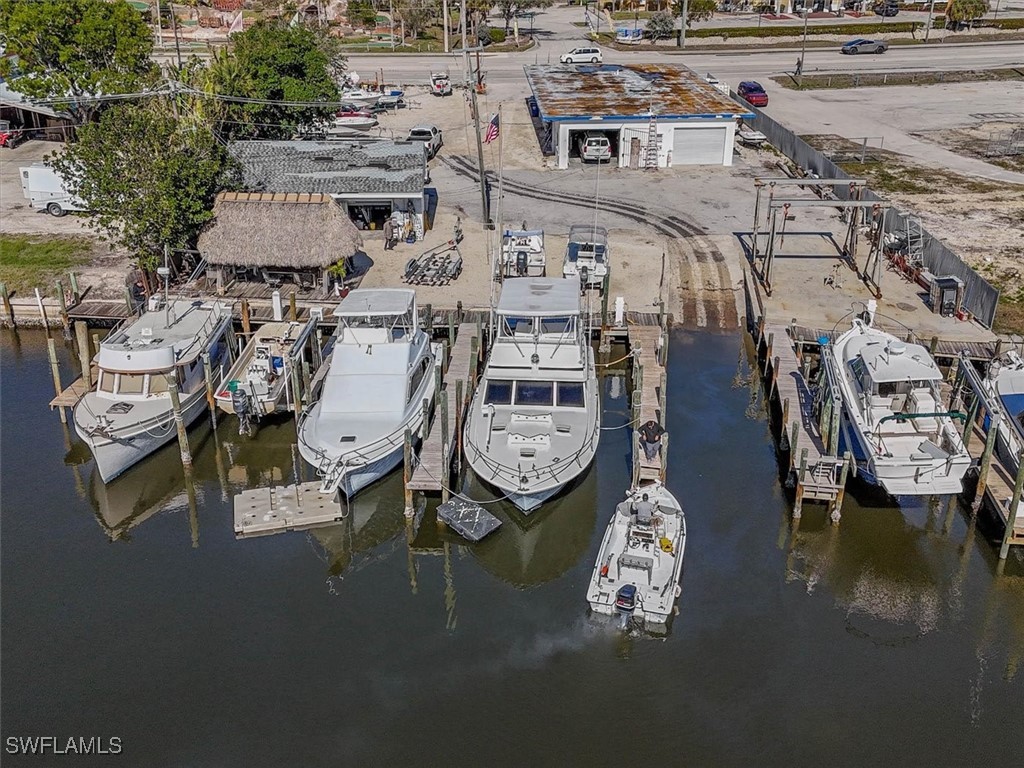
    • 9703 Stringfellow RD For Sale

      $3,000,000

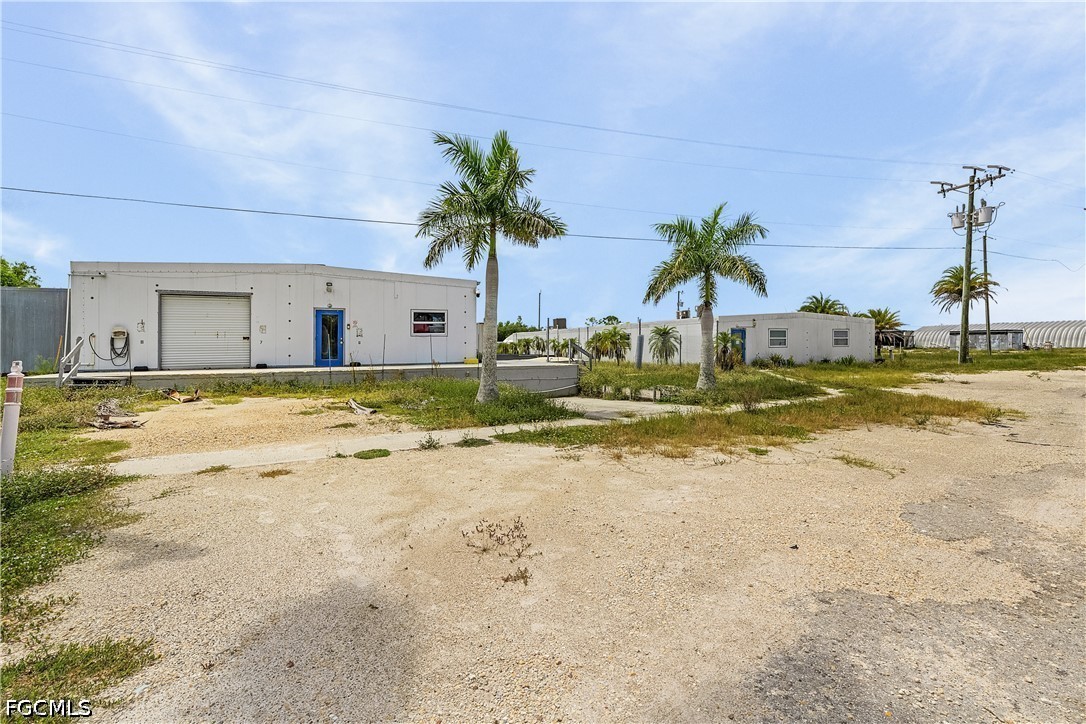
      9703 Stringfellow RD, St James City, FL 33956

    • 315 Useppa Island For Sale

      $2,800,000

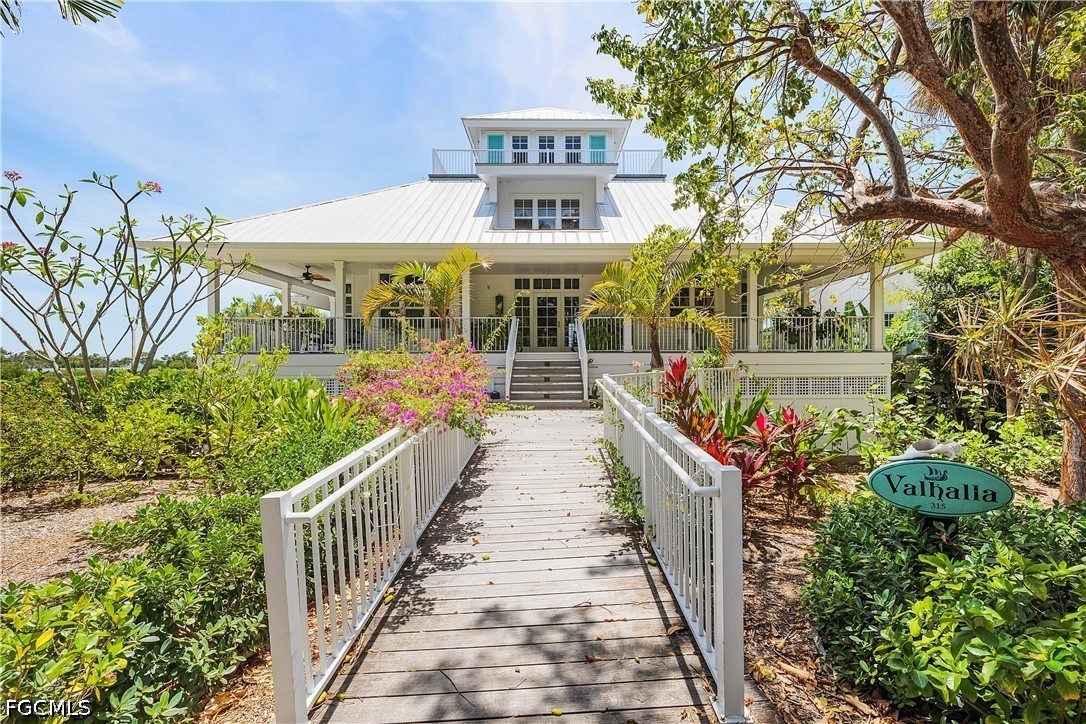
      315 Useppa Island, Useppa Island, FL 33924

      • 4 Beds
      • 4 Baths
      • 3,155 Sq.Ft.
    • 2622 SW 46th TER For Sale

      $2,360,000

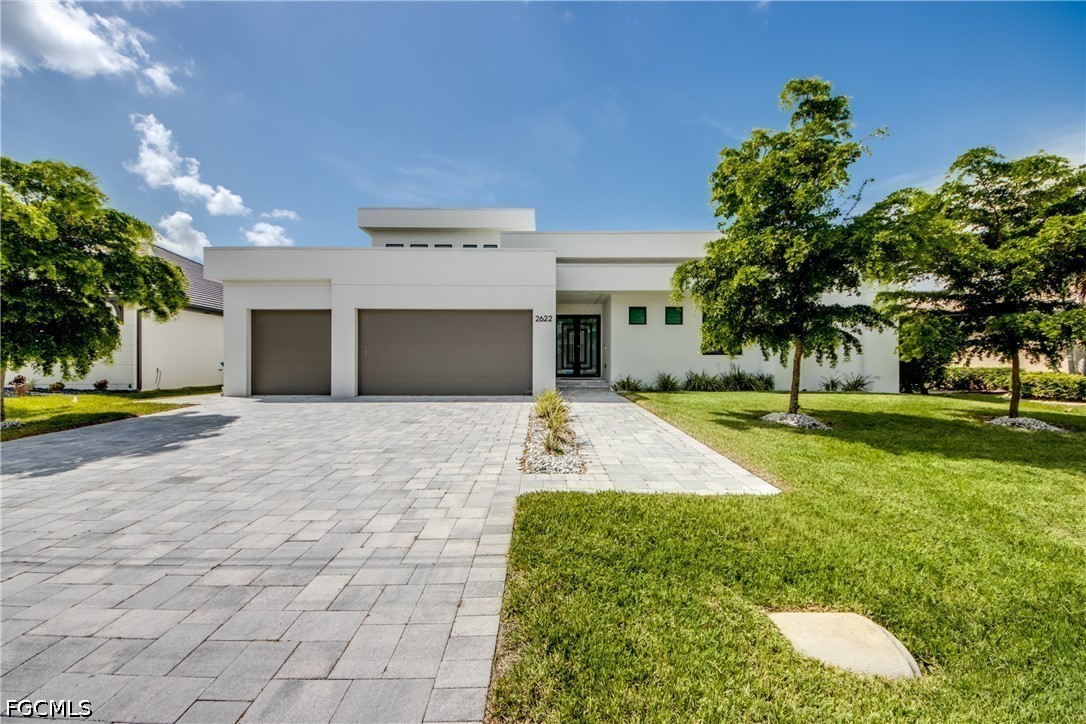
      2622 SW 46th TER, Cape Coral, FL 33914

      • 4 Beds
      • 5 Baths
      • 2,951 Sq.Ft.
    • 128 Useppa Island Pending

      $2,200,000

      128 Useppa Island, Useppa Island, FL 33924

      • 4 Beds
      • 4 Baths
      • 3,341 Sq.Ft.
    • KIMBERLY DR For Sale

      $1,795,000

      KIMBERLY DR, NORTH PORT, FL 34288

    • 1031 SE 9th ST 2-3,6-9,10,11,13,14,16 For Sale

      $1,750,000

      1031 SE 9th ST 2-3,6-9,10,11,13,14,16, Cape Coral, FL 33990

    View All

    Follow Us On Instagram