Search

Leave a Message

Thank you for your message. We will be in touch with you shortly.

Explore Our Properties

Property Description

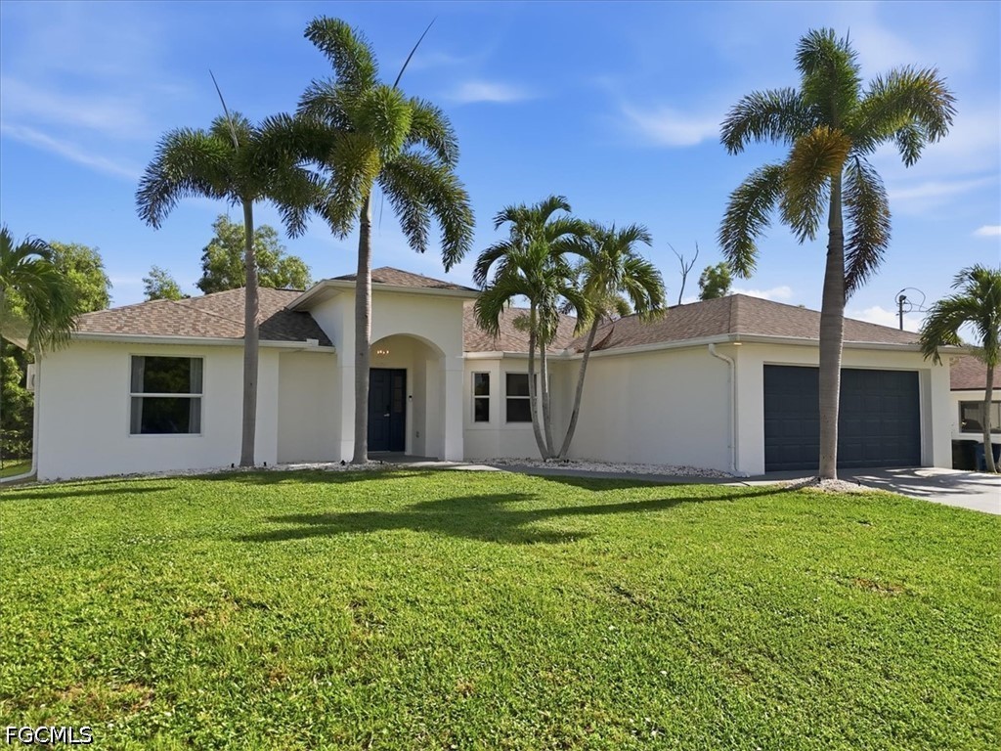
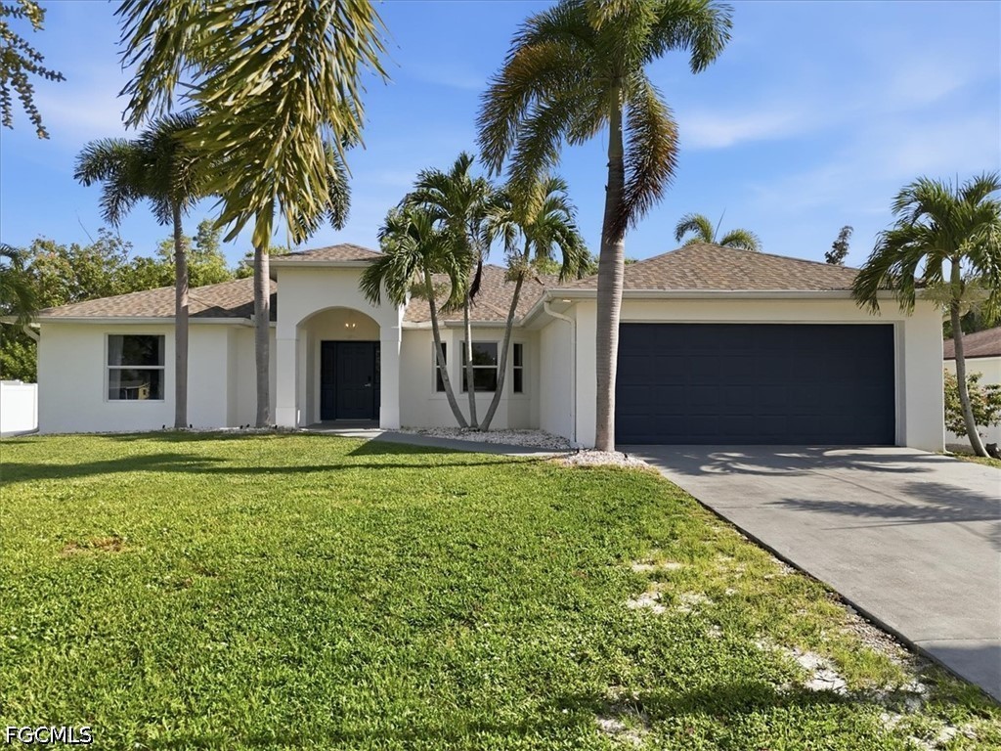
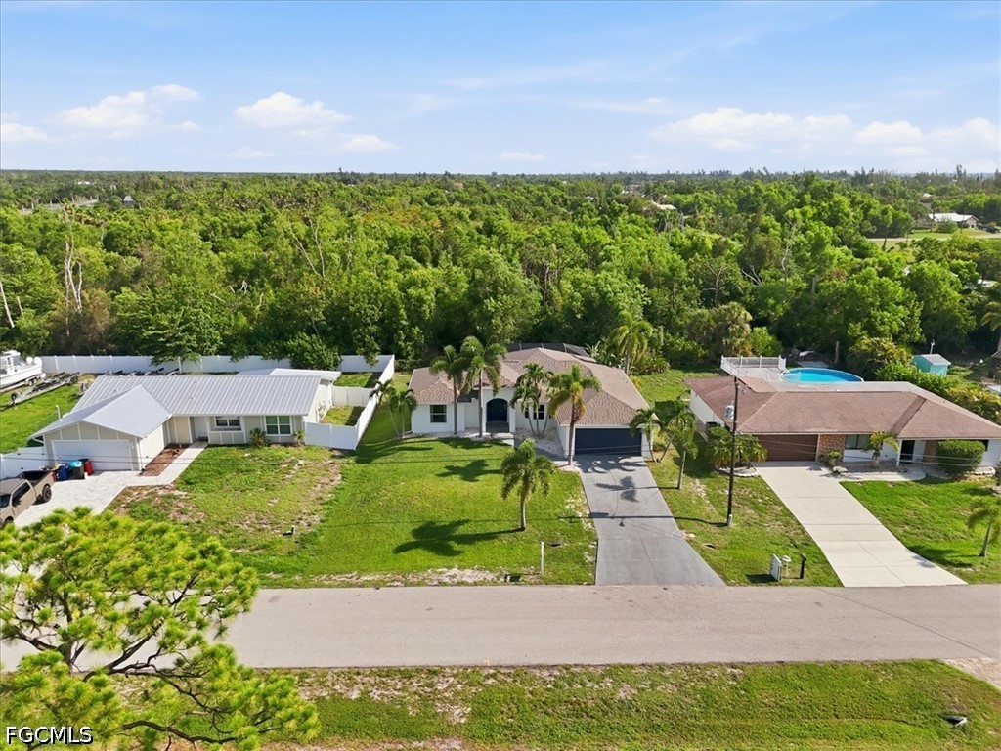
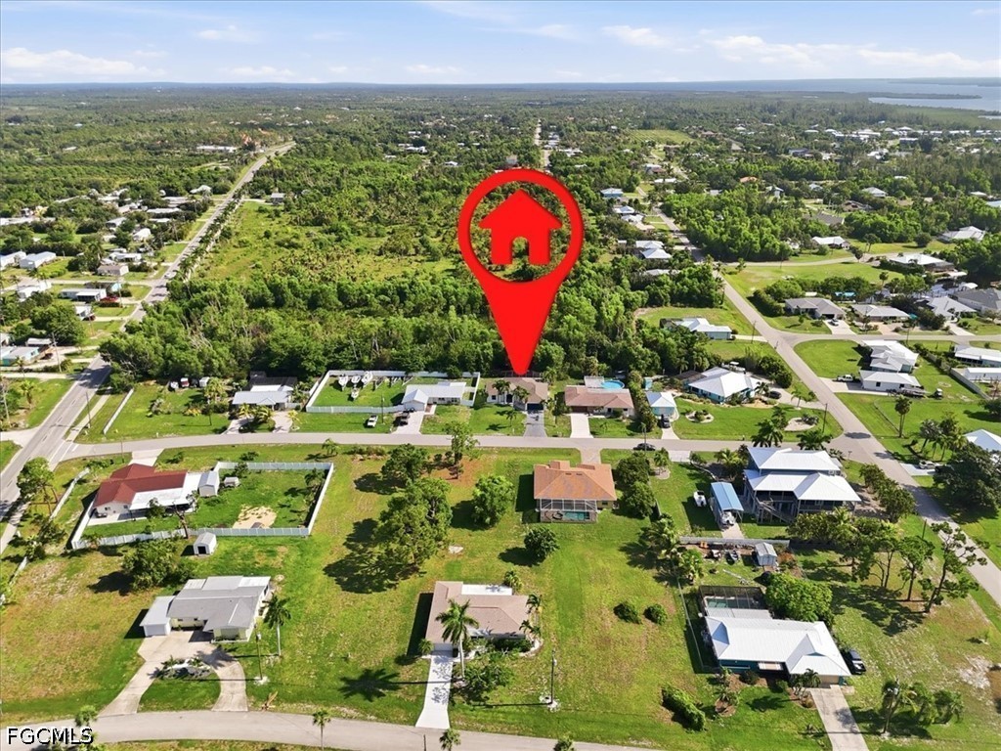
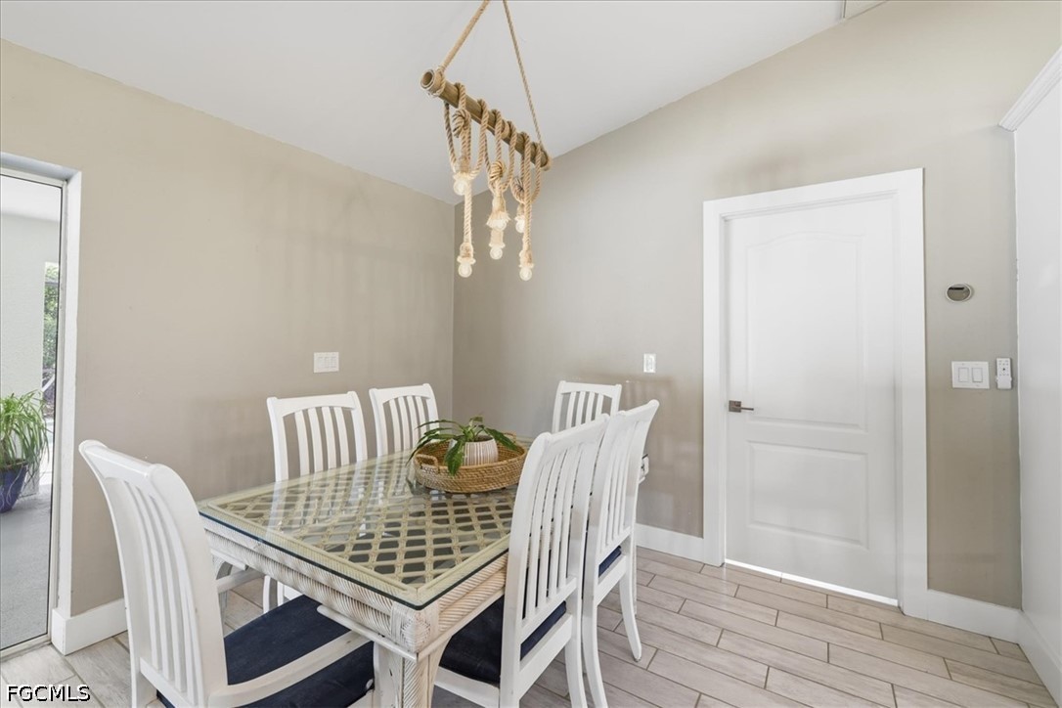
Comfortable, updated and designed to make the most of the Pine Island lifestyle.

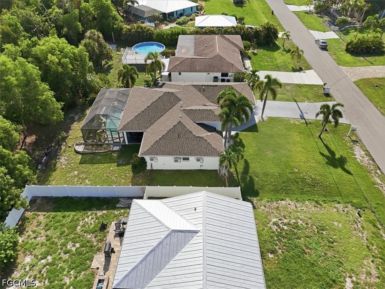
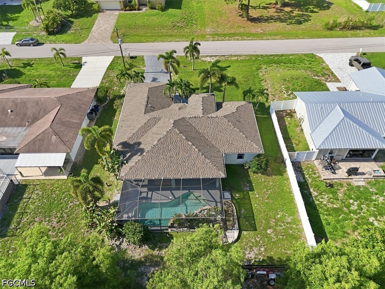
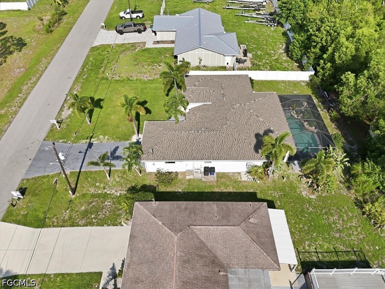
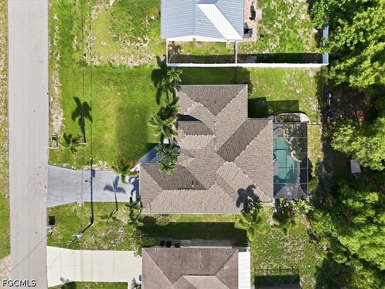
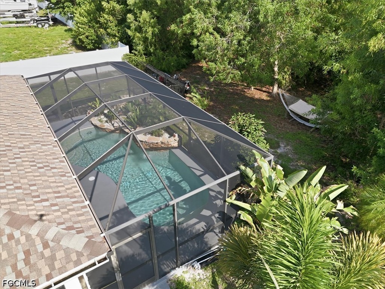
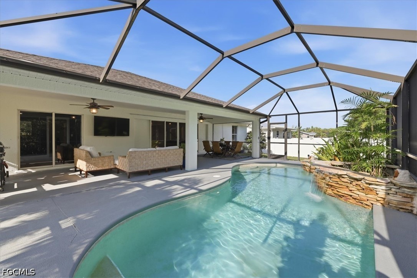
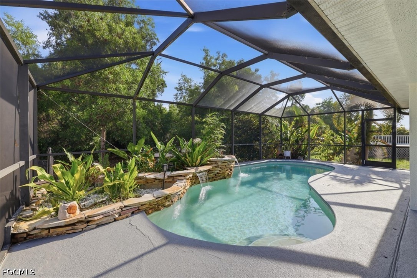
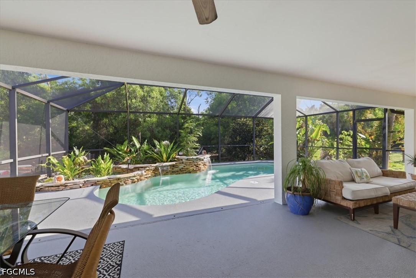
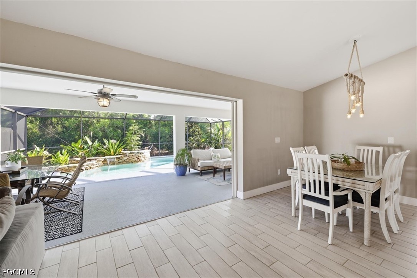
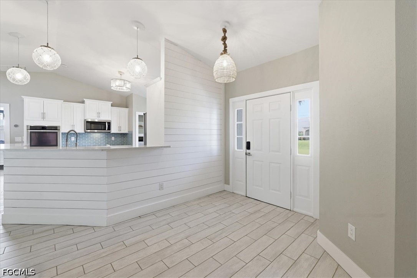
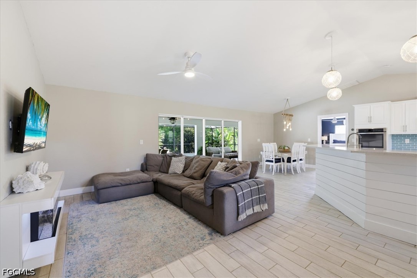
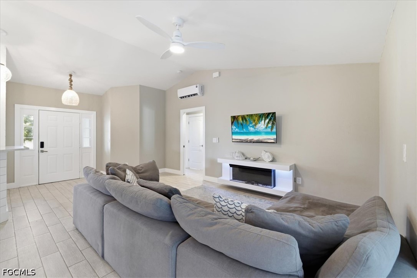
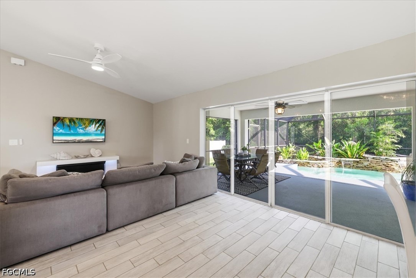
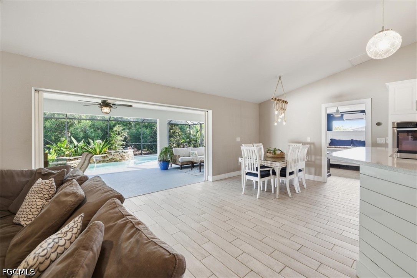
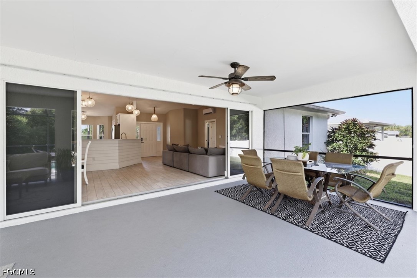
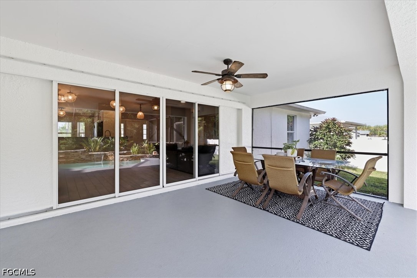
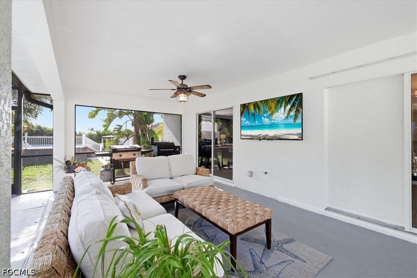
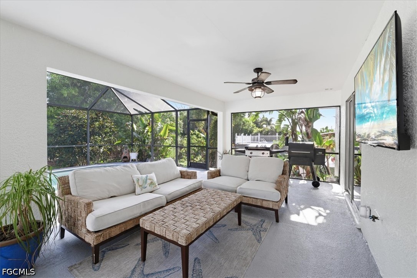
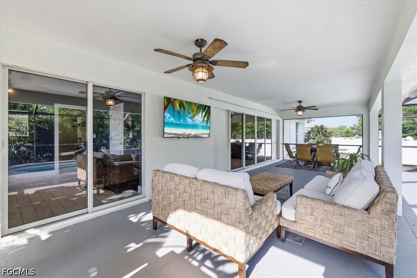
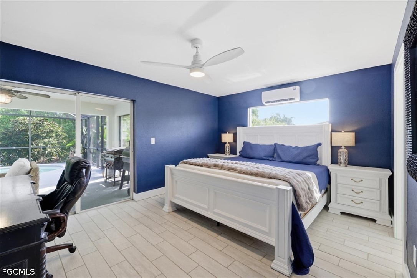
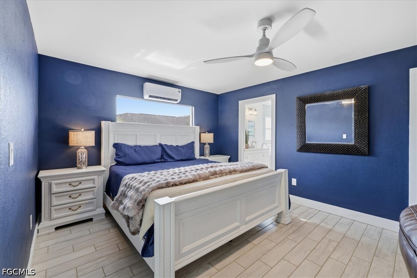
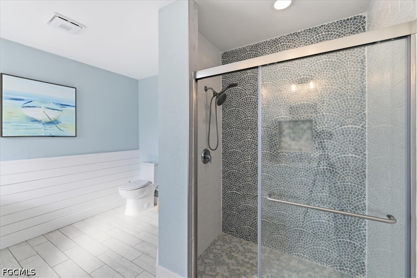
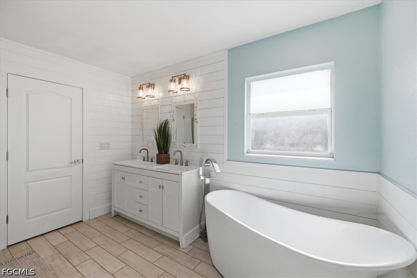
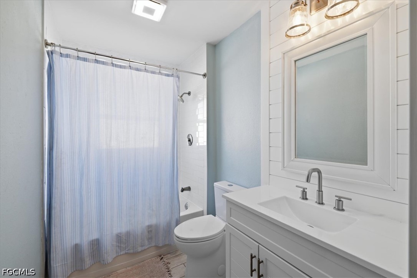
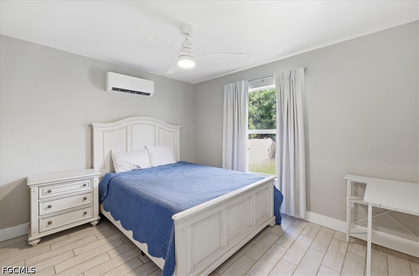
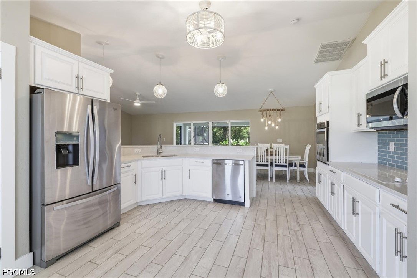
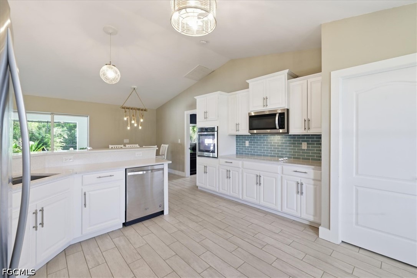
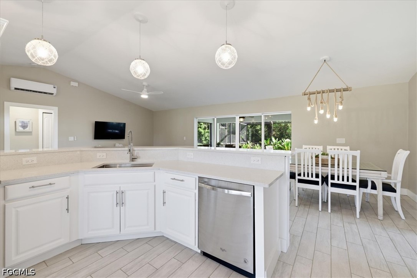
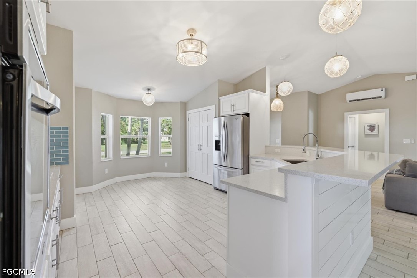
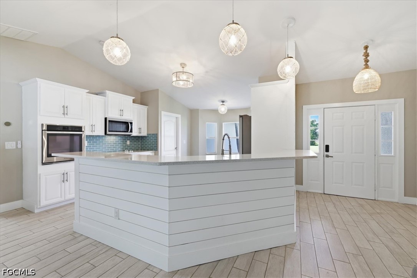
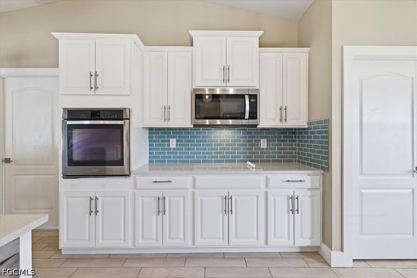
This 3-bedroom, 2-bath island home has a bright, open feel with high ceilings, an updated kitchen and baths, and sliding doors that open the living area to a covered lanai and screened pool surrounded by tropical landscaping.


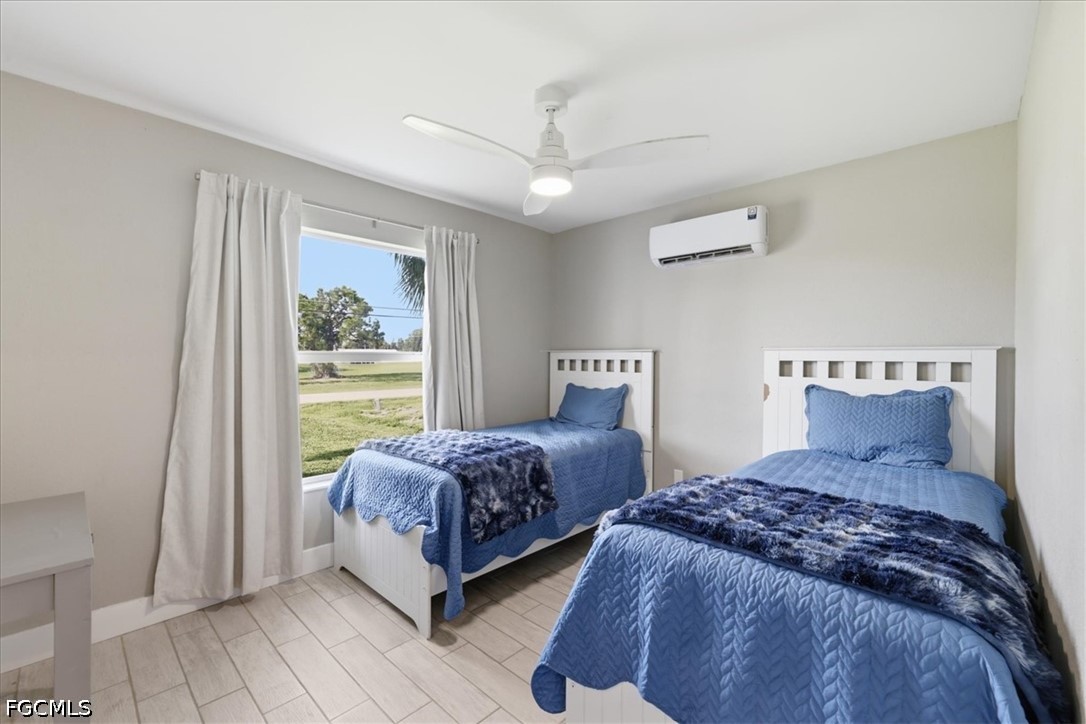
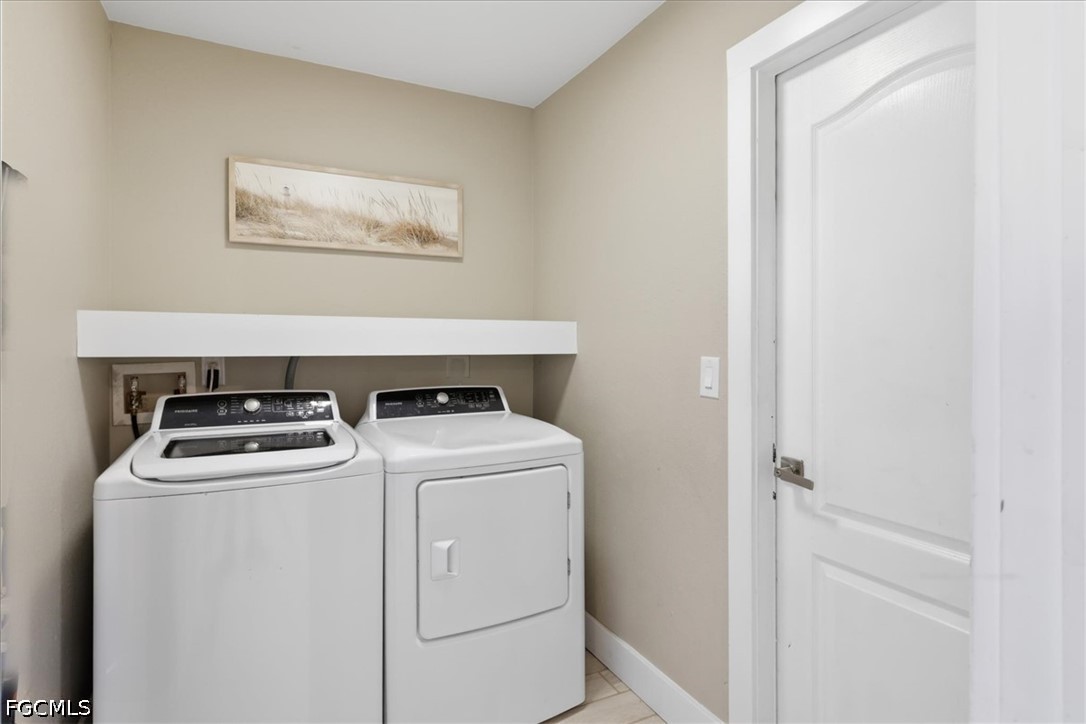
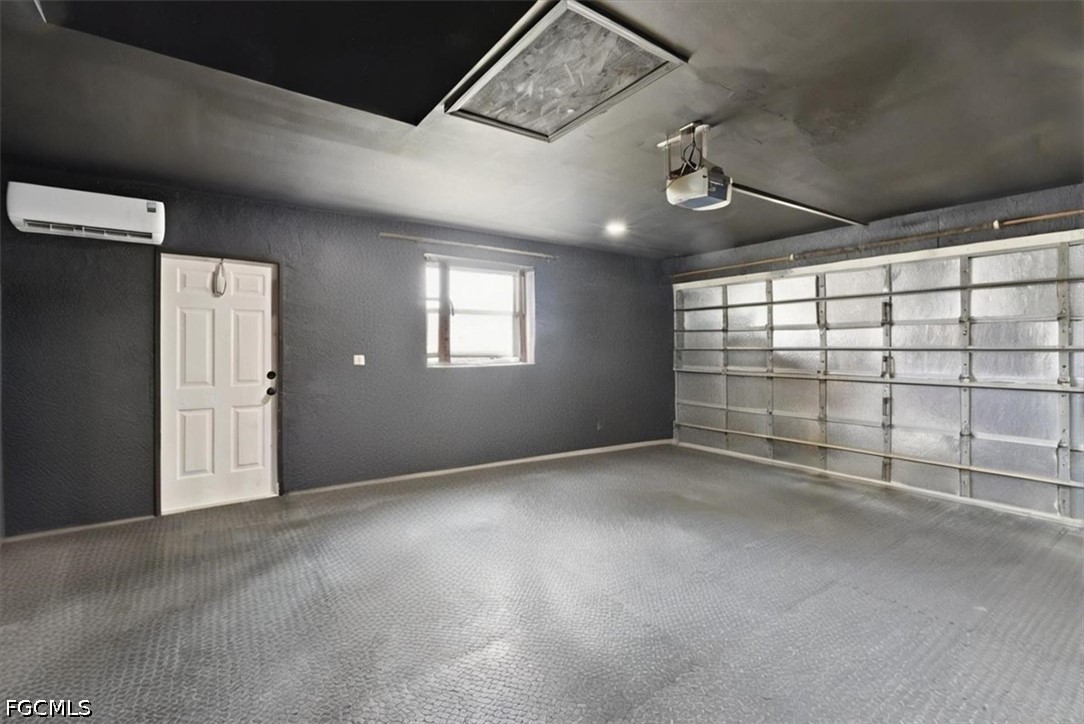
The entire home features individually zoned heating and cooling, giving you the freedom to keep each space exactly as comfortable as you like while using energy where you need it. Even the two-car garage is finished, floored and climate controlled, making it a great flex space that can easily be returned to vehicle use and perfect for an electric vehicle.


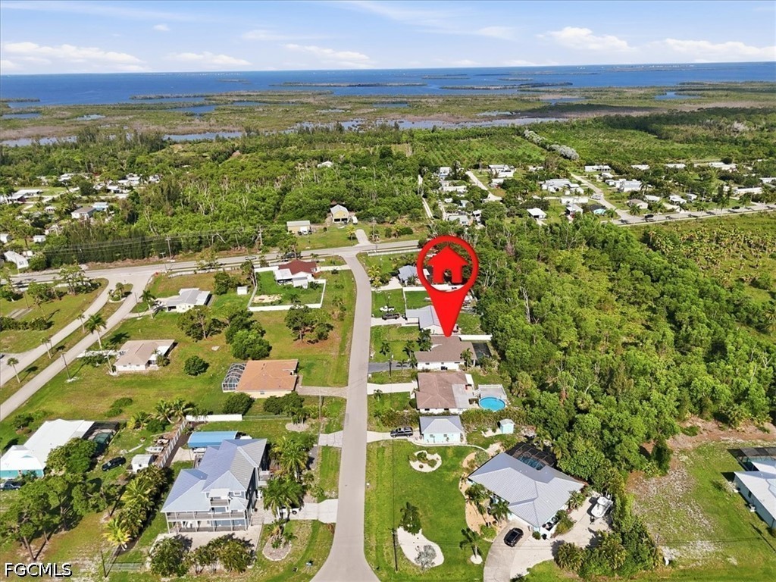
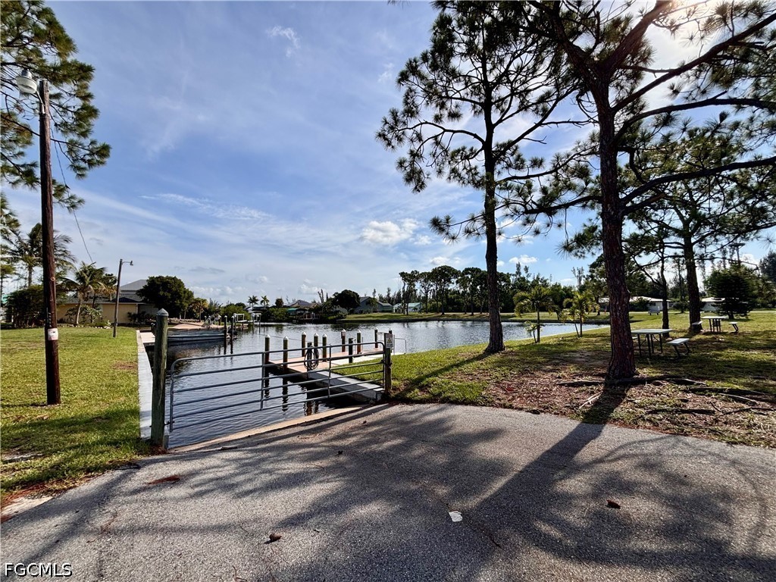
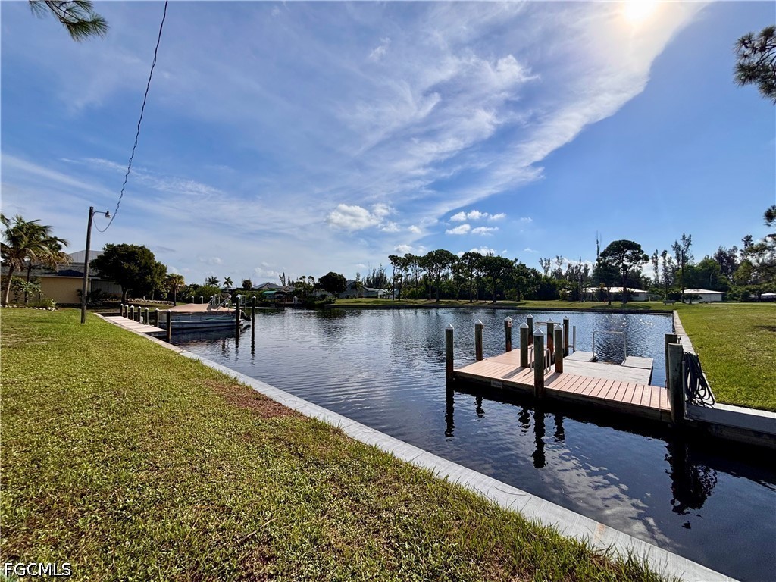
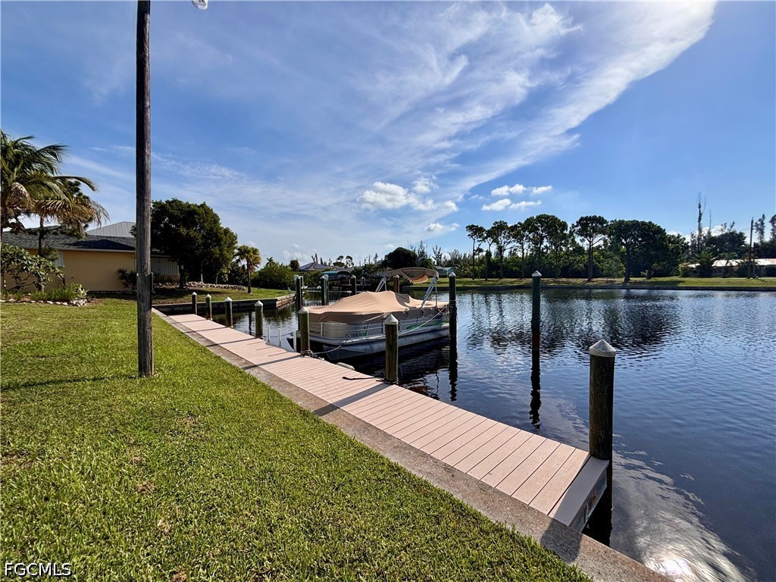
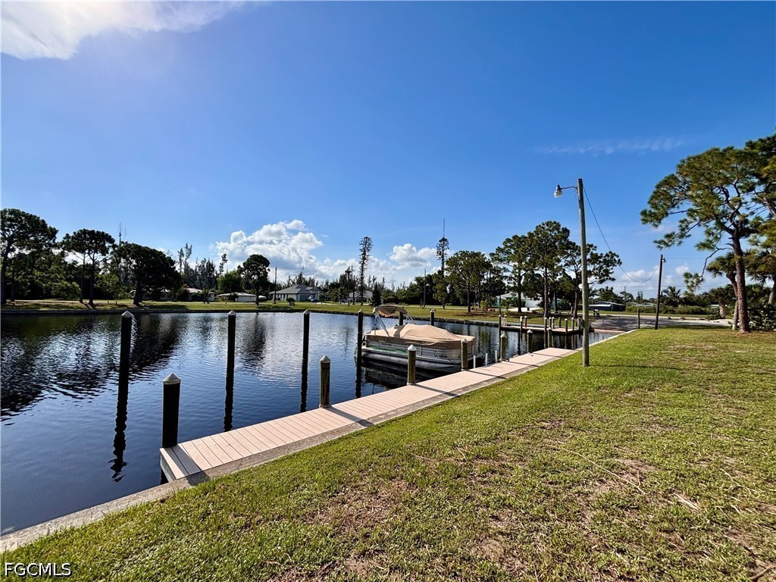
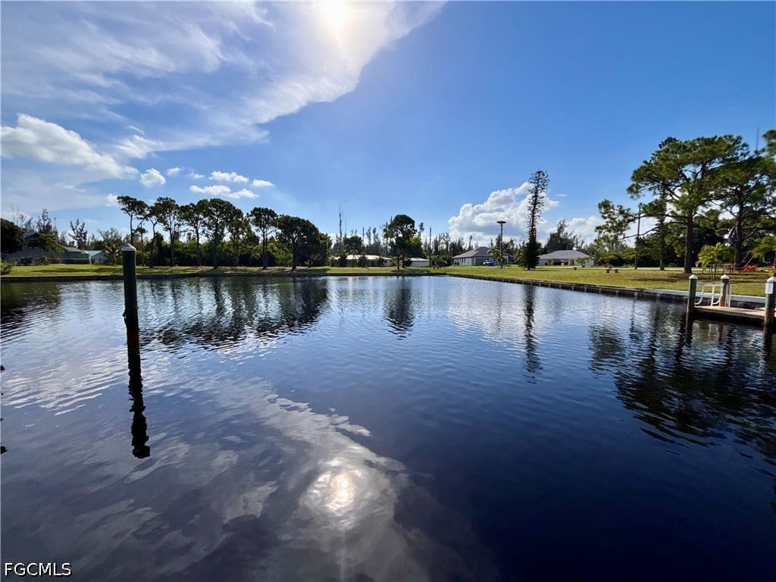
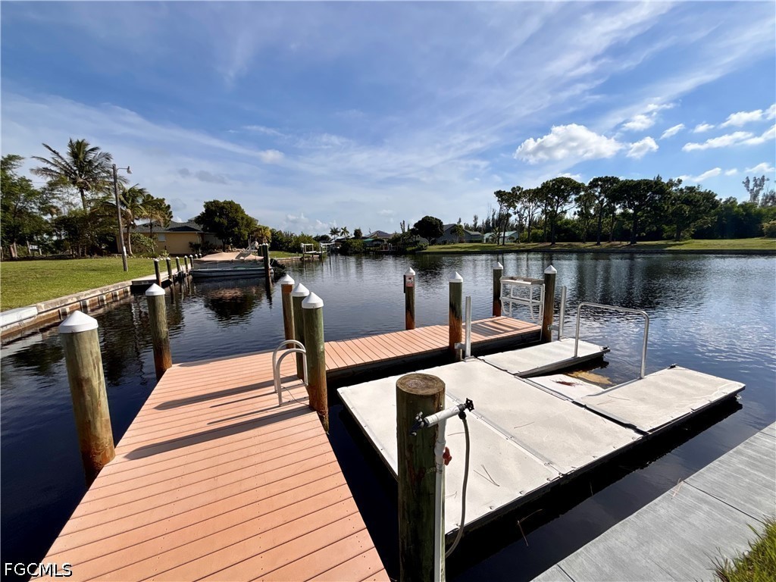
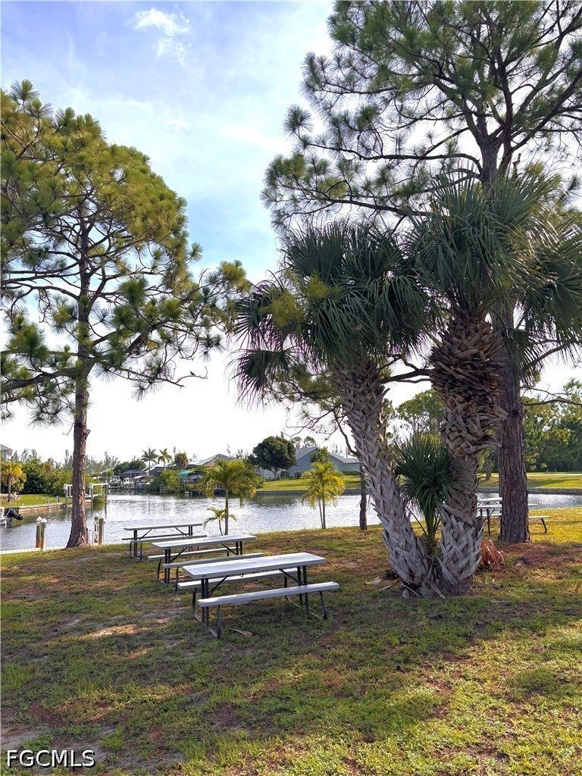
One of the perks for this home is the private community marina access which includes a boat ramp, boat slips for easy water access and a fish-cleaning station, making it easy to enjoy everything Pine Island has to offer on the water.


The home can be sold fully furnished, and one full year of professional pool service is included, making it that much easier to settle in and simply enjoy the home from day one.

Overview

Property Status
For Sale
Lot Size
9,626.76 Sq.Ft.
MLS ID
2026031812
Property Type
Residential
Year Built
2005

Features & Amenities

Total Area
2,001 Sq.Ft.
Architecture Styles
Ranch, One Story
Water Frontage
None
View Description
Pool
Stories
1
Garage Spaces
2.0
Water Source
Assessment Paid
Utilities
Cable Not Available, High Speed Internet Available
Pool
Concrete, In Ground, Screen Enclosure
Roof
Shingle
Lot Features
Rectangular Lot
Parking
Attached, Garage, Garage Door Opener
Heat Type
Zoned
Air Conditioning
Zoned
Appliances
Dishwasher, Electric Cooktop, Freezer, Ice Maker, Microwave, Range, Refrigerator, Refrigerator With Ice Maker
Other Interior Features
Family/Dining Room, Living/Dining Room, Pantry, Vaulted Ceiling(s), Split Bedrooms
Sewer
Septic Tank
HOA Amenities
Boat Dock, Marina, Boat Ramp, Barbecue, Picnic Area, Boat Slip
Other Exterior Features
Patio, Water Feature
Sales Price
$444,000
Real Estate Tax
$5,619/yr
HOA
$200/yr

Downloads

5748 Linden LN

Schedule a Tour

We would love to help you see this beautiful home! As a full-service brokerage, we can help you tour. Please submit an offer, and answer questions about the buying process.

Thank you

for your interest in 5748 Linden LN, Bokeelia, FL 33922

5748 Linden LN
Navigate

5748 Linden LN
explore in 3d

Mortgage Calculator

Estimate your monthly mortgage payment, including the principal and interest, property taxes, and HOA. Adjust the values to generate a more accurate rate.

$0,000 Your Payment 20 15 65
$0,000 Your Payment

I'm Interested In

5748 Linden LN

or
  • CallJon Stowers

    License #SL3537177

    (305) 619-1278
  • Explore Other

    Featured Properties

    • 13350 Stringfellow RD For Sale

      $3,900,000

      13350 Stringfellow RD, Bokeelia, FL 33922

    • 17671 + 17681 San Carlos BLVD For Sale

      $3,895,000

      17671 + 17681 San Carlos BLVD, Fort Myers Beach, FL 33931

    • 5306 Sands BLVD For Sale

      $3,490,000

      5306 Sands BLVD, Cape Coral, FL 33914

      • 4 Beds
      • 5 Baths
      • 3,929 Sq.Ft.
    • 9703 Stringfellow RD For Sale

      $3,000,000

      9703 Stringfellow RD, St James City, FL 33956

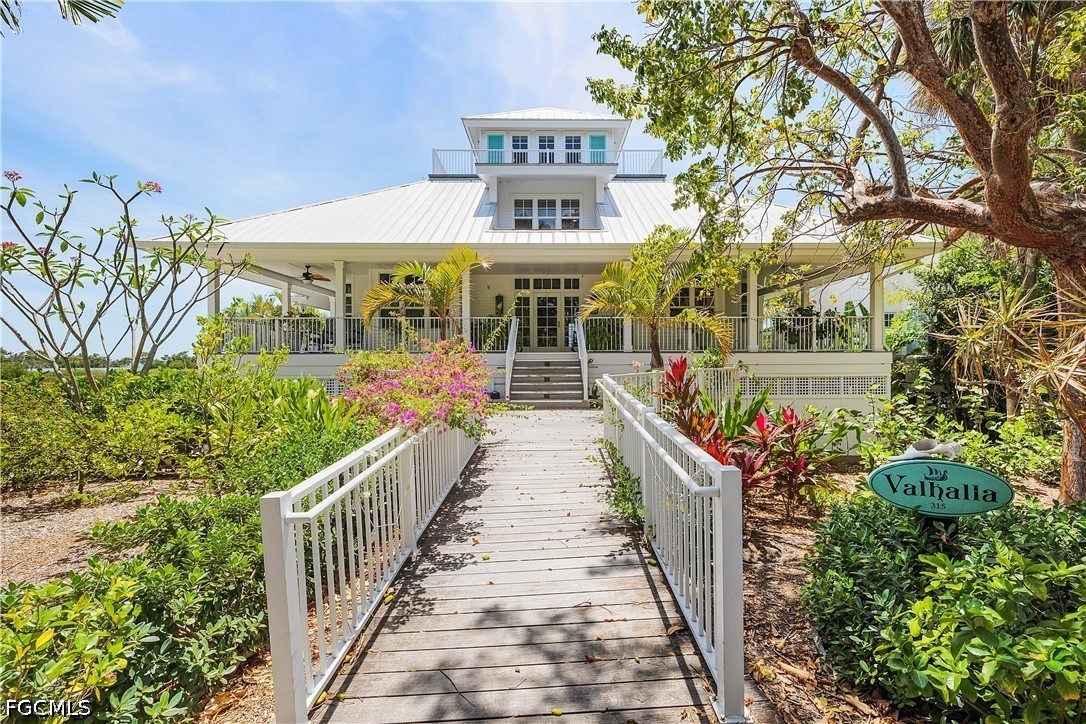
    • 315 Useppa Island For Sale

      $2,800,000

      315 Useppa Island, Useppa Island, FL 33924

      • 4 Beds
      • 4 Baths
      • 3,155 Sq.Ft.
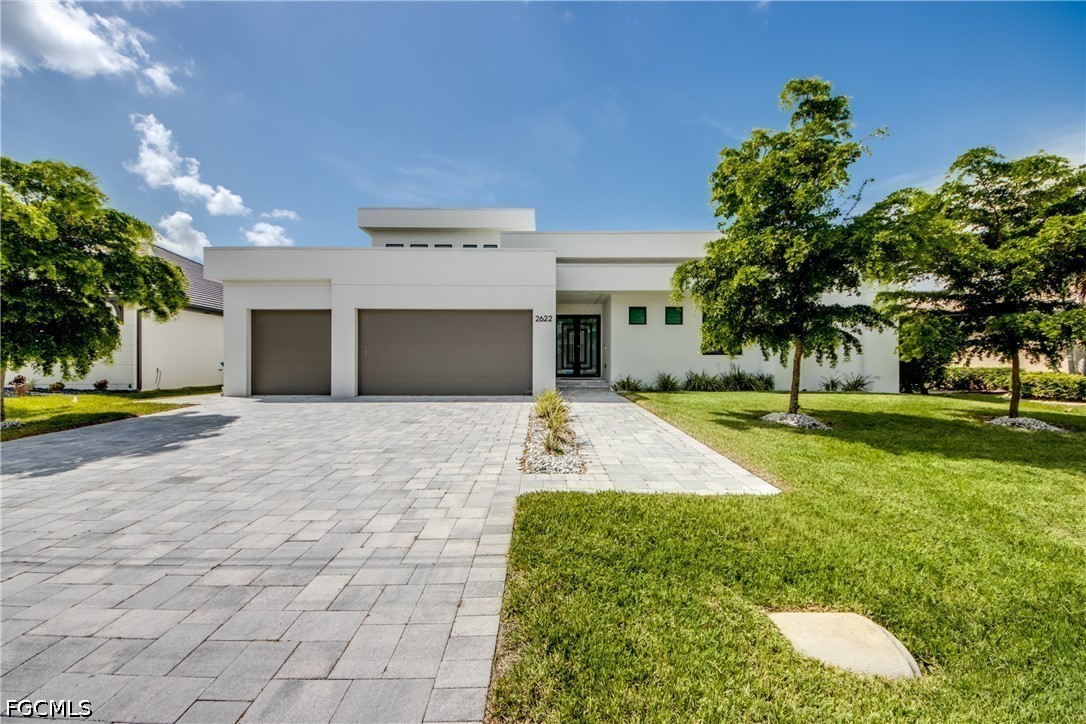
    • 2622 SW 46th TER For Sale

      $2,360,000

      2622 SW 46th TER, Cape Coral, FL 33914

      • 4 Beds
      • 5 Baths
      • 2,951 Sq.Ft.
    • 128 Useppa Island Pending

      $2,200,000

      128 Useppa Island, Useppa Island, FL 33924

      • 4 Beds
      • 4 Baths
      • 3,341 Sq.Ft.
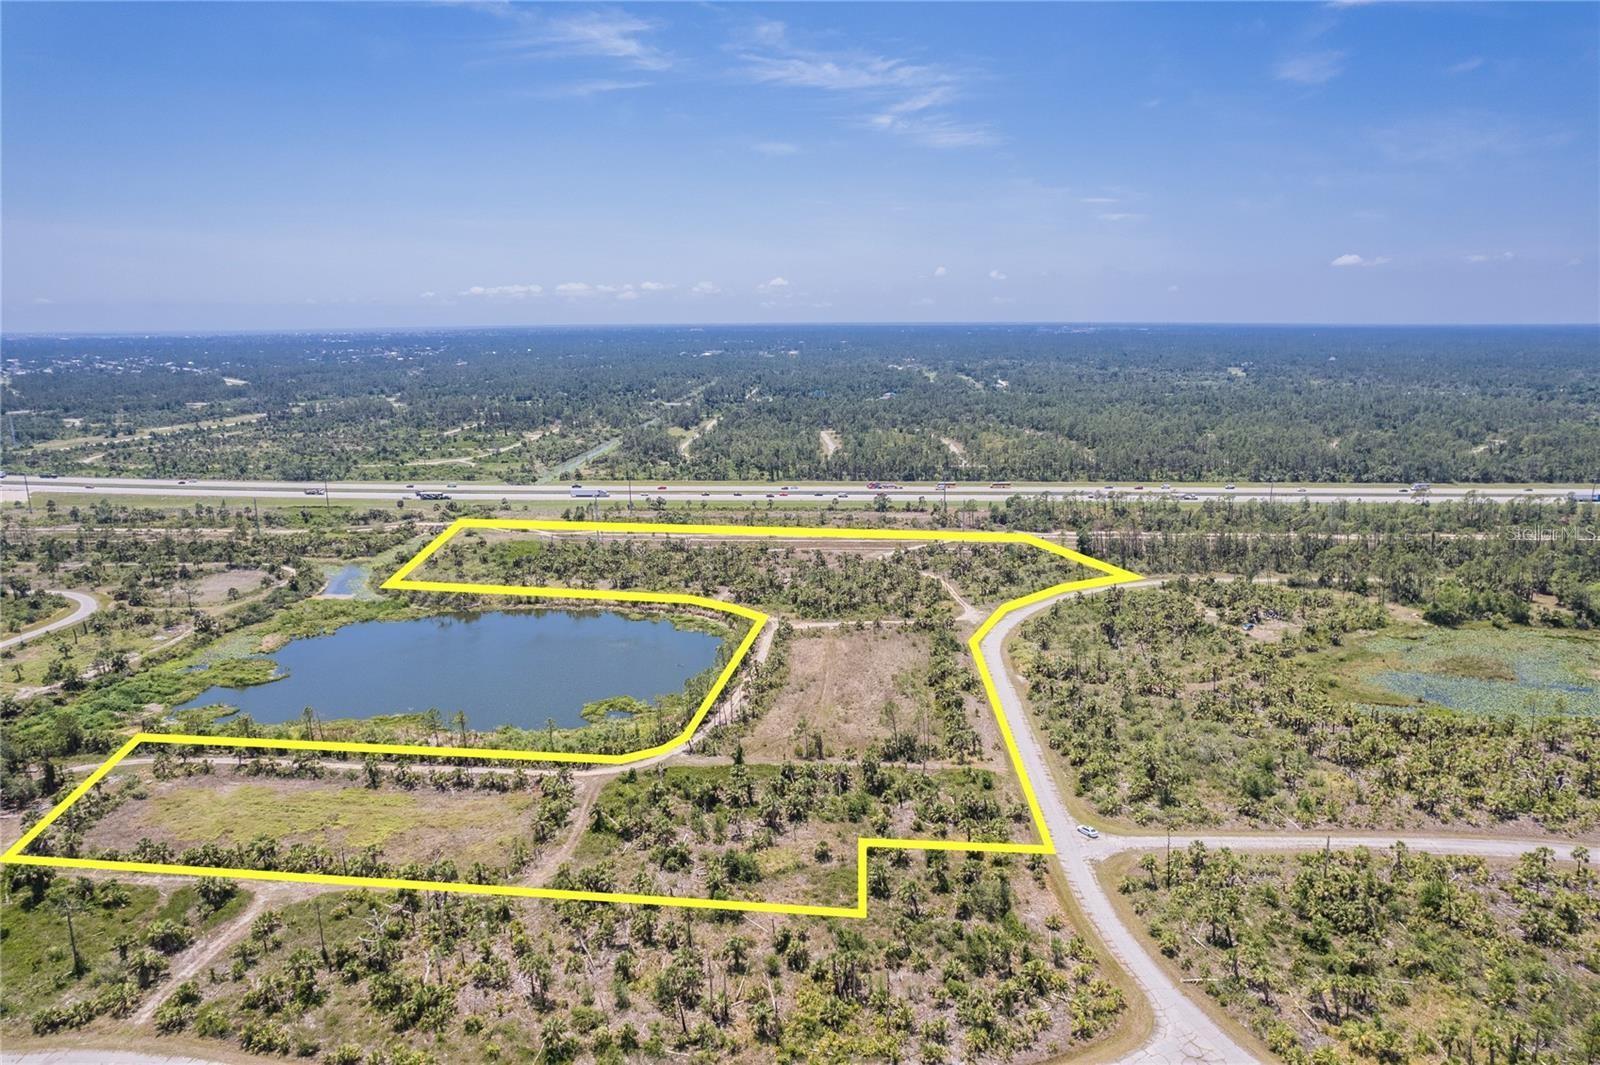
    • KIMBERLY DR For Sale

      $1,795,000

      KIMBERLY DR, NORTH PORT, FL 34288

    • 1031 SE 9th ST 2-3,6-9,10,11,13,14,16 For Sale

      $1,750,000

      1031 SE 9th ST 2-3,6-9,10,11,13,14,16, Cape Coral, FL 33990

    View All

    Follow Us On Instagram