Search
Leave a Message
Thank you for your message. We will be in touch with you shortly.
Explore Our Properties

Property Description

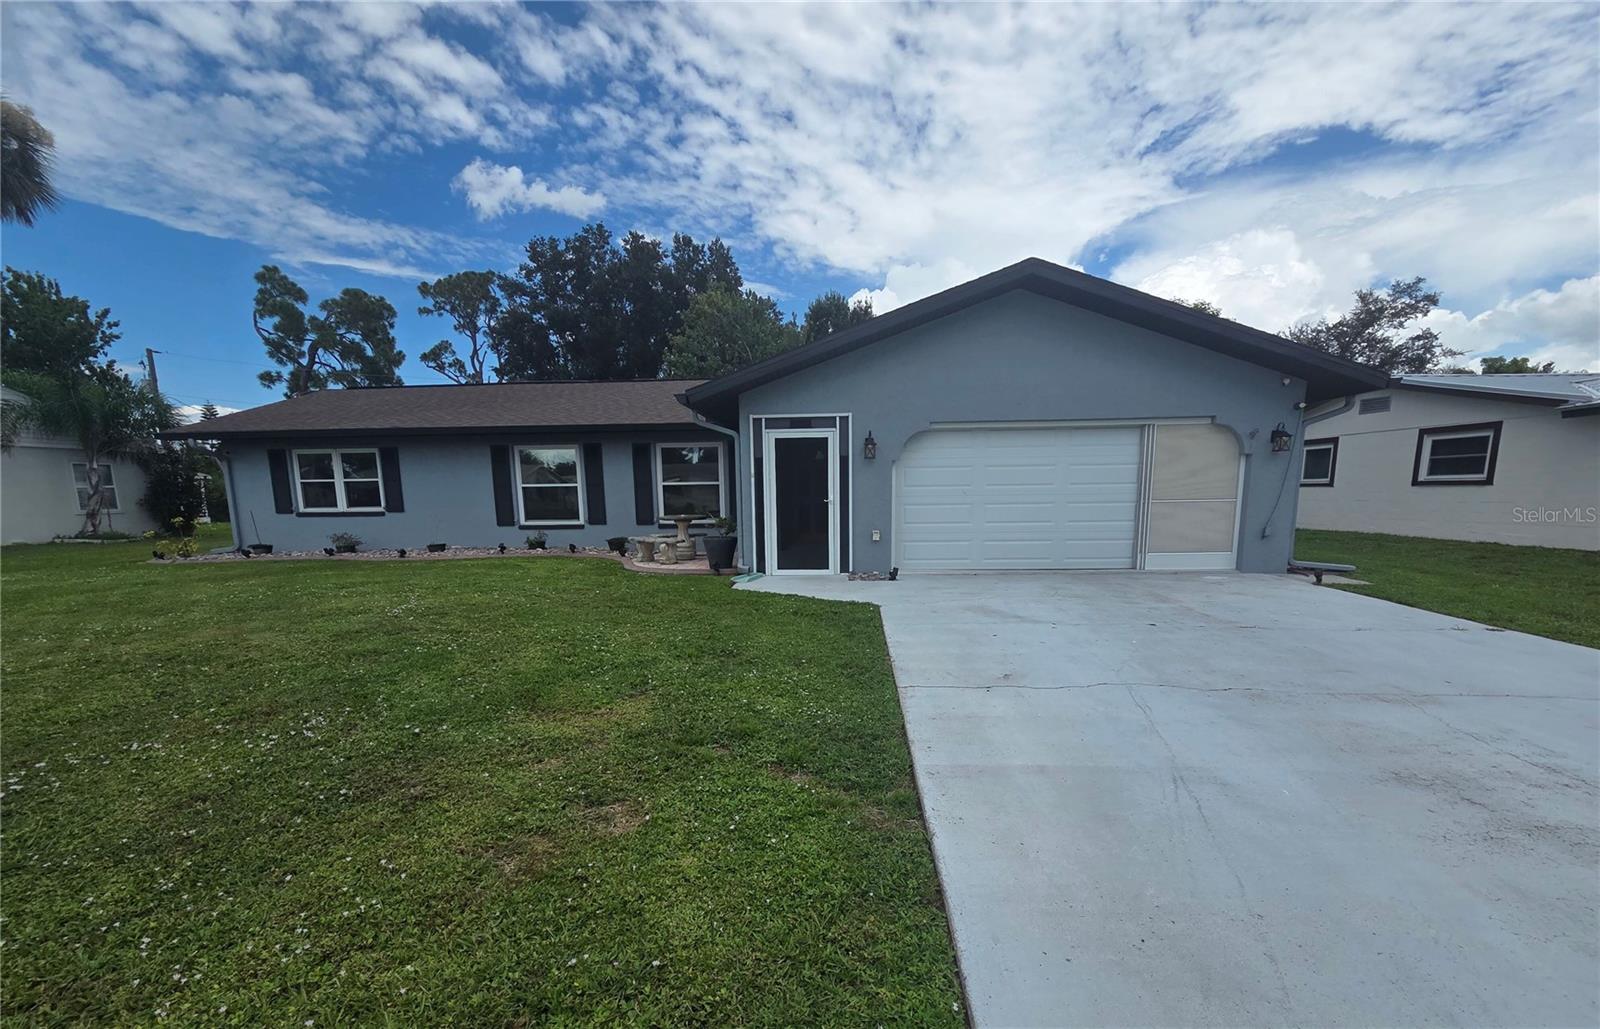
Move-in ready and filled with thoughtful updates, this beautifully maintained 3-bedroom, 2-bath home offers 1,495 square feet of comfortable living space--plus an oversized, finished two-car garage.

Inside, you'll find an inviting layout with durable laminate and tile flooring, updated features, and abundant natural light. Impact-resistant windows and sliding glass doors provide added protection and peace of mind, while blown-in insulation helps improve the home's energy efficiency.

The primary suite is a standout, featuring custom closet cabinetry that provides exceptional organization and storage. The primary bathroom offers a relaxing retreat with a freestanding bathtub and a striking statement light fixture overhead.

The oversized garage is much more than a place to park. It features a finished floor, its own air-conditioning unit, and a generator connection--making it ideal for vehicles, storage, hobbies, a workshop, or a flexible bonus space.

Step outside to enjoy a beautifully maintained, fully fenced backyard designed for relaxation and entertaining. Unwind in the included hot tub beneath the covered gazebo, gather around the backyard fire pit, or take advantage of the included storage shed. The enclosed Florida room adds even more versatile living space and provides expansive views of the backyard.

Additional highlights include:

* 3 bedrooms and 2 full bathrooms
* Approximately 1,495 square feet
* Oversized, finished two-car garage
* Air-conditioned garage with finished flooring
* Generator connection
* Impact-resistant windows and sliding glass doors
* Blown-in insulation
* Laminate and tile flooring
* Custom cabinetry and closet system in the primary suite
* Freestanding bathtub with statement lighting
* Enclosed Florida room
* Fully fenced and beautifully maintained backyard
* Covered gazebo and hot tub that conveys
* Fire pit and storage shed that convey
* Updated features throughout
* Move-in-ready condition

The property is located in a designated flood zone, and flood insurance is required. An existing assumable flood-insurance policy may offer added convenience and potential value to the buyer, subject to the insurer's terms, eligibility requirements, and approval.

With generous storage, impressive indoor and outdoor amenities, storm-conscious features, and flexible spaces throughout, this home is ready for its next owner. Schedule your private showing and experience everything it has to offer.
Overview

Property Status
Sold
Date Sold
September 29, 2026
Lot Size
10,000 Sq.Ft.
MLS ID
C7529935
Property Type
Residential
Year Built
1977

Features & Amenities

Total Area
2,350 Sq.Ft.
Neighborhood
Port Charlotte
Stories
1
Garage Spaces
2.0
Water Source
Public
Utilities
Cable Available, Electricity Connected, Phone Available, Water Connected
Roof
Shingle
Lot Features
Flood Insurance Required, Paved
Parking
Driveway, Garage Door Opener, Oversized
Heat Type
Central
Air Conditioning
Central Air, Wall/Window Unit(s)
Laundry Room
Electric Dryer Hookup, Washer Hookup
Appliances
Dishwasher, Electric Water Heater, Microwave, Range, Refrigerator
Other Interior Features
Built-in Features, Ceiling Fans(s), Eat-in Kitchen
Sewer
Public Sewer
Substructure
Block, Slab
Other Exterior Features
Rain Gutters
Elementary School
Peace River Elementary
Middle School
Murdock Middle
High School
Port Charlotte High
Sales Price
$245,000
Real Estate Tax
$2,201/yr
Zoning
RSF3.5

Downloads

509 READING ST NW

Schedule a Tour

We would love to help you see this beautiful home! As a full-service brokerage, we can help you tour. Please submit an offer, and answer questions about the buying process.

Thank you

for your interest in 509 READING ST NW, PORT CHARLOTTE, FL 33952

509 READING ST NW
Navigate
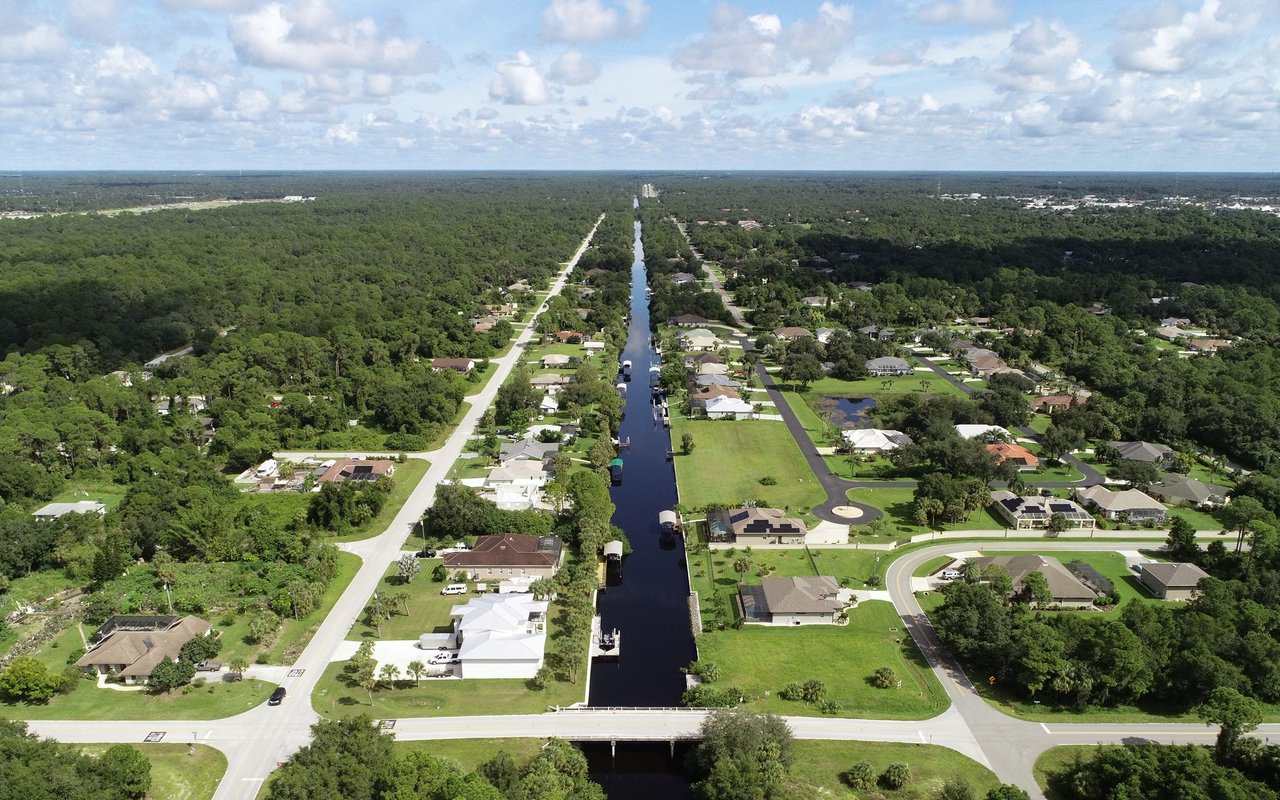
Aerial view of homes and streets along a canal.

Explore Port Charlotte

read more

509 READING ST NW
explore in 3d

Explore Other

Featured Properties

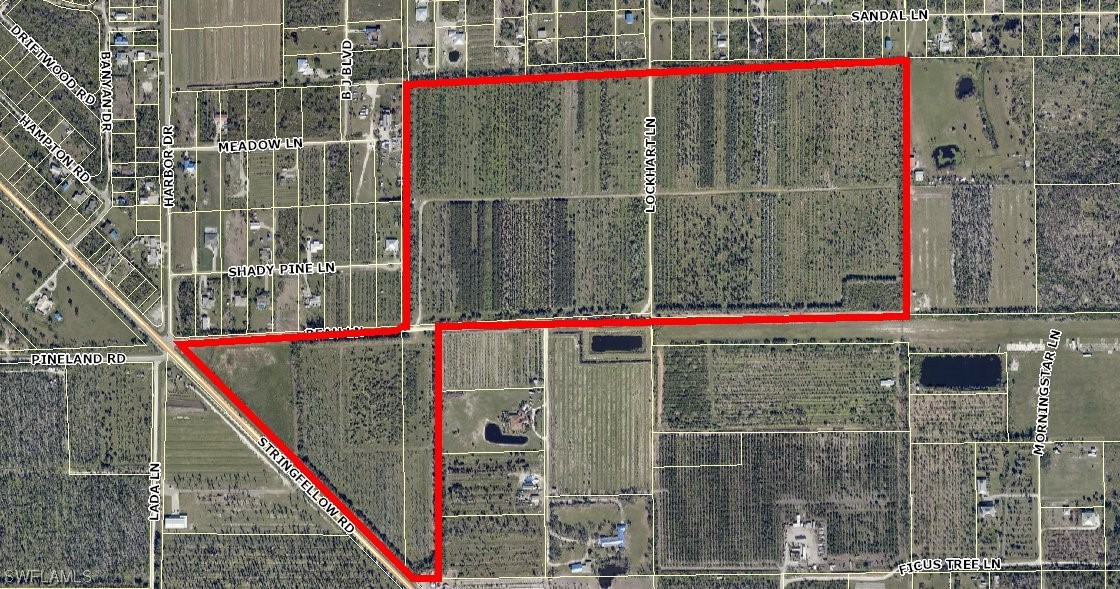
  • Aerial parcel map showing wooded acreage outlined in red along Stringfellow Road. For Sale

    $3,900,000

    13350 Stringfellow RD, Bokeelia, FL 33922

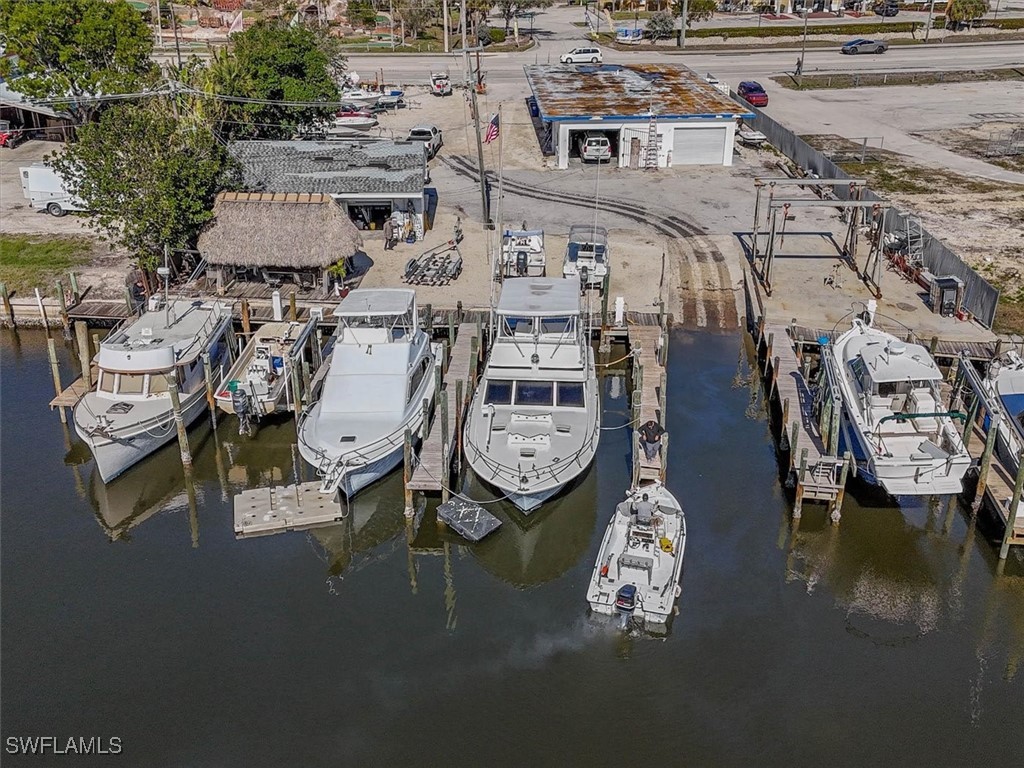
  • Aerial view of a marina with docked boats, boat lifts, and waterfront service buildings. For Sale

    $3,895,000

    17671 + 17681 San Carlos BLVD, Fort Myers Beach, FL 33931

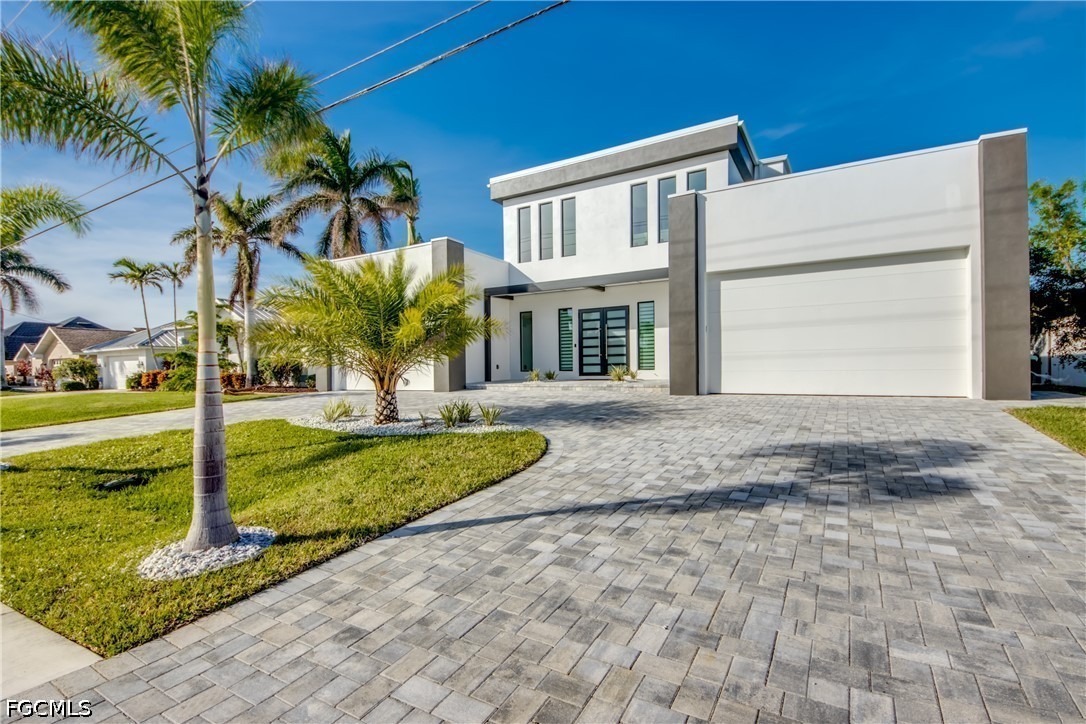
  • Modern white home with a large paver driveway, garage, and palm trees. For Sale

    $3,490,000

    5306 Sands BLVD, Cape Coral, FL 33914

    • 4 Beds
    • 5 Baths
    • 3,929 Sq.Ft.
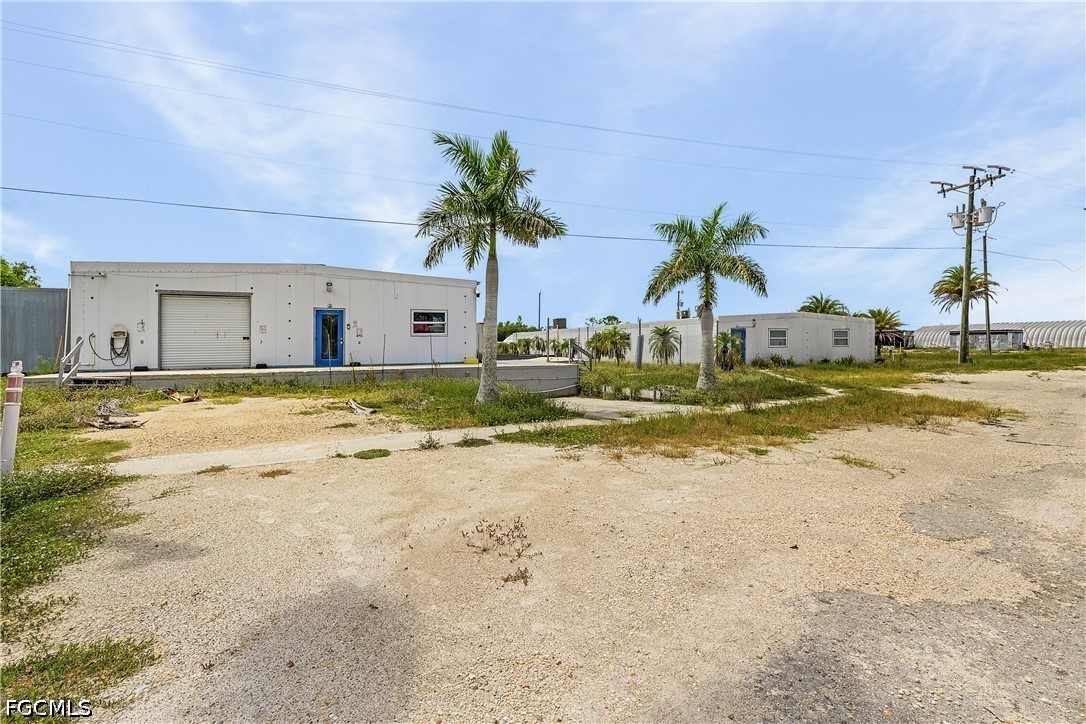
  • Commercial property with low white buildings, garage doors, palm trees, and a gravel lot. For Sale

    $3,000,000

    9703 Stringfellow RD, St James City, FL 33956

  • 3737 San Carlos DR For Sale

    $2,875,000

    3737 San Carlos DR, St James City, FL 33956

    • 4 Beds
    • 4 Baths
    • 4,092 Sq.Ft.
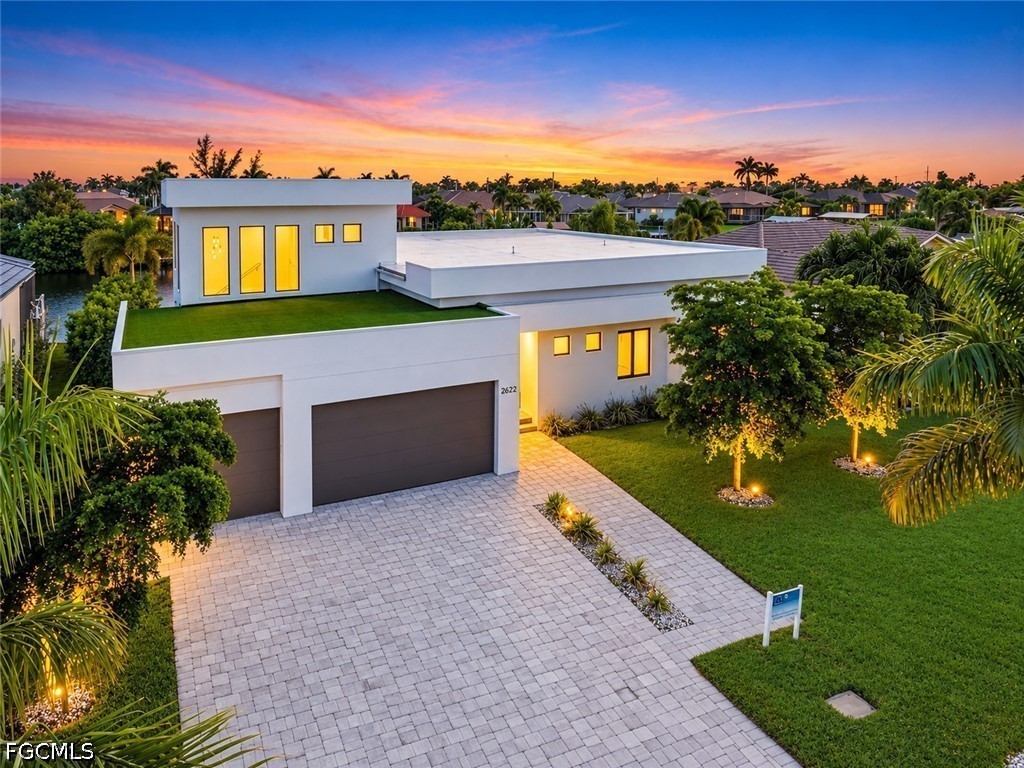
  • Modern white home with a flat roof, two-car garage, and landscaped yard at sunset. For Sale

    $2,360,000

    2622 SW 46th TER, Cape Coral, FL 33914

    • 4 Beds
    • 5 Baths
    • 2,951 Sq.Ft.
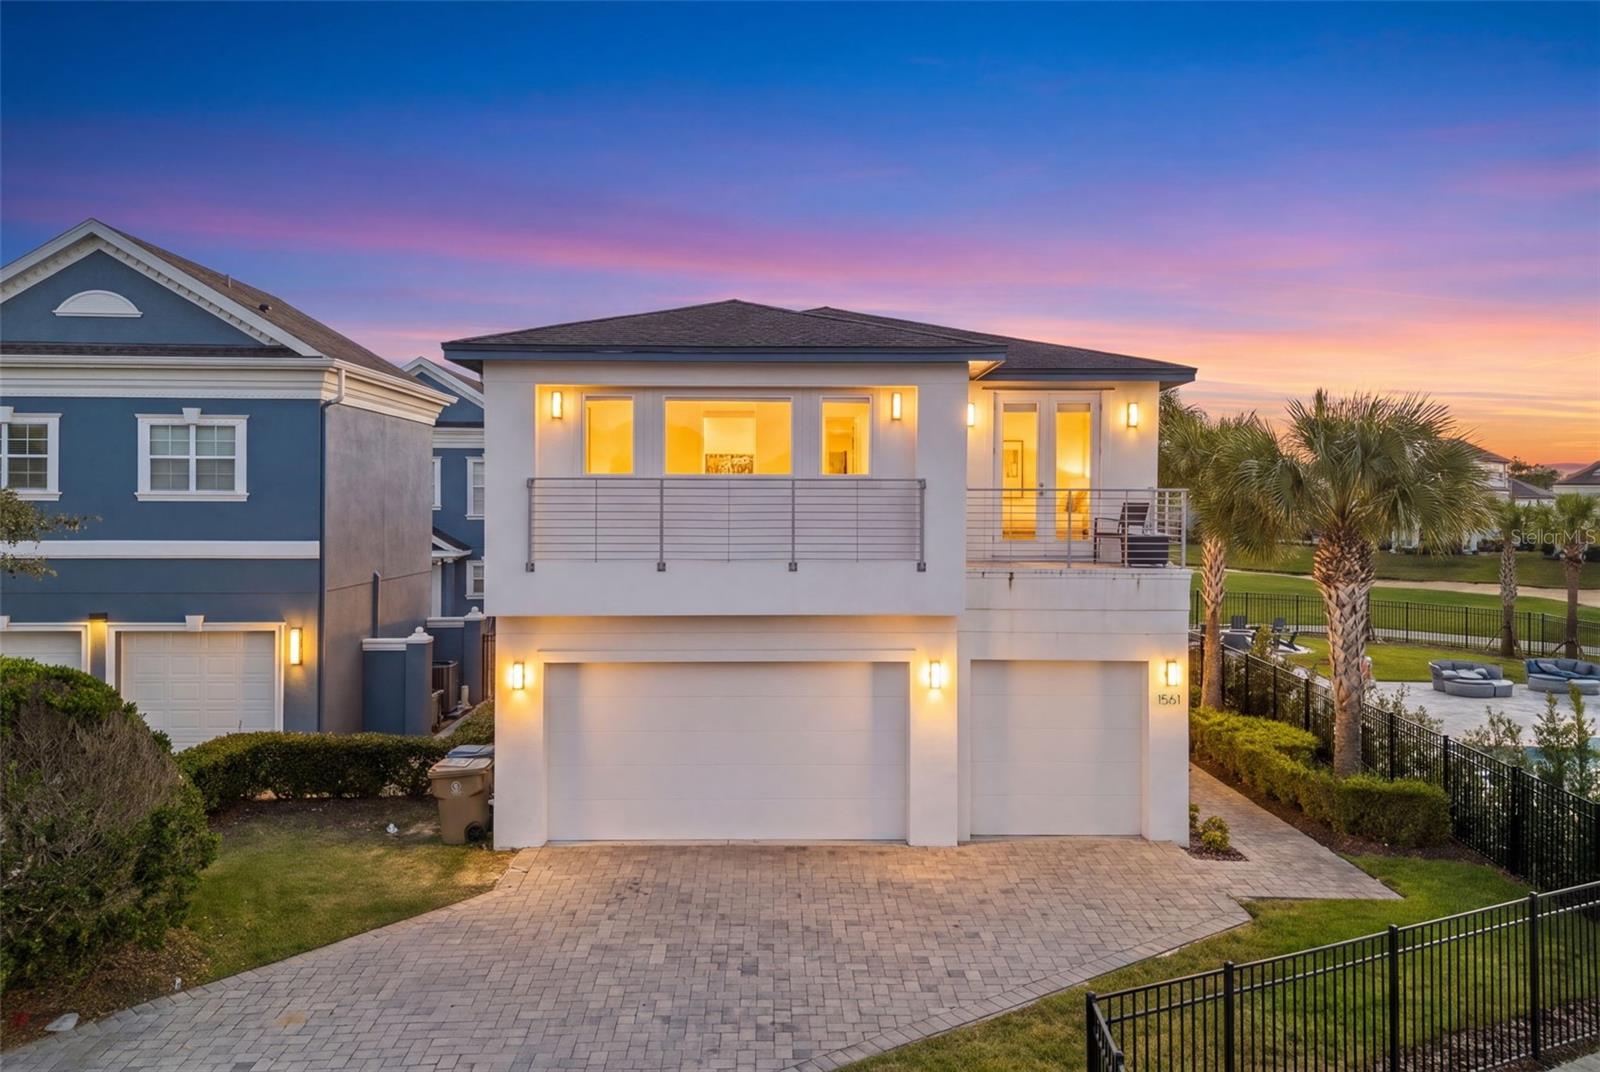
  • Modern white home with balconies and a two-car garage at dusk, framed by palm trees. For Sale

    $2,050,000

    1561 COROLLA CT, KISSIMMEE, FL 34747

    • 12 Beds
    • 13 Baths
    • 6,572 Sq.Ft.
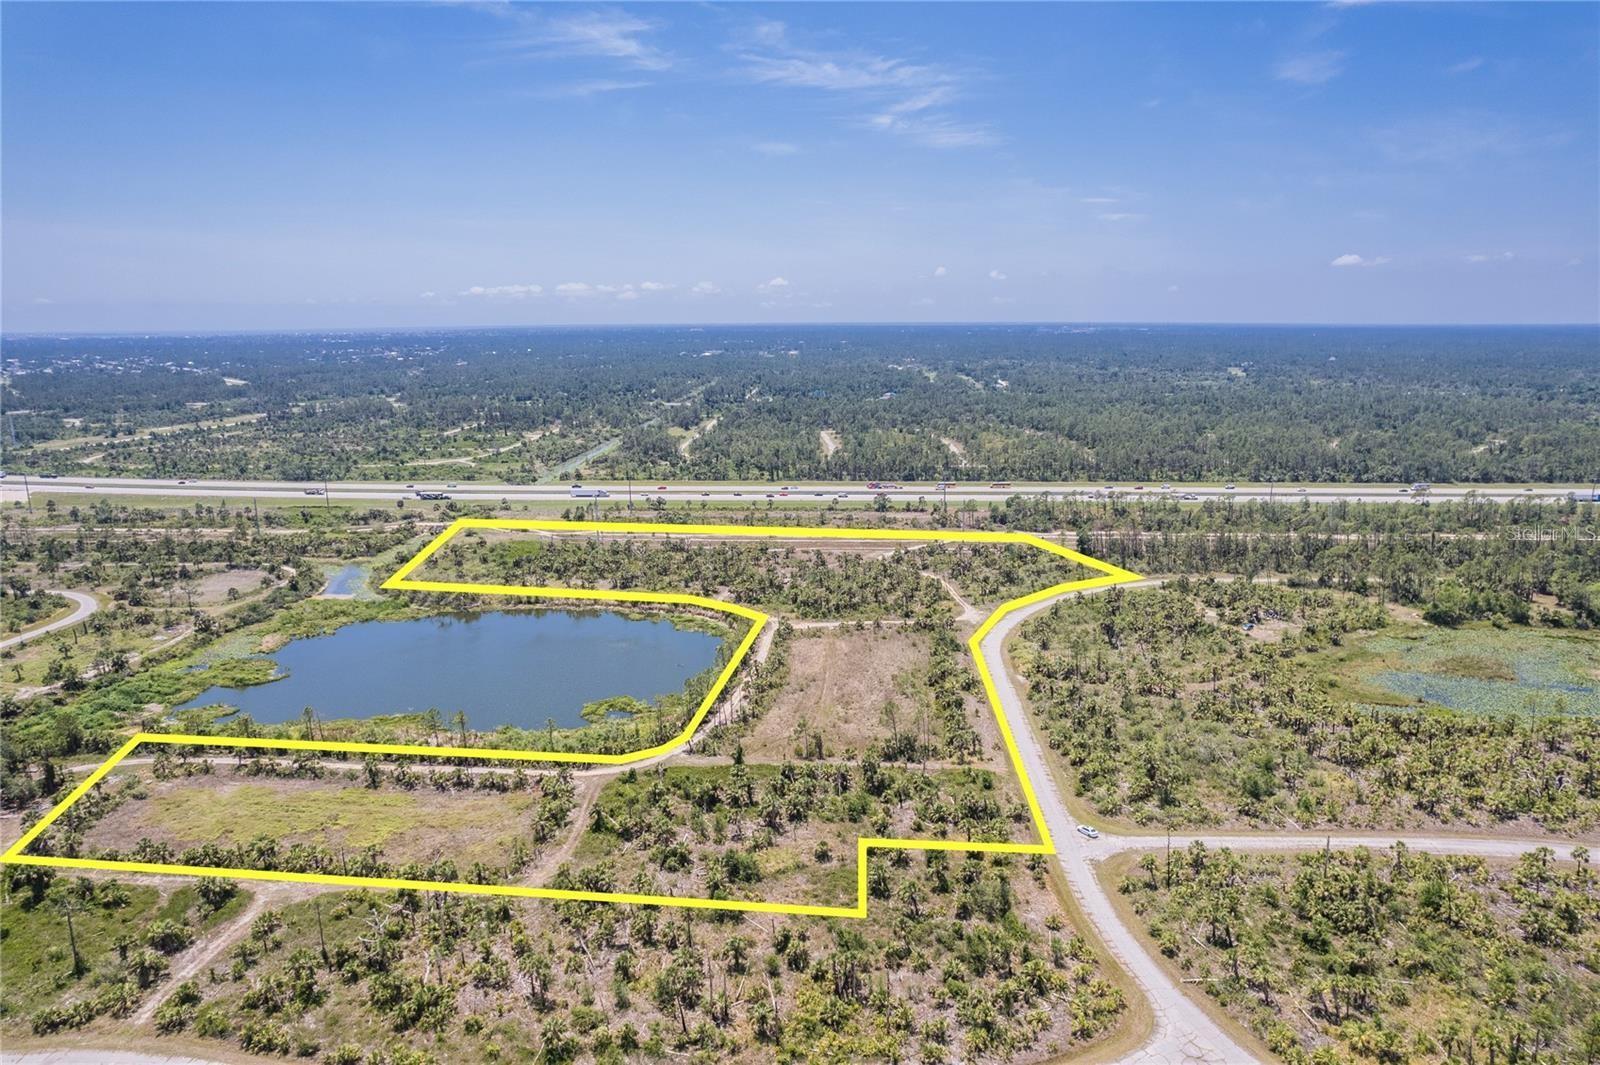
  • Aerial view of land parcel outlined in yellow beside a pond and highway. For Sale

    $1,795,000

    KIMBERLY DR, NORTH PORT, FL 34288

  • The Lexington condominium entrance, marked by a large coral sign reading “1031 The Lexington.” For Sale

    $1,750,000

    1031 SE 9th ST 2-3,6-9,10,11,13,14,16, Cape Coral, FL 33990

View All

Follow Us On Instagram