Search

Leave a Message

Thank you for your message. We will be in touch with you shortly.

Explore Our Properties

Property Description

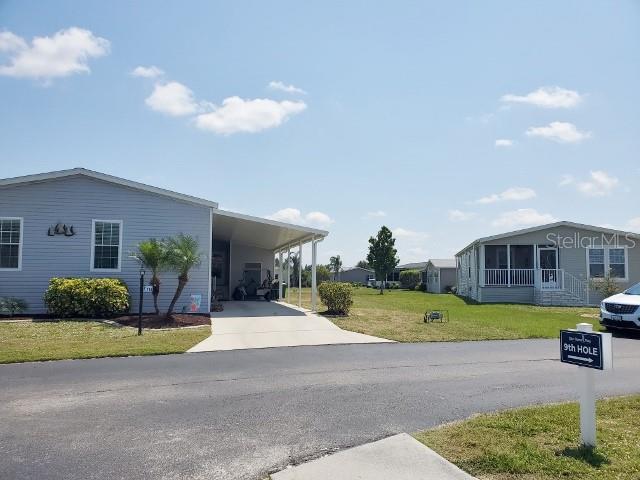
If Golf is Your Game this Home is for You! Located on 8th Tee Box & 9th Tee path. This Palm Harbor 2013 Two Plus Family Room/Den/Office & Two Bath set up in 2014 in Blue Heron Pines Community. Approx. 1480 sq.ft. 3 Car Carport with room for Golf Cart also. Updates: 2024 Raised Lanai w/Acryllic Windows/Structural Beams/Vinyl Siding. Roof-Shingle. Golf Cart Shed for additional Storage. Enter Foyer w/16' Tile to Open Concept LivingRoom w/ 12' Ceilings/TrayCrown Molding/Drywall & Rounded Corners/ Double Pane Quad windows for Sunny Days with a Golf View! FULLY FURNISHED MOVE-IN READY! Bonus FamilyRoom/Den ready for a Quiet day with Good Book. GuestRoom is 11.9x10.5 Queen Size Grouping. Guest Bath Tub/Shower. Master BedRoom is 13.5x13.5 King Size Grouping. Master Bath has Extra Walk-In Closet & Super Sized Shower/ Dual vanities & a Linen Closet. Kitchen has Breakfast Bar Island with Bar Stool Seating under Storage Too! Dining Room Alcove. Appliances: SidexSide Refrigerator/Flat Top Range/Dishwasher/NO Microwave or Disposal. Cabinets are Expresso in Color. Overhead Lighting in Your Chef's Kitchen with Dual Stainless Sinks. Slider leads to Lanai with Acryllic Windows & Screens & Comfortable Furniture! Expansive BackYard with Mature Landscaping surrounding Your Home making it Your Happy Place for Entertaing Family and/or Friends! Call Today for a Private Tour!

Overview

Property Status
Sold
Date Sold
February 26, 2026
MLS ID
C7520296
Property Type
Manufactured-Mobile
Year Built
2013

Features & Amenities

Total Area
1,480 Sq.Ft.
Stories
1
Water Source
None
Utilities
BB/HS Internet Available, Cable Available, Electricity Connected, Public, Sewer Connected, Water Connected
Roof
Shingle
Heat Type
Electric
Air Conditioning
Central Air
Laundry Room
Electric Dryer Hookup, Laundry Room, Washer Hookup
Appliances
Dishwasher, Disposal, Dryer, Electric Water Heater, Range, Range Hood, Refrigerator, Washer
Other Interior Features
Cathedral Ceiling(s), Ceiling Fans(s), Crown Molding, Open Floorplan, Primary Bedroom Main Floor, Walk-In Closet(s)
Sewer
Public Sewer
Substructure
Crawlspace
HOA Amenities
Clubhouse, Fitness Center, Golf Course, Pool, Recreation Facilities, Shuffleboard Court
Other Exterior Features
Rain Gutters
Sales Price
$110,000

Downloads

29200 JONES LOOP RD #718

Schedule a Tour

We would love to help you see this beautiful home! As a full-service brokerage, we can help you tour. Please submit an offer, and answer questions about the buying process.

Thank you

for your interest in 29200 JONES LOOP RD #718, PUNTA GORDA, FL 33950

29200 JONES LOOP RD #718
Navigate

29200 JONES LOOP RD #718
explore in 3d

I'm Interested In

29200 JONES LOOP RD #718

or Contact

Explore Other

Featured Properties

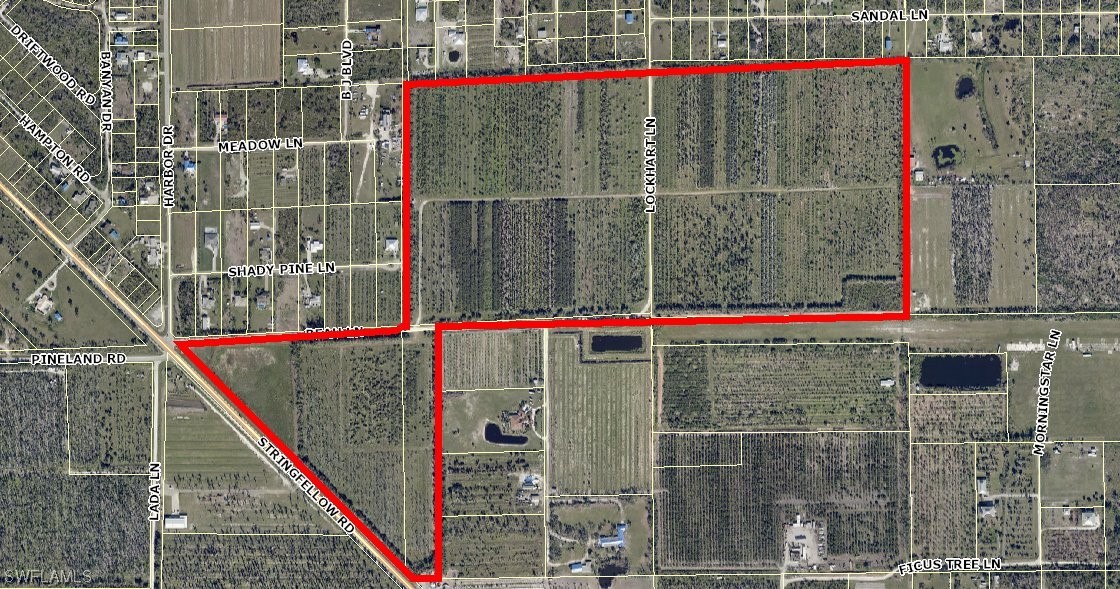
  • 13350 Stringfellow RD For Sale

    $3,900,000

    13350 Stringfellow RD, Bokeelia, FL 33922

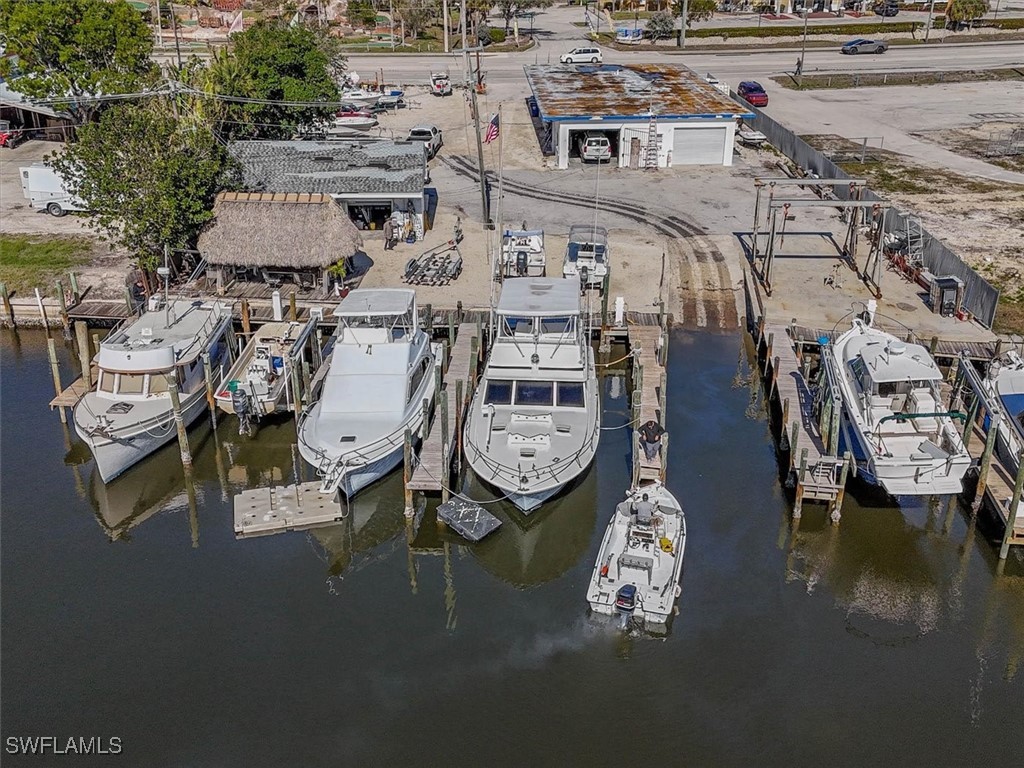
  • 17671 + 17681 San Carlos BLVD For Sale

    $3,895,000

    17671 + 17681 San Carlos BLVD, Fort Myers Beach, FL 33931

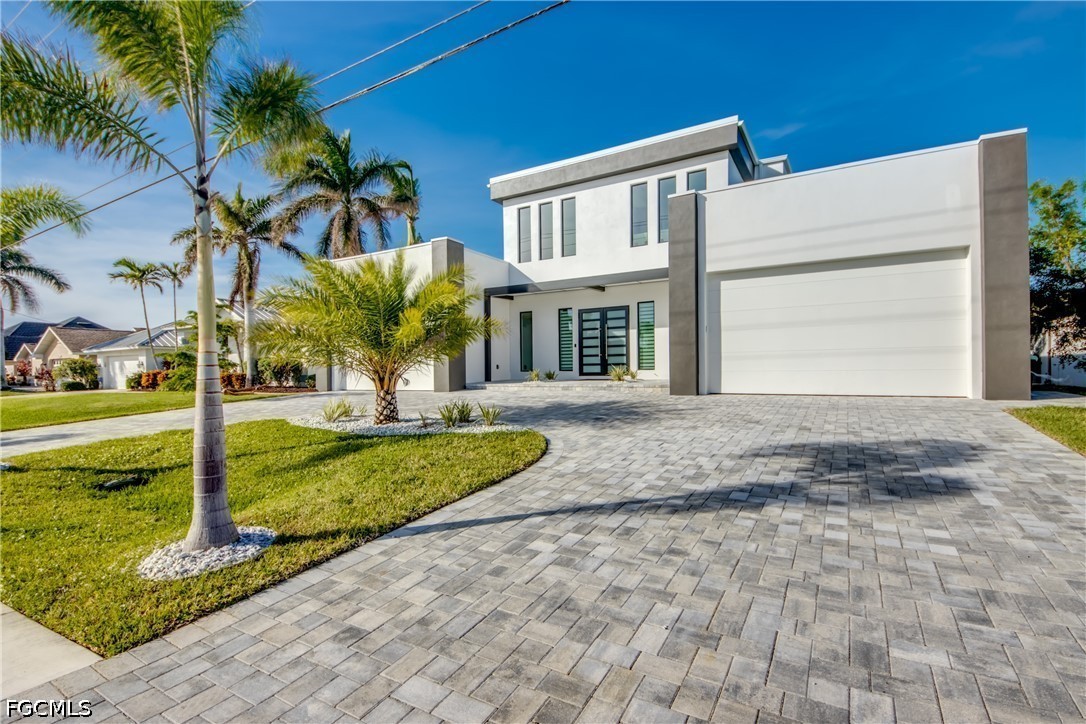
  • 5306 Sands BLVD For Sale

    $3,490,000

    5306 Sands BLVD, Cape Coral, FL 33914

    • 4 Beds
    • 5 Baths
    • 3,929 Sq.Ft.
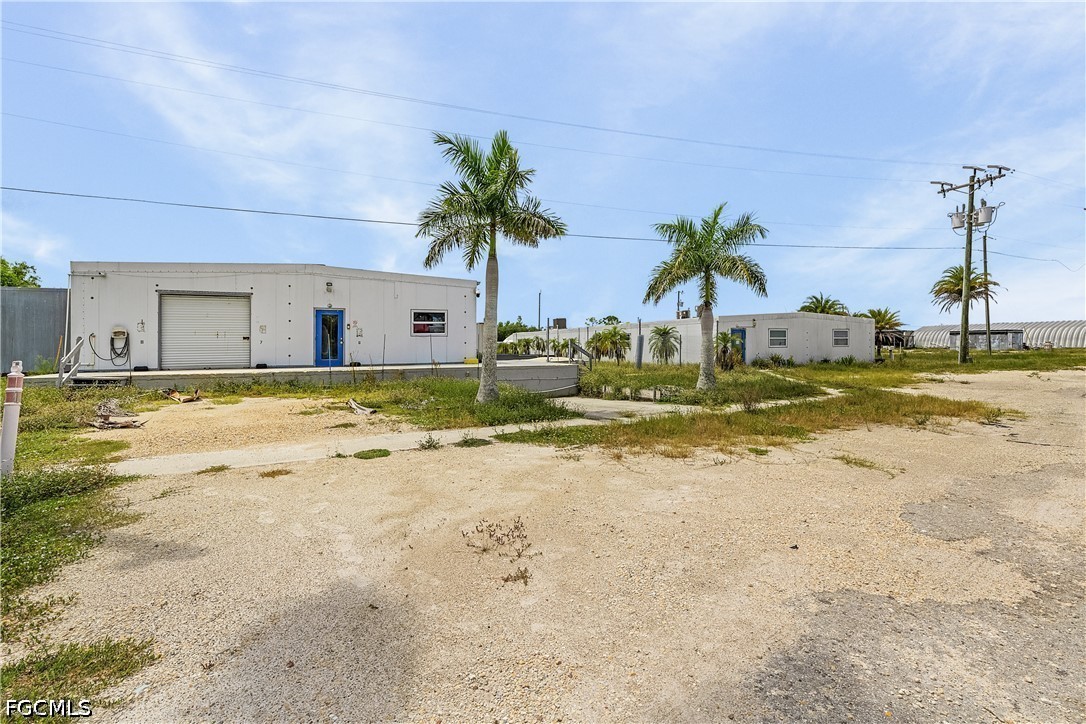
  • 9703 Stringfellow RD For Sale

    $3,000,000

    9703 Stringfellow RD, St James City, FL 33956

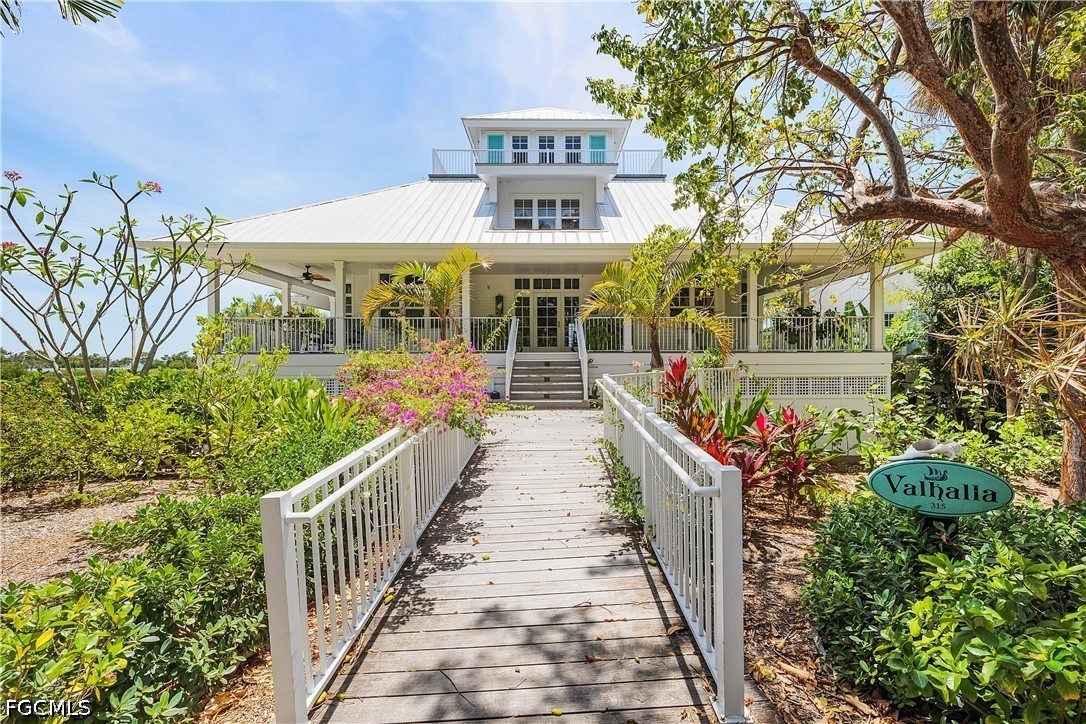
  • 315 Useppa Island For Sale

    $2,800,000

    315 Useppa Island, Useppa Island, FL 33924

    • 4 Beds
    • 4 Baths
    • 3,155 Sq.Ft.
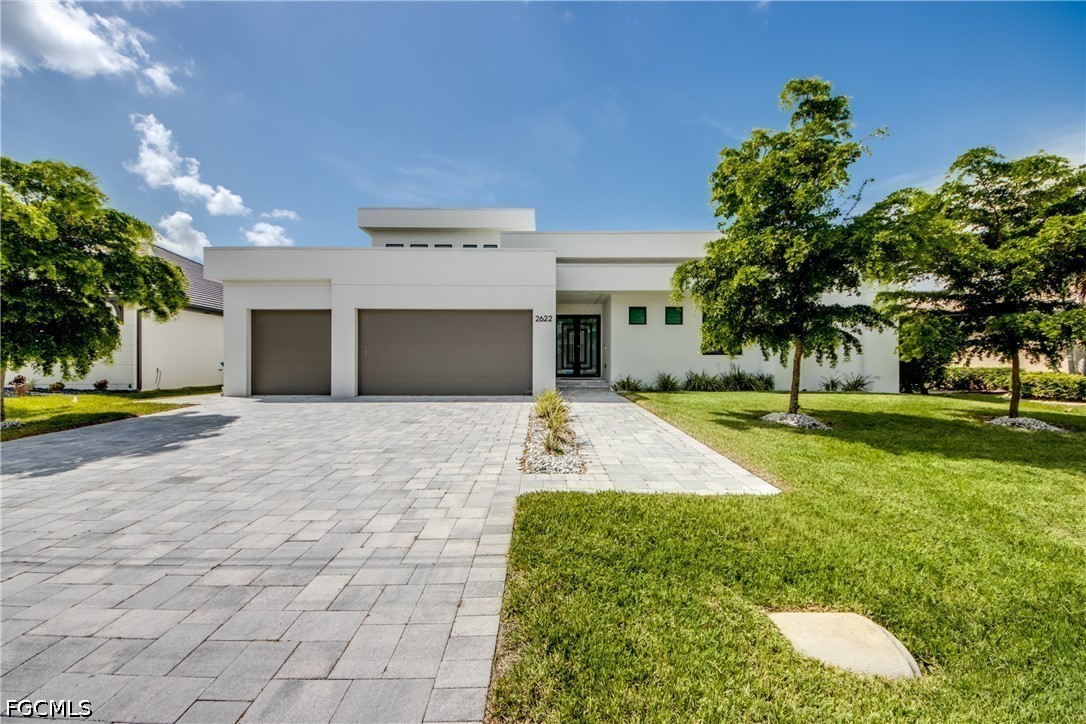
  • 2622 SW 46th TER For Sale

    $2,360,000

    2622 SW 46th TER, Cape Coral, FL 33914

    • 4 Beds
    • 5 Baths
    • 2,951 Sq.Ft.
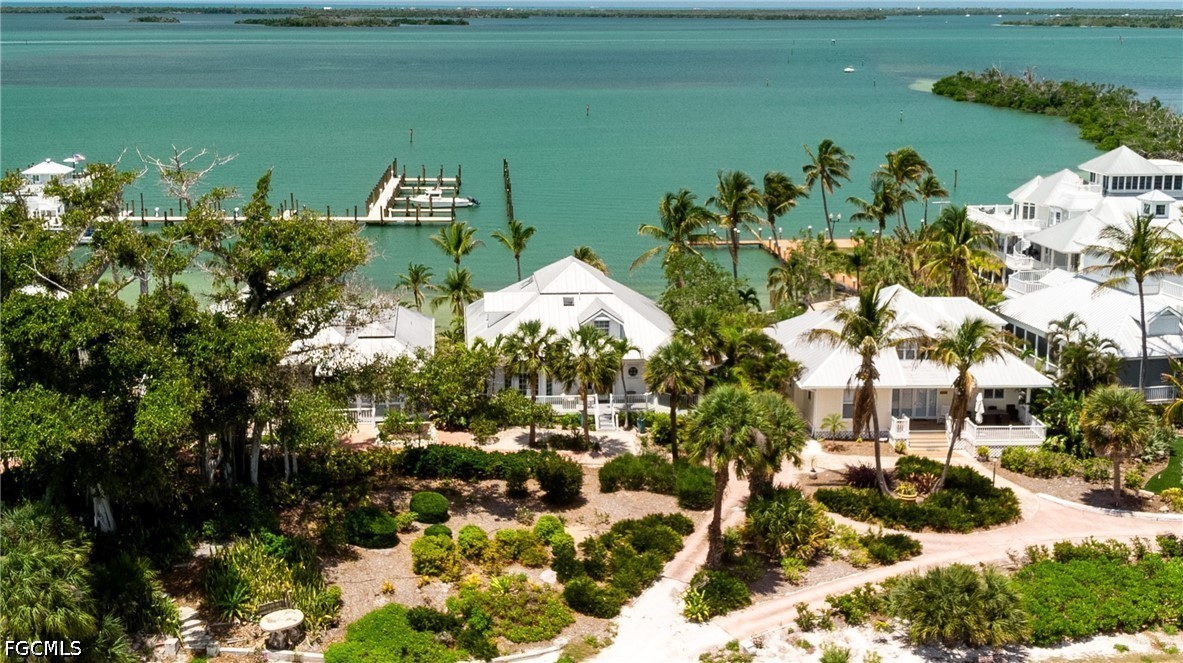
  • 128 Useppa Island Pending

    $2,200,000

    128 Useppa Island, Useppa Island, FL 33924

    • 4 Beds
    • 4 Baths
    • 3,341 Sq.Ft.
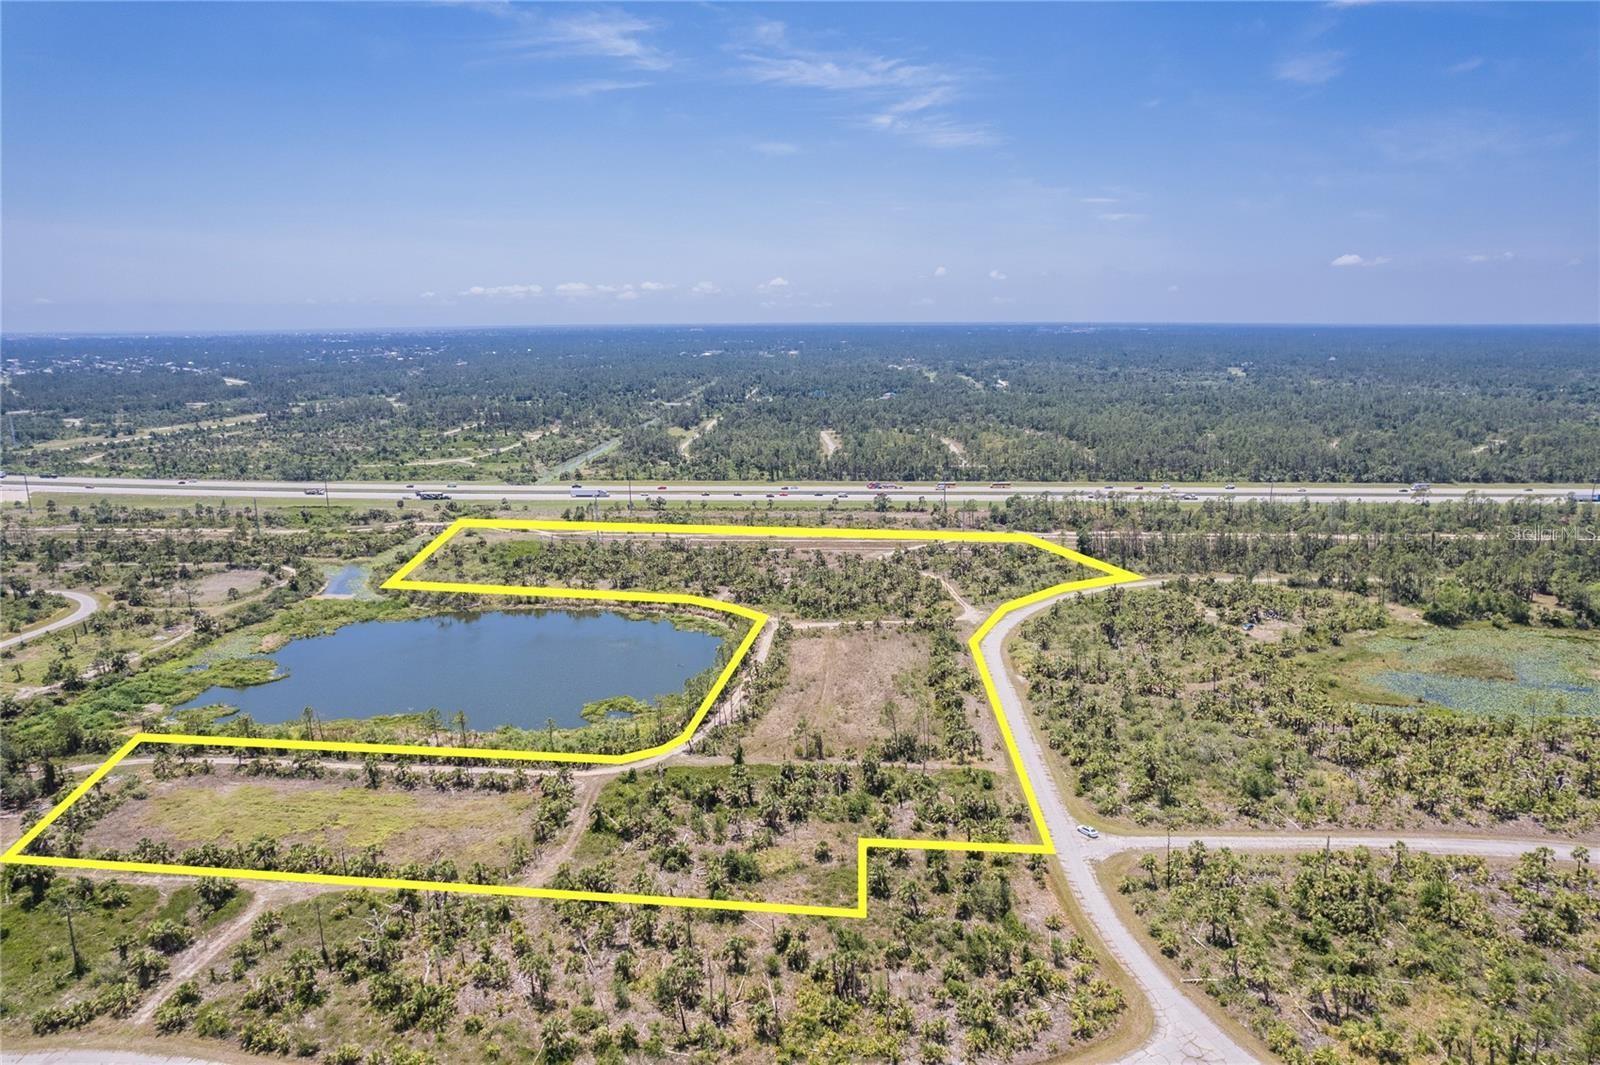
  • KIMBERLY DR For Sale

    $1,795,000

    KIMBERLY DR, NORTH PORT, FL 34288

  • 1031 SE 9th ST 2-3,6-9,10,11,13,14,16 For Sale

    $1,750,000

    1031 SE 9th ST 2-3,6-9,10,11,13,14,16, Cape Coral, FL 33990

View All

Follow Us On Instagram