Search

Leave a Message

Thank you for your message. We will be in touch with you shortly.

Explore Our Properties

Property Description

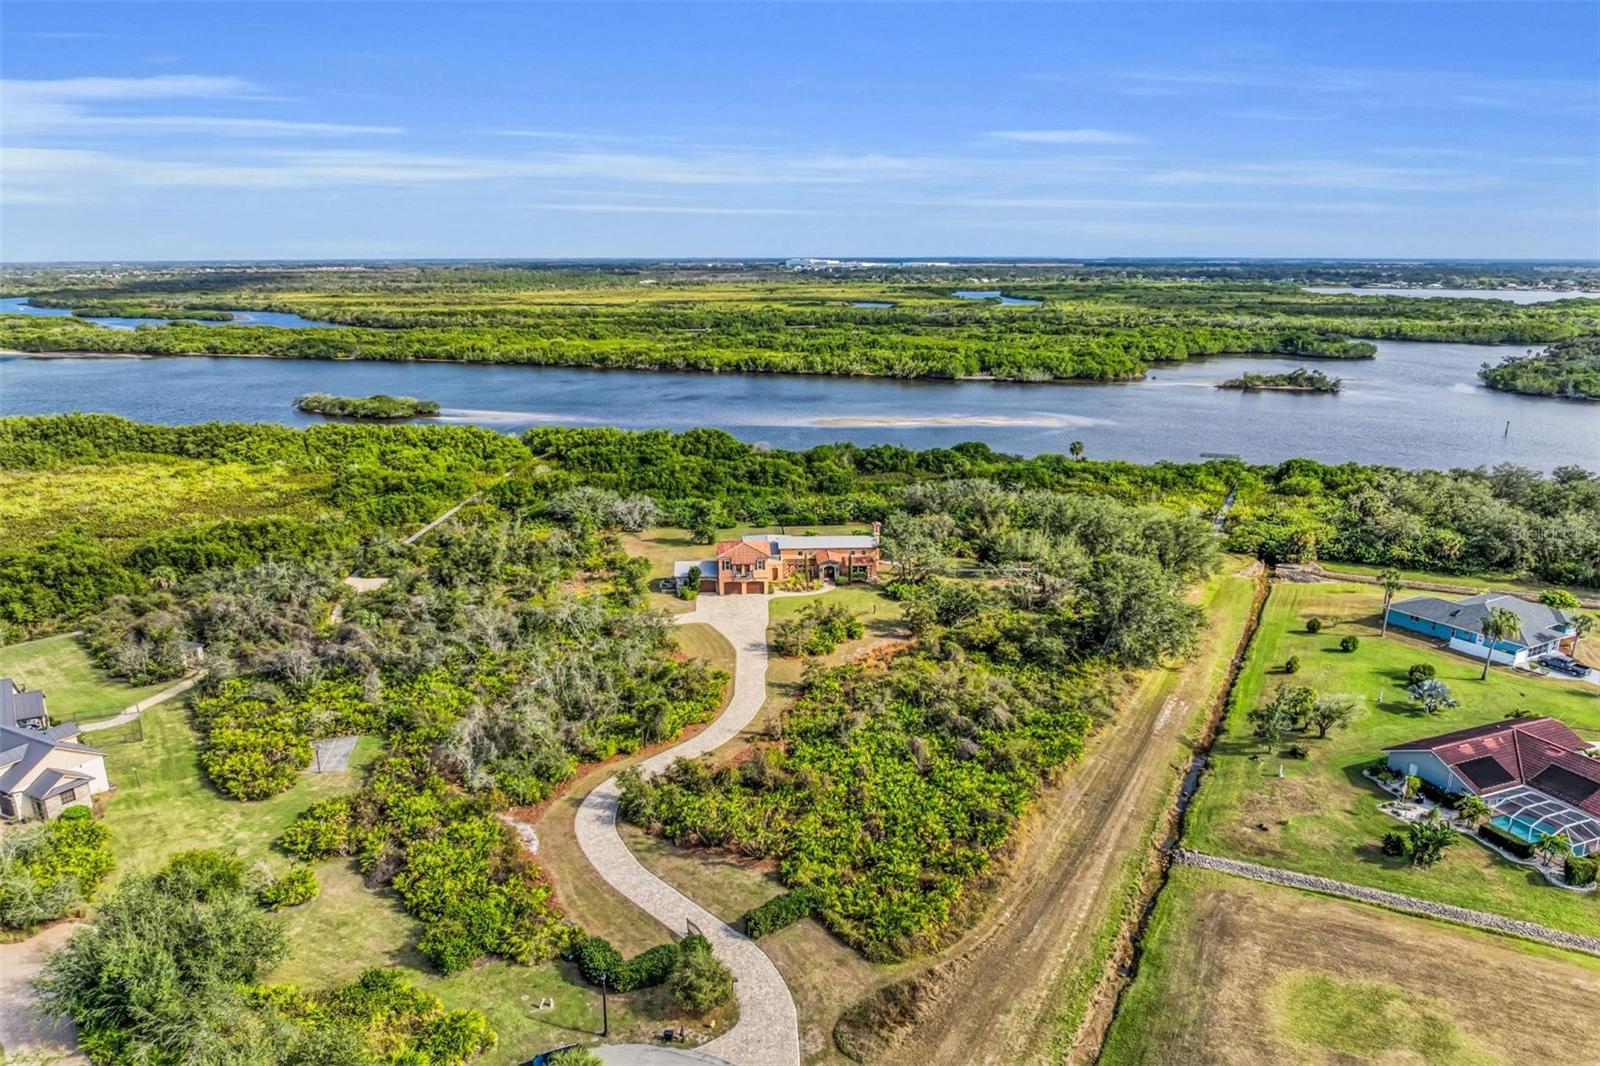
Experience luxury, living along the Peace River in this private enclave of Heron Cove.
Nestled on 3.81 acres the property offers a rare sense of seclusion and tranquility.
A charming walking path leads directly from the house to the river, where a private boat dock awaits perfect, for relaxing waterfront, moments or effortless access to the Charlotte Harbor. Encompassing 4,976 square feet, the residence is thoughtfully designed to balance luxury, privacy, and functionality, with four bedrooms and three bathrooms crafted to the highest standards.

A private boat dock with a 10,000-lb electric boat lift and canopy provides effortless access from the Peace River to Charlotte Harbor, while the meticulously maintained grounds feature a full irrigation system and landscape lighting, creating a serene ambiance day and night. Peace of mind is ensured with a whole-home generator supported by a 500-gallon underground gas tank, hurricane impact windows and sliding glass doors, and an electric hurricane shutter protecting the double front entry featuring gas lantern lighting.

The exterior is complemented by a paver driveway leading to a three-car garage with tile and metal roof. The third garage bay includes air-conditioned holiday storage and an additional climate-controlled room, ideal for specialty storage or flexible use.

At the heart of the home, the gourmet kitchen is a chef's dream, featuring a Wolf six-burner gas range, double ovens, a Wolf built-in microwave, and an extra-large Sub-Zero refrigerator. An expansive granite center island with prep sink and abundant under-counter cabinetry anchors the space, while a large pantry offers shelving, custom cabinets, a wine refrigerator, and a built-in wine rack. Adjacent living areas are warmed by a gas fireplace, creating an inviting atmosphere for both everyday living and entertaining.

The private owner's suite on the main floor is a true retreat, offering separate his-and-hers custom walk-in closets and a designer master bath with a spacious walk-in shower, separate soaking tub, and dual custom vanities. Throughout the home, custom draperies and wood louver blinds add a timeless elegance.

Outdoors, a custom saltwater pool completes this remarkable estate, providing a resort-style setting surrounded by natural beauty. This rare Herons Cove property delivers exceptional craftsmanship, thoughtful amenities, and unparalleled privacy--an extraordinary opportunity to experience elevated waterfront living.

Overview

Property Status
Sold
Date Sold
June 5, 2026
Lot Size
3.74 Acres
MLS ID
D6145724
Property Type
Residential
Year Built
2020

Features & Amenities

Total Area
5,407 Sq.Ft.
Architecture Styles
Mediterranean
Water Frontage
River Front
Stories
2
Garage Spaces
3.0
Water Source
Public
Utilities
Cable Connected, Electricity Connected, Fire Hydrant, Mini Sewer, Propane, Public, Underground Utilities, Water Connected
Pool
Auto Cleaner, Child Safety Fence, Chlorine Free, Gunite, In Ground, Lighting, Salt Water, Self Cleaning, Tile
Roof
Metal, Tile
Lot Features
Cul-De-Sac, Landscaped, Paved
Parking
Garage Door Opener
Heat Type
Central, Electric
Air Conditioning
Central Air
Laundry Room
Corridor Access
Fireplace
Family Room, Gas, Masonry
Appliances
Built-In Oven, Cooktop, Dishwasher, Disposal, Dryer, Electric Water Heater, Exhaust Fan, Microwave, Range, Range Hood, Refrigerator, Tankless Water Heater, Washer, Water Filtration System, Wine Refrigerator
Other Interior Features
Cathedral Ceiling(s), Ceiling Fans(s), Central Vaccum, Eat-in Kitchen, High Ceilings, Living Room/Dining Room Combo, Primary Bedroom Main Floor, Solid Surface Counters, Solid Wood Cabinets, Thermostat, Vaulted Ceiling(s), Walk-In Closet(s), Wet Bar, Window Treatments
Sewer
Public Sewer
Substructure
Stem Wall
Disability Features
Accessible Bedroom, Accessible Closets, Accessible Doors, Accessible Full Bath, Visitor Bathroom, Accessible Hallway(s), Accessible Central Living Area, Central Living Area
Security Features
Security Gate, Security System, Smoke Detector(s)
Other Exterior Features
Courtyard, Dog Run, Hurricane Shutters, Lighting, Other, Outdoor Shower, Permeable Paving, Private Entrance, Rain Gutters, Sidewalk, Sliding Doors, Sprinkler Metered
Elementary School
Deep Creek Elementary
Middle School
Punta Gorda Middle
High School
Charlotte High
Sales Price
$1,500,000
Real Estate Tax
$10,087/yr
HOA
$300/mo
Zoning
PD

Downloads

27440 EGRET PL

Schedule a Tour

We would love to help you see this beautiful home! As a full-service brokerage, we can help you tour. Please submit an offer, and answer questions about the buying process.

Thank you

for your interest in 27440 EGRET PL, PUNTA GORDA, FL 33983

27440 EGRET PL
Navigate

I'm Interested In

27440 EGRET PL

or
  • CallQuinton Hill

    License #BK3309561

    (239) 887-8870
  • Explore Other

    Featured Properties

    • 13350 Stringfellow RD For Sale

      $3,900,000

      13350 Stringfellow RD, Bokeelia, FL 33922

    • 17671 + 17681 San Carlos BLVD For Sale

      $3,895,000

      17671 + 17681 San Carlos BLVD, Fort Myers Beach, FL 33931

    • 5306 Sands BLVD For Sale

      $3,490,000

      5306 Sands BLVD, Cape Coral, FL 33914

      • 4 Beds
      • 5 Baths
      • 3,929 Sq.Ft.
    • 9703 Stringfellow RD For Sale

      $3,000,000

      9703 Stringfellow RD, St James City, FL 33956

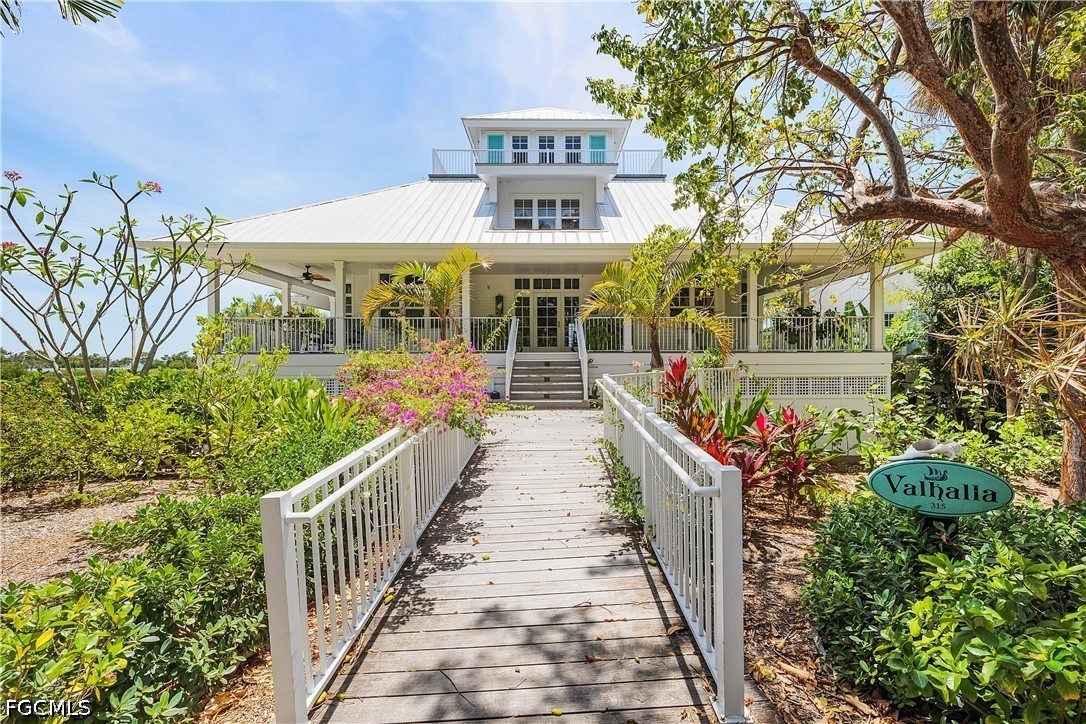
    • 315 Useppa Island For Sale

      $2,800,000

      315 Useppa Island, Useppa Island, FL 33924

      • 4 Beds
      • 4 Baths
      • 3,155 Sq.Ft.
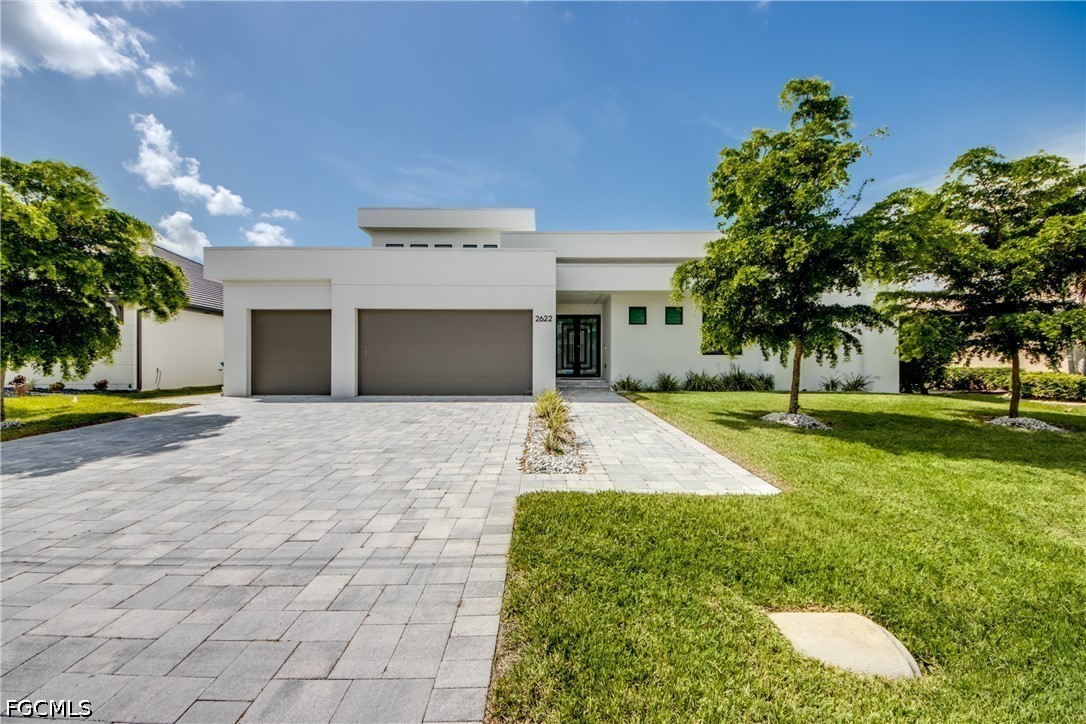
    • 2622 SW 46th TER For Sale

      $2,360,000

      2622 SW 46th TER, Cape Coral, FL 33914

      • 4 Beds
      • 5 Baths
      • 2,951 Sq.Ft.
    • 128 Useppa Island Pending

      $2,200,000

      128 Useppa Island, Useppa Island, FL 33924

      • 4 Beds
      • 4 Baths
      • 3,341 Sq.Ft.
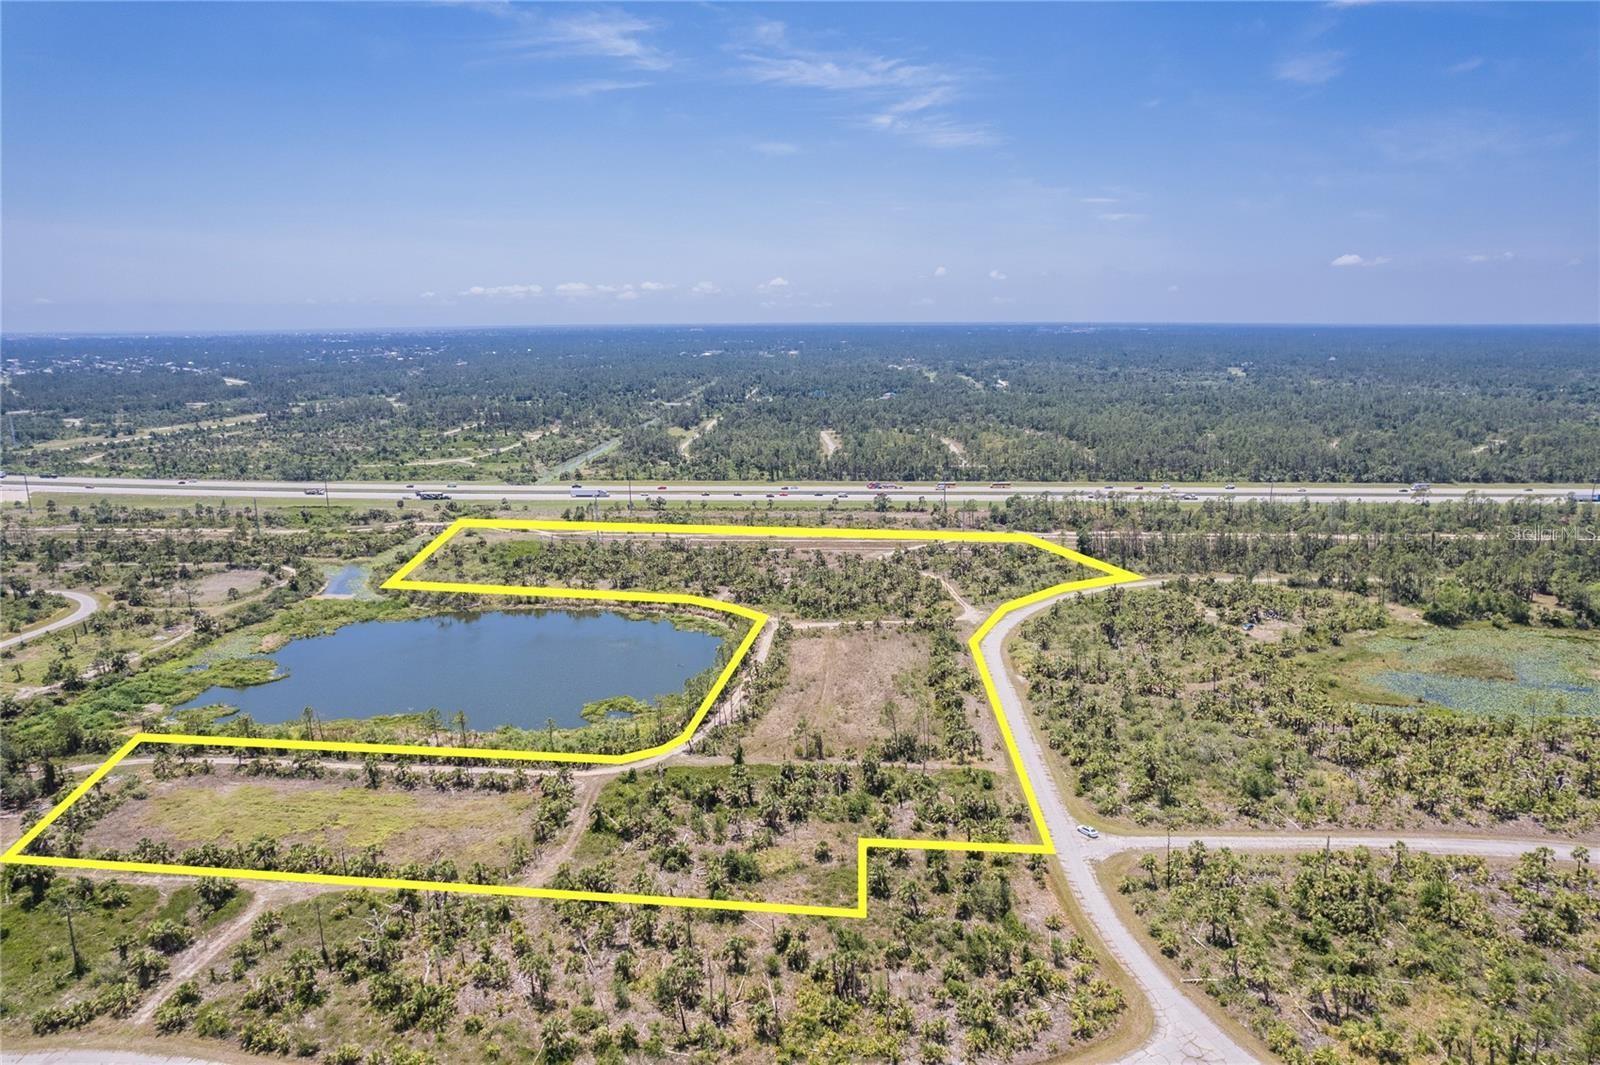
    • KIMBERLY DR For Sale

      $1,795,000

      KIMBERLY DR, NORTH PORT, FL 34288

    • 1031 SE 9th ST 2-3,6-9,10,11,13,14,16 For Sale

      $1,750,000

      1031 SE 9th ST 2-3,6-9,10,11,13,14,16, Cape Coral, FL 33990

    View All

    Follow Us On Instagram