Search
Leave a Message
Thank you for your message. We will be in touch with you shortly.
Explore Our Properties

Property Description

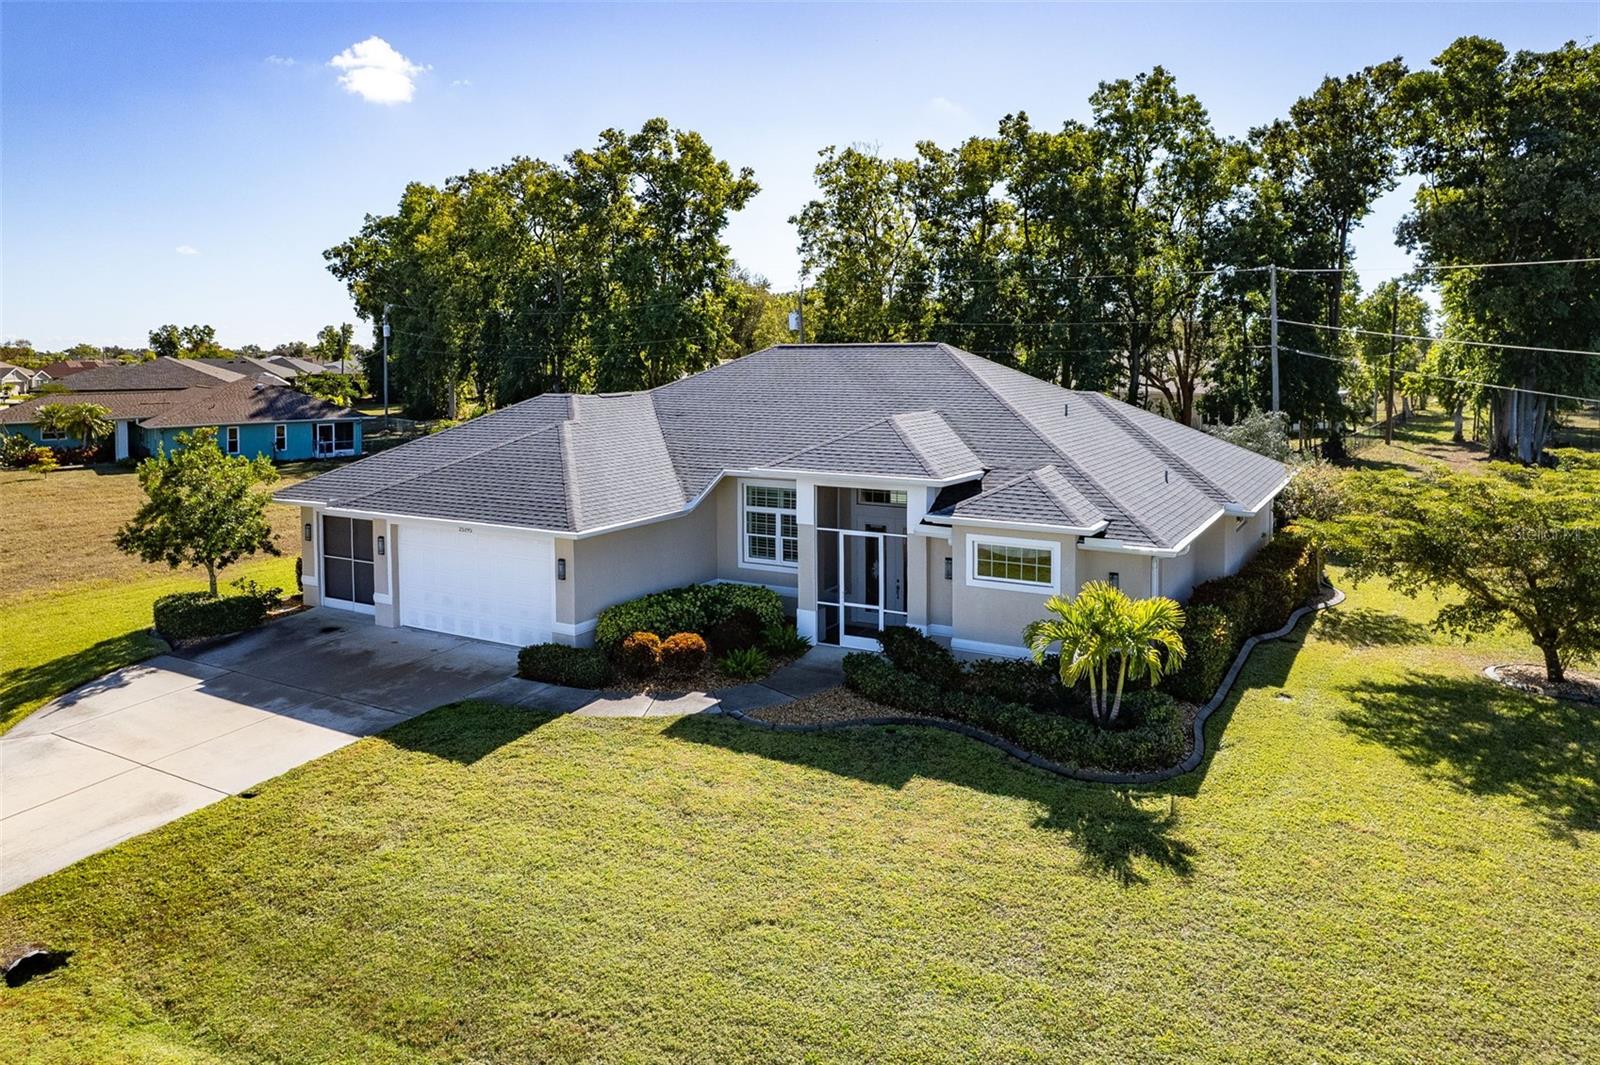
Enjoy space, privacy, and quality craftsmanship in this beautifully built home located in the quiet, deed-restricted community of Burnt Store Village. This well-designed residence offers 3 beds, 2 baths, plus den/home office, and a true three-car garage. Situated in a non-flood zone with city water and sewer, this home stands out for its thoughtful features and solid construction by one of Punta Gorda's premier builders. Offered furnished with some exceptions, you can move right in! From the moment you step inside, you'll appreciate the bright, open layout with soaring tray ceilings, plantation shutters, 8-foot doors, and tall pocketing sliders that fill the home with natural light from the desirable southern rear exposure. Diamond set tile flooring flows throughout the main living areas, complemented by luxury vinyl in the owner's suite and den. The kitchen is truly the heart of the home, designed for easy living and effortless entertaining. It features tall cabinets with crown molding, granite countertops, a tumbled tile backsplash, under cabinet lighting, stainless steel appliances, and a center island with breakfast bar and delightful pendant lighting overhead. A spacious walk-in pantry provides excellent storage, while the adjoining dining area can comfortably seat six and includes a built-in buffet. The owner's suite feels like a private retreat with direct lanai access and a generous bath featuring two separate vanities, a walk-in shower, and a relaxing soaking tub. Just off the kitchen, the laundry room offers extra cabinetry, a utility sink for added convenience plus the AC mounted inside for easy access and greater efficiency. The split floorplan allows guests to enjoy their own private wing with 2 bedrooms featuring wider accessible doors and adjacent bath. Outdoor space is another place where this home truly shines. An oversized 9' x 30' enclosed lanai overlooks a peaceful, park-like setting and provides plenty of room to relax, entertain, or add a future pool. The residential lot to the left is also included with the home, offering an extra buffer and future options. Additional highlights include new 2024 roof, impact windows, extra wall insulation for sound-proofing and energy savings, a whole-house water treatment system, a private well for irrigation, epoxy flooring in garage and a convenient location just minutes from Burnt Store Marina where you can enjoy dining, golf, boating, and immediate deep-water access to Charlotte Harbor. Compare it to other homes and you'll find so much more value here!

Overview

Property Status
Sold
Date Sold
April 16, 2026
Lot Size
0.55 Acres
MLS ID
C7520510
Property Type
Residential
Year Built
2011

Features & Amenities

Total Area
3,139 Sq.Ft.
Architecture Styles
Florida
View Description
Park/Greenbelt, Trees/Woods
Stories
1
Garage Spaces
3.0
Water Source
Public
Utilities
Cable Connected, Public, Sewer Connected, Sprinkler Well, Water Connected
Roof
Shingle
Lot Features
Greenbelt, In County, Landscaped, Level, Oversized Lot, Paved
Parking
Garage Door Opener, Ground Level
Heat Type
Central, Electric
Air Conditioning
Central Air
Laundry Room
Inside, Laundry Room
Appliances
Dishwasher, Disposal, Dryer, Electric Water Heater, Exhaust Fan, Microwave, Range, Refrigerator, Washer, Water Filtration System, Whole House RO System
Other Interior Features
Accessibility Features, Ceiling Fans(s), Crown Molding, Eat-in Kitchen, High Ceilings, Living Room/Dining Room Combo, Open Floorplan, Primary Bedroom Main Floor, Solid Wood Cabinets, Split Bedroom, Stone Counters, Tray Ceiling(s), Walk-In Closet(s), Window Treatments
Sewer
Public Sewer
Substructure
Slab
Disability Features
Accessible Doors
Other Exterior Features
Private Mailbox, Rain Gutters, Sliding Doors
Sales Price
$410,000
Real Estate Tax
$6,036/yr
HOA
$42/mo
Zoning
RSF3.5

Downloads

25195 ESTRADA CIR

Schedule a Tour

We would love to help you see this beautiful home! As a full-service brokerage, we can help you tour. Please submit an offer, and answer questions about the buying process.

Thank you

for your interest in 25195 ESTRADA CIR, PUNTA GORDA, FL 33955

25195 ESTRADA CIR
Navigate

25195 ESTRADA CIR
explore in 3d

I'm Interested In

25195 ESTRADA CIR

or
  • CallSandi Stricklin

    License #SL3068658

    (239) 851-6244
  • Explore Other

    Featured Properties

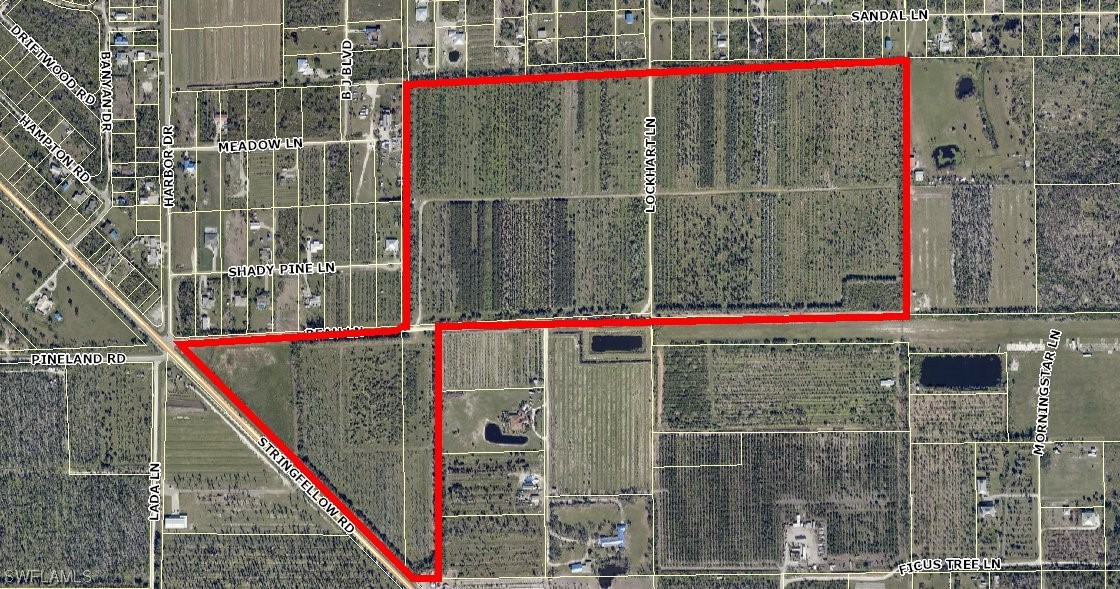
    • Aerial parcel map showing wooded acreage outlined in red along Stringfellow Road. For Sale

      $3,900,000

      13350 Stringfellow RD, Bokeelia, FL 33922

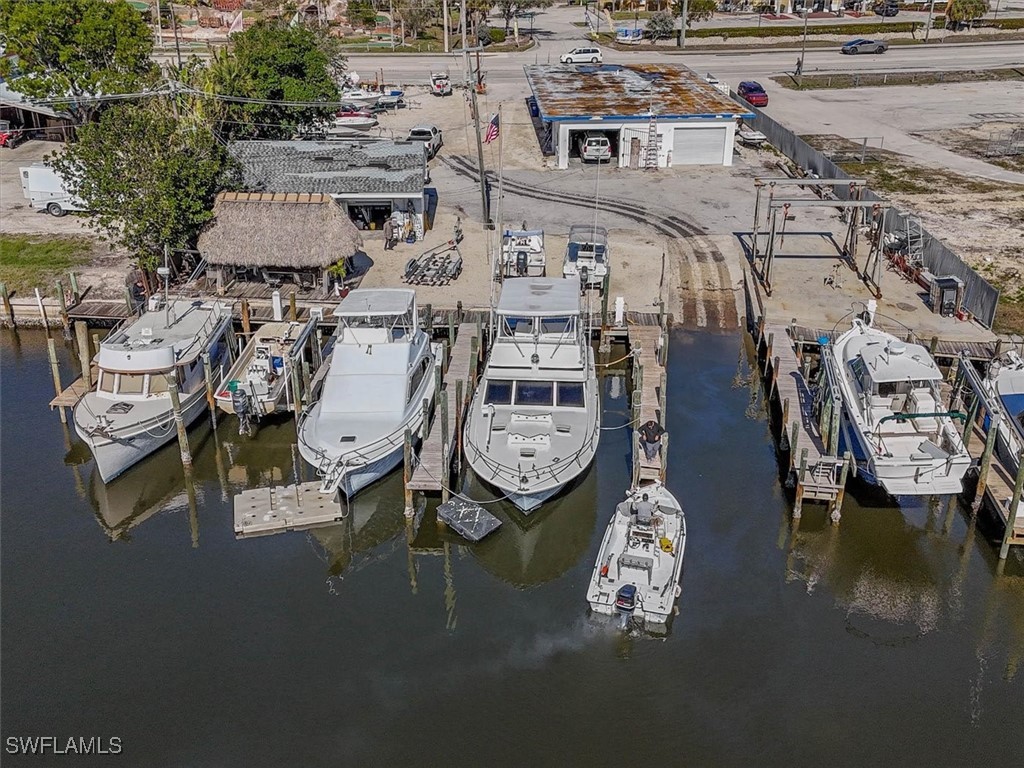
    • Aerial view of a marina with docked boats, boat lifts, and waterfront service buildings. For Sale

      $3,895,000

      17671 + 17681 San Carlos BLVD, Fort Myers Beach, FL 33931

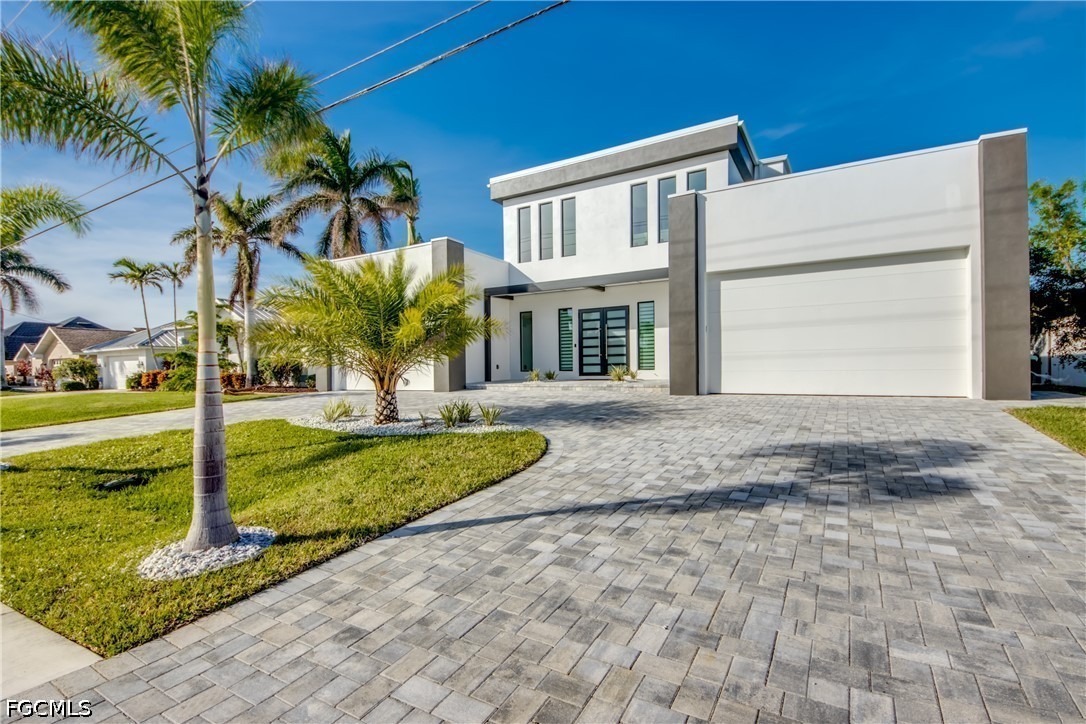
    • Modern white home with a large paver driveway, garage, and palm trees. For Sale

      $3,490,000

      5306 Sands BLVD, Cape Coral, FL 33914

      • 4 Beds
      • 5 Baths
      • 3,929 Sq.Ft.
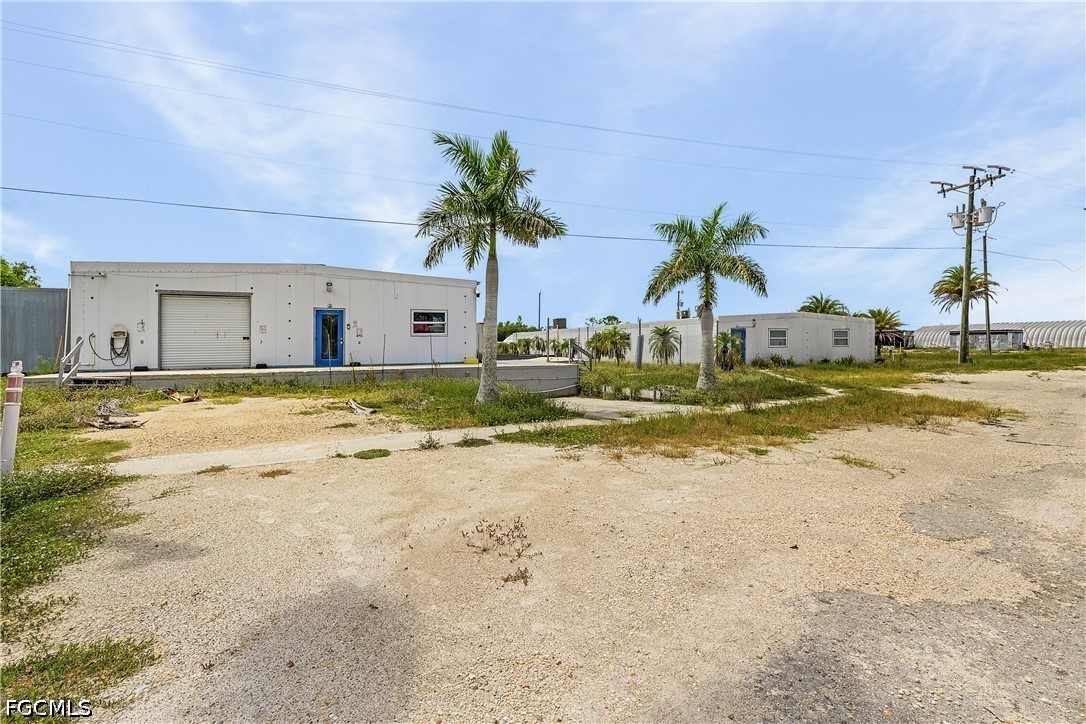
    • Commercial property with low white buildings, garage doors, palm trees, and a gravel lot. For Sale

      $3,000,000

      9703 Stringfellow RD, St James City, FL 33956

    • 3737 San Carlos DR For Sale

      $2,875,000

      3737 San Carlos DR, St James City, FL 33956

      • 4 Beds
      • 4 Baths
      • 4,092 Sq.Ft.
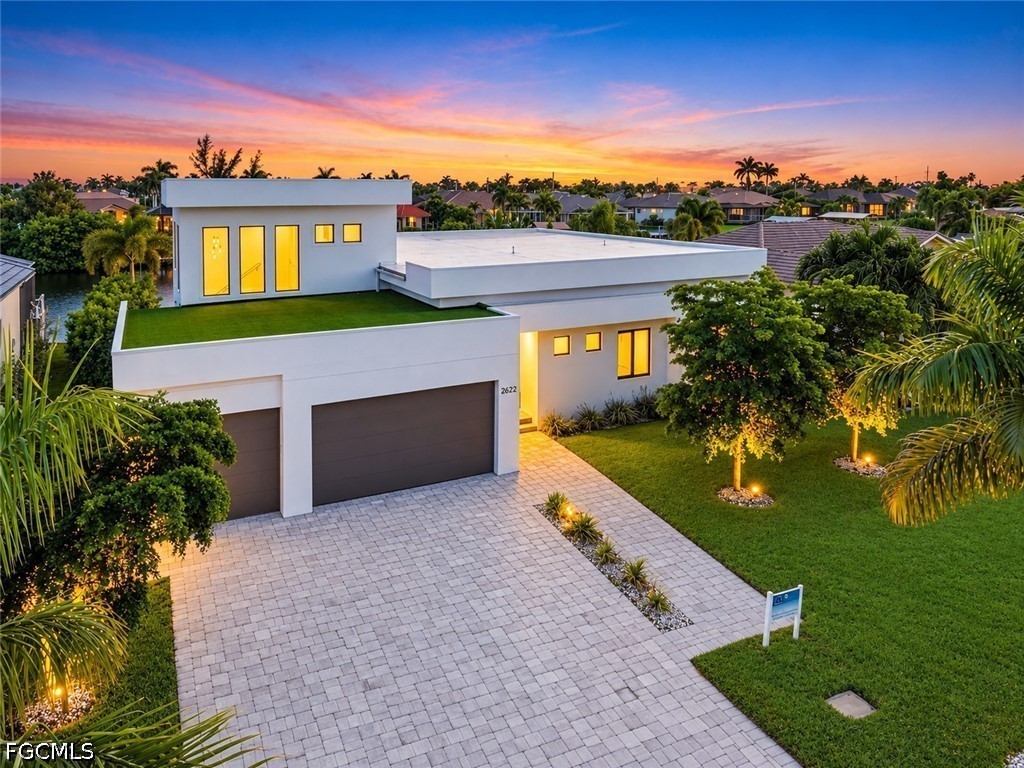
    • Modern white home with a flat roof, two-car garage, and landscaped yard at sunset. For Sale

      $2,360,000

      2622 SW 46th TER, Cape Coral, FL 33914

      • 4 Beds
      • 5 Baths
      • 2,951 Sq.Ft.
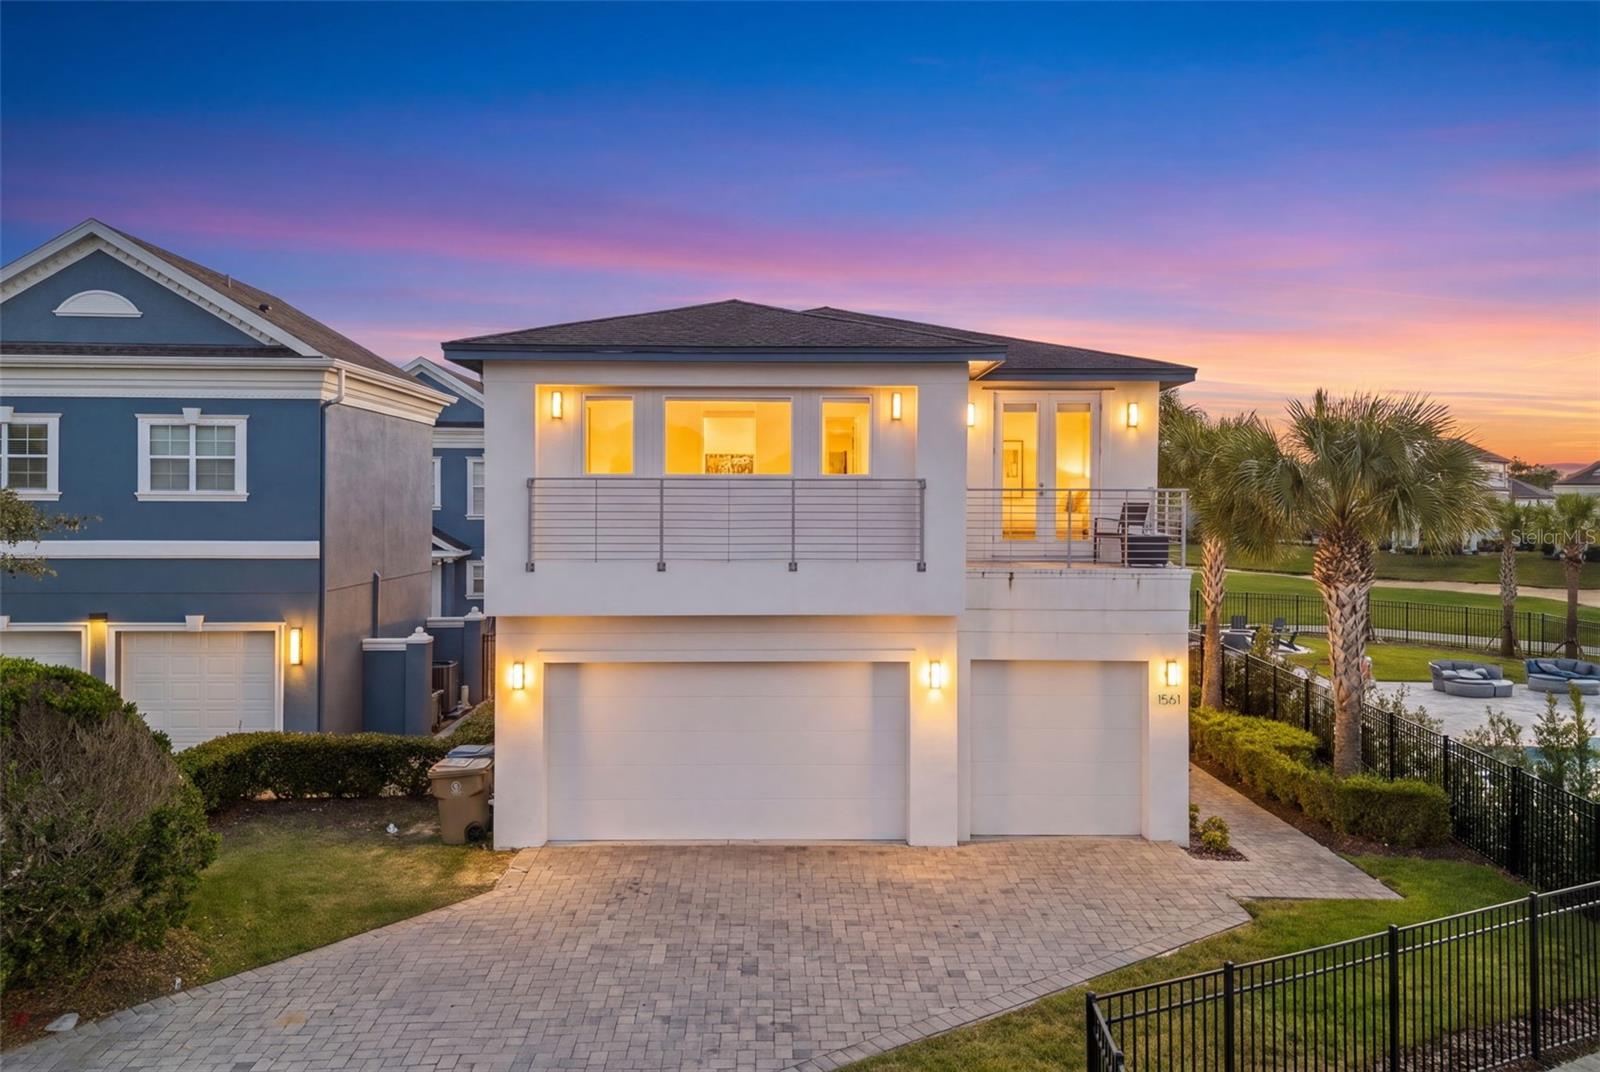
    • Modern white home with balconies and a two-car garage at dusk, framed by palm trees. For Sale

      $2,050,000

      1561 COROLLA CT, KISSIMMEE, FL 34747

      • 12 Beds
      • 13 Baths
      • 6,572 Sq.Ft.
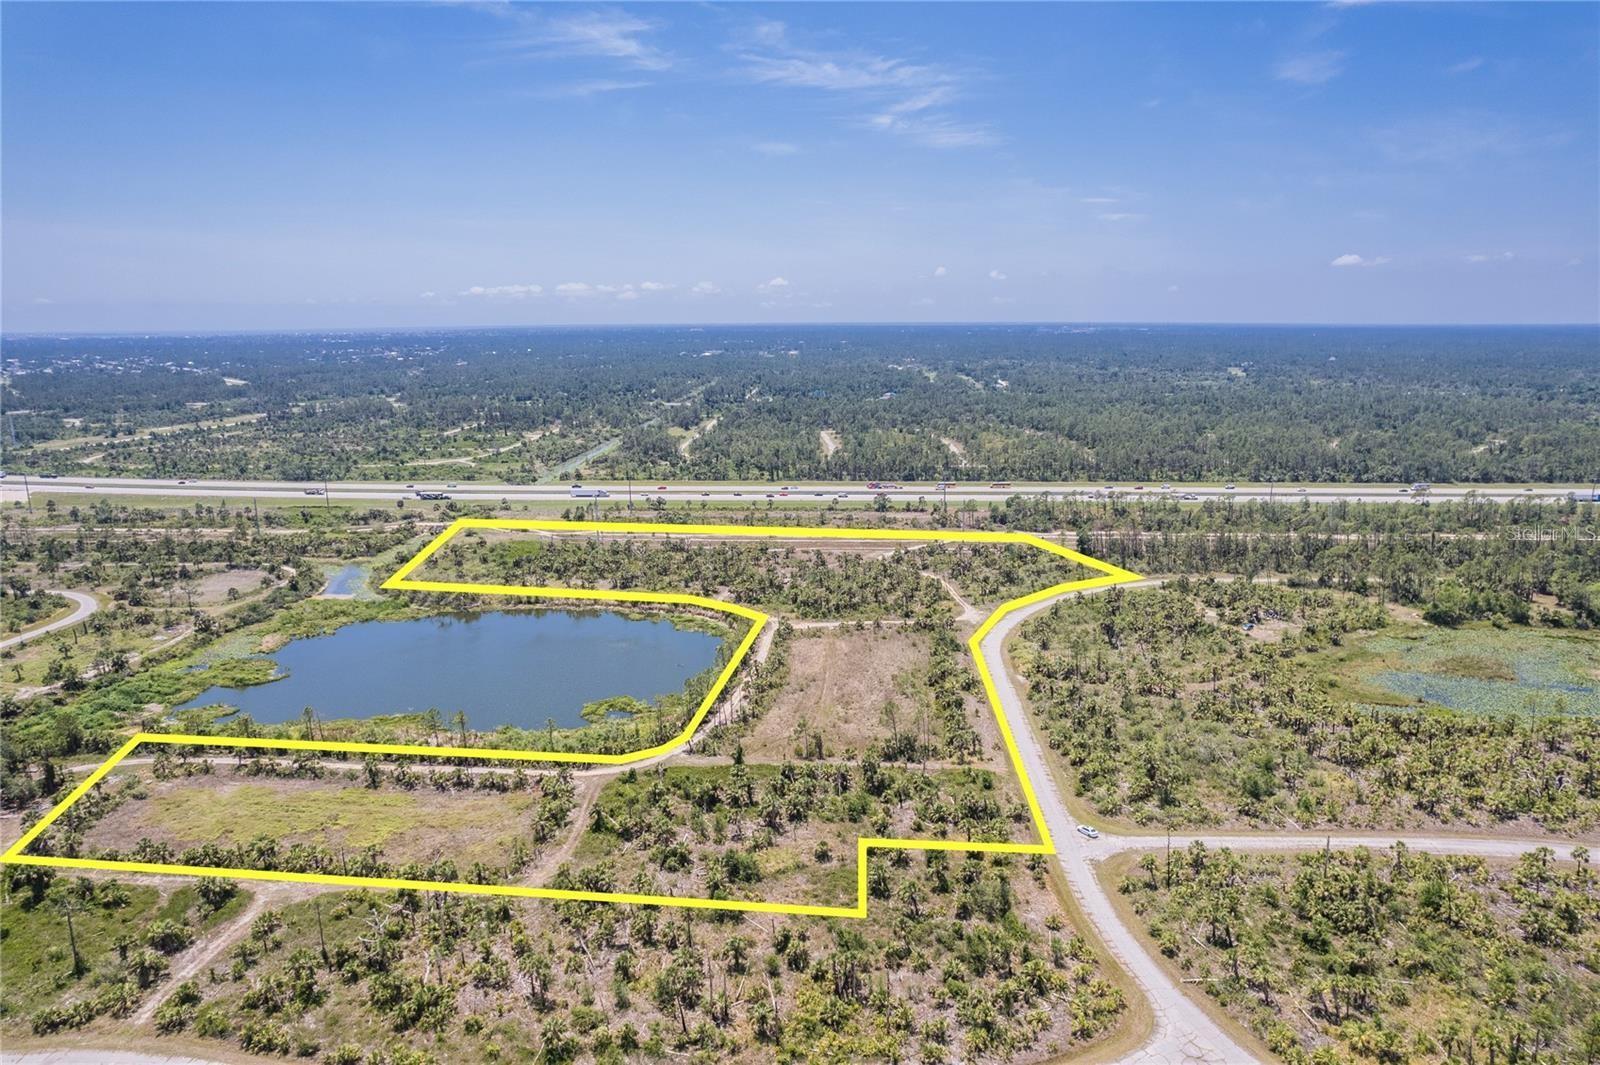
    • Aerial view of land parcel outlined in yellow beside a pond and highway. For Sale

      $1,795,000

      KIMBERLY DR, NORTH PORT, FL 34288

    • The Lexington condominium entrance, marked by a large coral sign reading “1031 The Lexington.” For Sale

      $1,750,000

      1031 SE 9th ST 2-3,6-9,10,11,13,14,16, Cape Coral, FL 33990

    View All

    Follow Us On Instagram