Search
Leave a Message
Thank you for your message. We will be in touch with you shortly.
Explore Our Properties

Property Description

Look at the value in this new price for one of the most spectacular homes in Burnt Store Marina! Now being offered furnished with exclusions you'll find it at the edge of the Soundings Lake - the largest lake in the Marina. This one of a kind two story home will amaze you with superior updates and views of the water. And no monthly HOA fees! Come up the front stairs or take a private elevator ride from the garage to the main living floor and see an exceptional open floorplan with 3 bedrooms and 2 1/2 bathrooms and a garage that will astound you. The gorgeous wood-look luxury vinyl flooring throughout is complemented by tasteful finishes and paint selections. From the front hall you'll pass by a guest bedroom with attractive barn door entrance. The second bedroom is just to the right. Ahead is a stunning kitchen designed for a party! Beautiful granite counters and backsplash are framed by hardwood cabinets with abundant drawer storage below and glass insert doors above. A contrasting center island provides expansive space for meal prep and more storage below. The breakfast bar with attractive pendant lights above invites conversations with the chef or casual dining. Stainless appliances include induction cooktop, commercial vent above, wall oven/microwave combo, dishwasher and large refrigerator. There's plenty of space in the walk-in pantry for Costco runs. Just beyond the kitchen is a living room that's a comfortable transition between the kitchen and the amazing dining area with stunning views of the lake through wall-to-wall glass doors. Featuring shiplap ceiling, crisp crown molding, additional air conditioning and trendy pendant lighting, this room was created for a memorable dining experience while watching the sun set over the water. Next to the dining area is a separate bar with beverage fridge for enjoying cocktails and conversation. The entire back can be closed up with remote controlled roll-down hurricane shutters. Or if the sun is too strong, remote controlled sun shades can keep it cool. The guest bedrooms in front share a spacious bath with stone counter, two sinks and walk-in shower. The owner's suite in back has views of the water through French doors that close for privacy when needed and an ensuite bath with wide stone vanity with two sinks and a light and bright walk-in shower. Custom shelving organizes the two walk-in closets. The entire 2,653sf second floor is a cohesive, beautiful space. But there's even more below! Take the stairs from the dining room down to a family room with second kitchen, dining and TV area. Relax around a beautiful saltwater pool and spa with pavered deck just outside the family room then barbecue with the summer kitchen featuring grill, cooktop and sink. A stunning glass enclosed and air conditioned room has racks for dozens of your favorite wines. Out back is an open patio for sunning and watching the abundant lake wildlife. And there's more! A 5 car garage with epoxy floor is next to the family room and includes a 1/2 bath for convenience. You'll have enough room for several cars, golf carts, and toys in the air conditioned space and the elevator can take you back upstairs with groceries. A new roof in 2023, new exterior paint, wide front porch and long pavered driveway add to the exterior appeal. Situated near the heart of the Marina, you can walk to the docks or take a golf cart to the yacht club, fitness, tennis and pickleball center, golf club, Trading Post and two onsite restaurants.

Overview

Property Status
Sold
Date Sold
August 19, 2025
Lot Size
0.26 Acres
MLS ID
C7503784
Property Type
Residential
Year Built
1992

Features & Amenities

Total Area
5,238 Sq.Ft.
Architecture Styles
Custom
Water Frontage
Lake Front
View Description
Trees/Woods, Water
Stories
2
Garage Spaces
5.0
Water Source
Public
Utilities
Cable Connected, Public, Sewer Connected, Sprinkler Recycled, Underground Utilities, Water Connected
Pool
Gunite, Heated, In Ground, Salt Water, Screen Enclosure
Roof
Other
Lot Features
Corner Lot, Flood Zone, Landscaped, Near Golf Course, Near Marina, Paved
Parking
Garage Door Opener, Golf Cart Parking, Ground Level, Oversized, Basement
Heat Type
Central, Electric
Air Conditioning
Central Air, Ductless
Laundry Room
Inside, Laundry Room
Appliances
Bar Fridge, Built-In Oven, Cooktop, Dishwasher, Disposal, Dryer, Electric Water Heater, Exhaust Fan, Ice Maker, Indoor Grill, Kitchen Reverse Osmosis System, Microwave, Refrigerator, Washer, Water Purifier, Wine Refrigerator
Other Interior Features
Built-in Features, Cathedral Ceiling(s), Ceiling Fans(s), Crown Molding, Eat-in Kitchen, Elevator, High Ceilings, Living Room/Dining Room Combo, Open Floorplan, Primary Bedroom Main Floor, Solid Wood Cabinets, Split Bedroom, Stone Counters, Walk-In Closet(s), Wet Bar, Window Treatments
Sewer
Public Sewer
Substructure
Slab
Disability Features
Accessible Elevator Installed
HOA Amenities
Fitness Center, Gated, Golf Course, Pickleball Court(s), Recreation Facilities, Security, Tennis Court(s)
Security Features
Gated Community
Other Exterior Features
Balcony, Hurricane Shutters, Outdoor Kitchen, Sliding Doors, Sprinkler Metered
Sales Price
$787,000
Real Estate Tax
$5,336/yr
HOA
$120/mo
Zoning
RM10

Downloads

2040 MATECUMBE KEY RD

Schedule a Tour

We would love to help you see this beautiful home! As a full-service brokerage, we can help you tour. Please submit an offer, and answer questions about the buying process.

Thank you

for your interest in 2040 MATECUMBE KEY RD, PUNTA GORDA, FL 33955

2040 MATECUMBE KEY RD
Navigate

2040 MATECUMBE KEY RD
explore in 3d

I'm Interested In

2040 MATECUMBE KEY RD

or
  • CallSandi Stricklin

    License #SL3068658

    (239) 851-6244
  • Explore Other

    Featured Properties

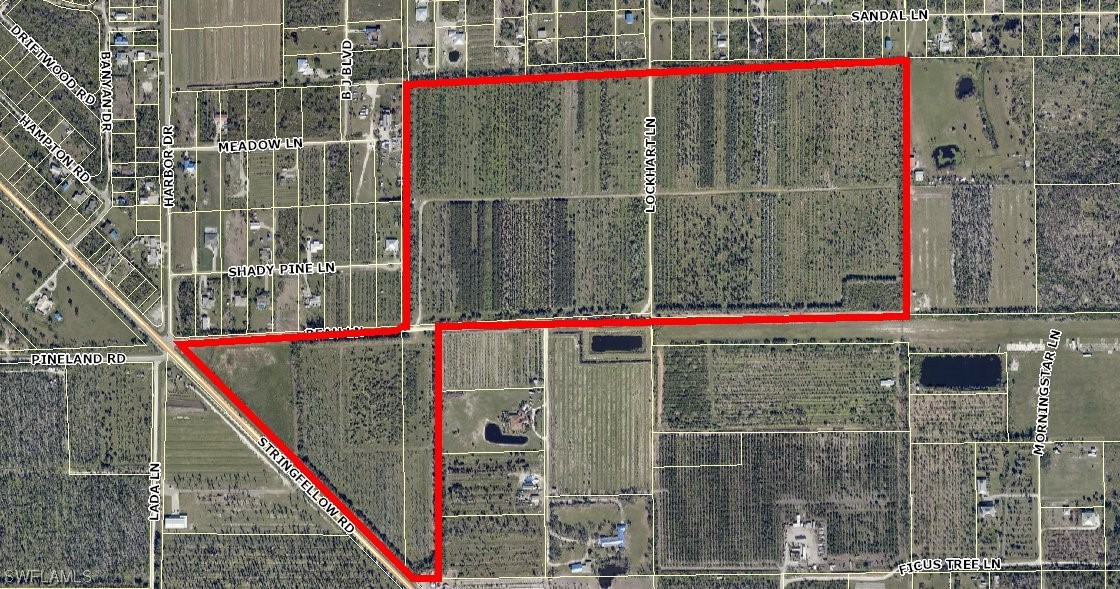
    • Aerial parcel map showing wooded acreage outlined in red along Stringfellow Road. For Sale

      $3,900,000

      13350 Stringfellow RD, Bokeelia, FL 33922

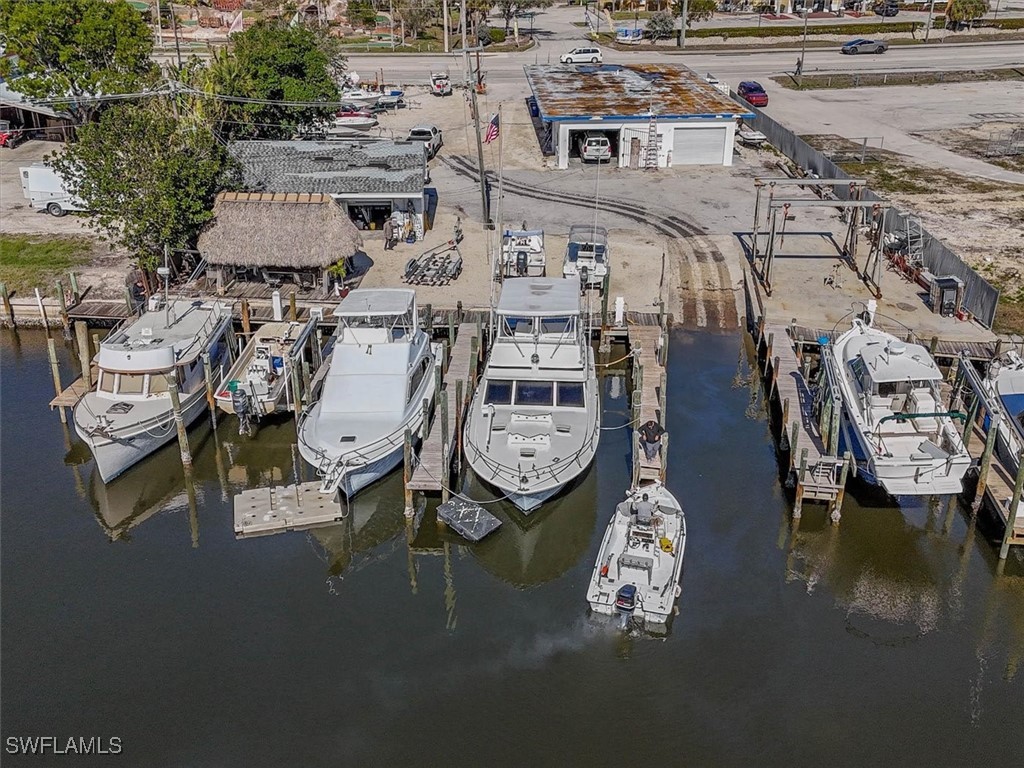
    • Aerial view of a marina with docked boats, boat lifts, and waterfront service buildings. For Sale

      $3,895,000

      17671 + 17681 San Carlos BLVD, Fort Myers Beach, FL 33931

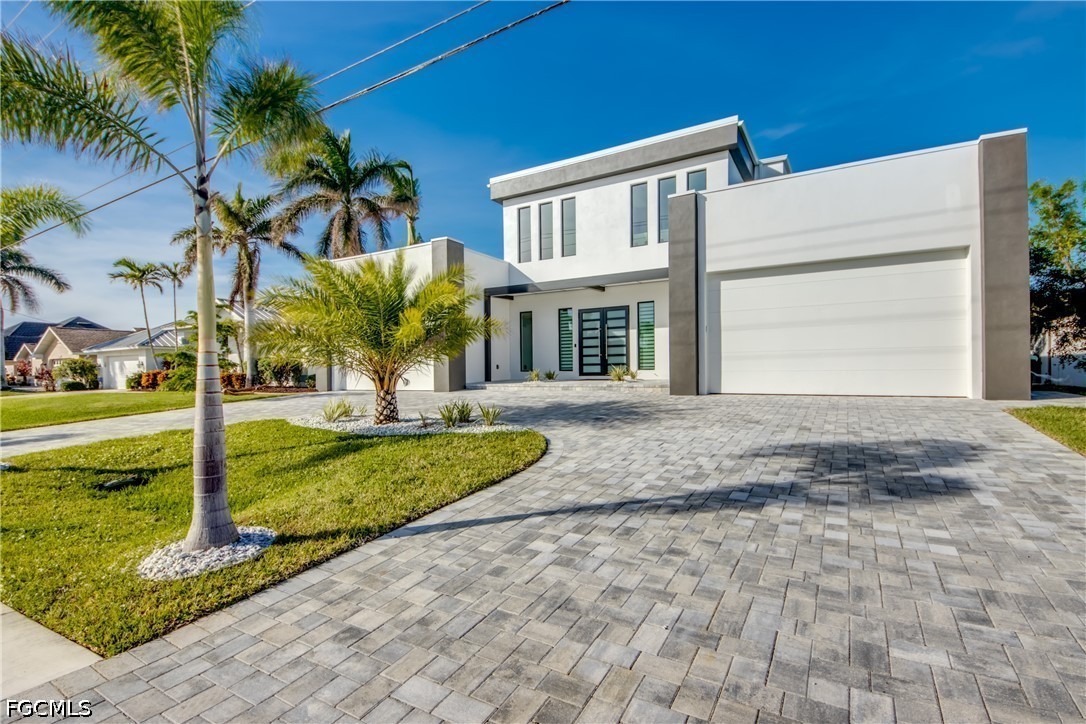
    • Modern white home with a large paver driveway, garage, and palm trees. For Sale

      $3,490,000

      5306 Sands BLVD, Cape Coral, FL 33914

      • 4 Beds
      • 5 Baths
      • 3,929 Sq.Ft.
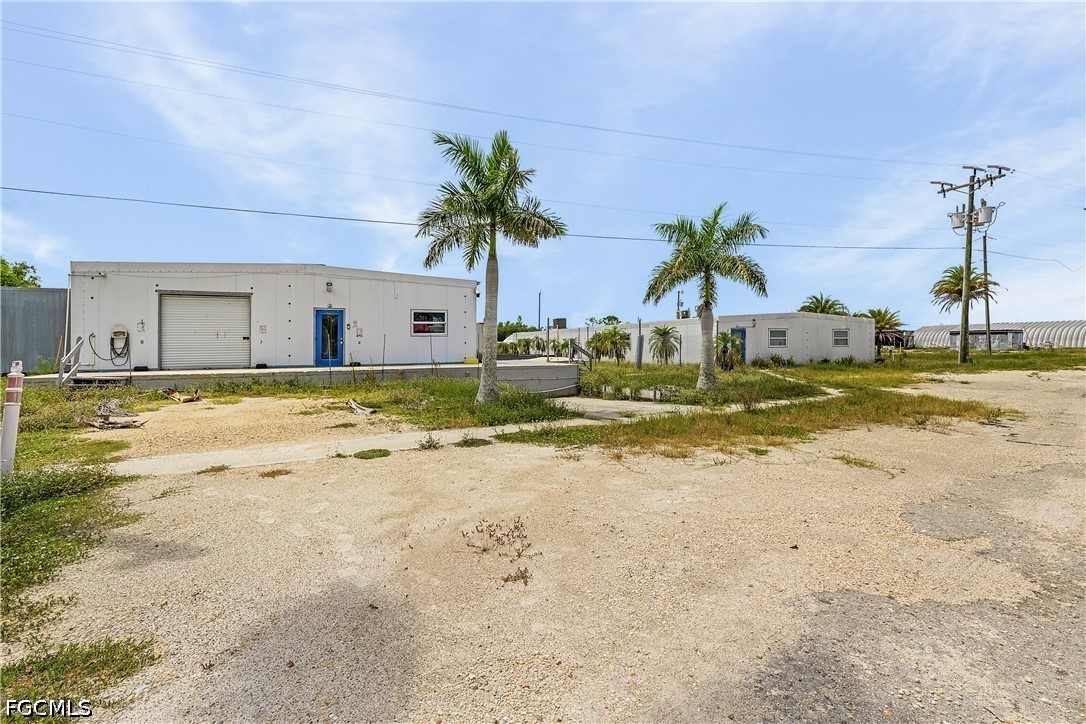
    • Commercial property with low white buildings, garage doors, palm trees, and a gravel lot. For Sale

      $3,000,000

      9703 Stringfellow RD, St James City, FL 33956

    • 3737 San Carlos DR For Sale

      $2,875,000

      3737 San Carlos DR, St James City, FL 33956

      • 4 Beds
      • 4 Baths
      • 4,092 Sq.Ft.
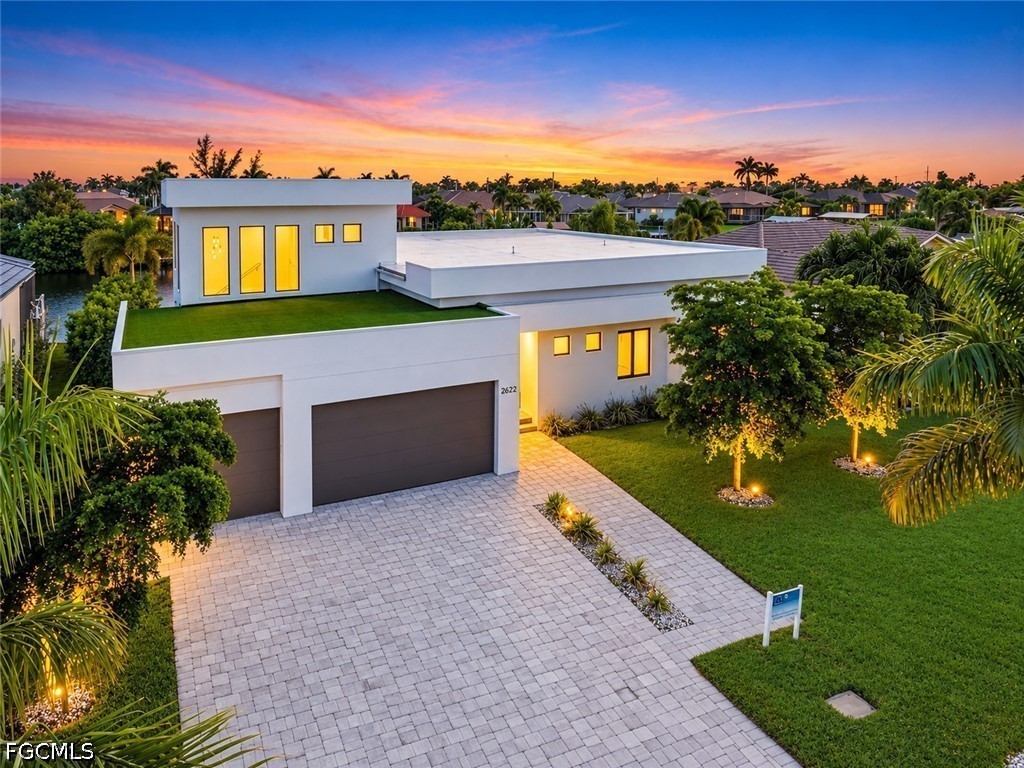
    • Modern white home with a flat roof, two-car garage, and landscaped yard at sunset. For Sale

      $2,360,000

      2622 SW 46th TER, Cape Coral, FL 33914

      • 4 Beds
      • 5 Baths
      • 2,951 Sq.Ft.
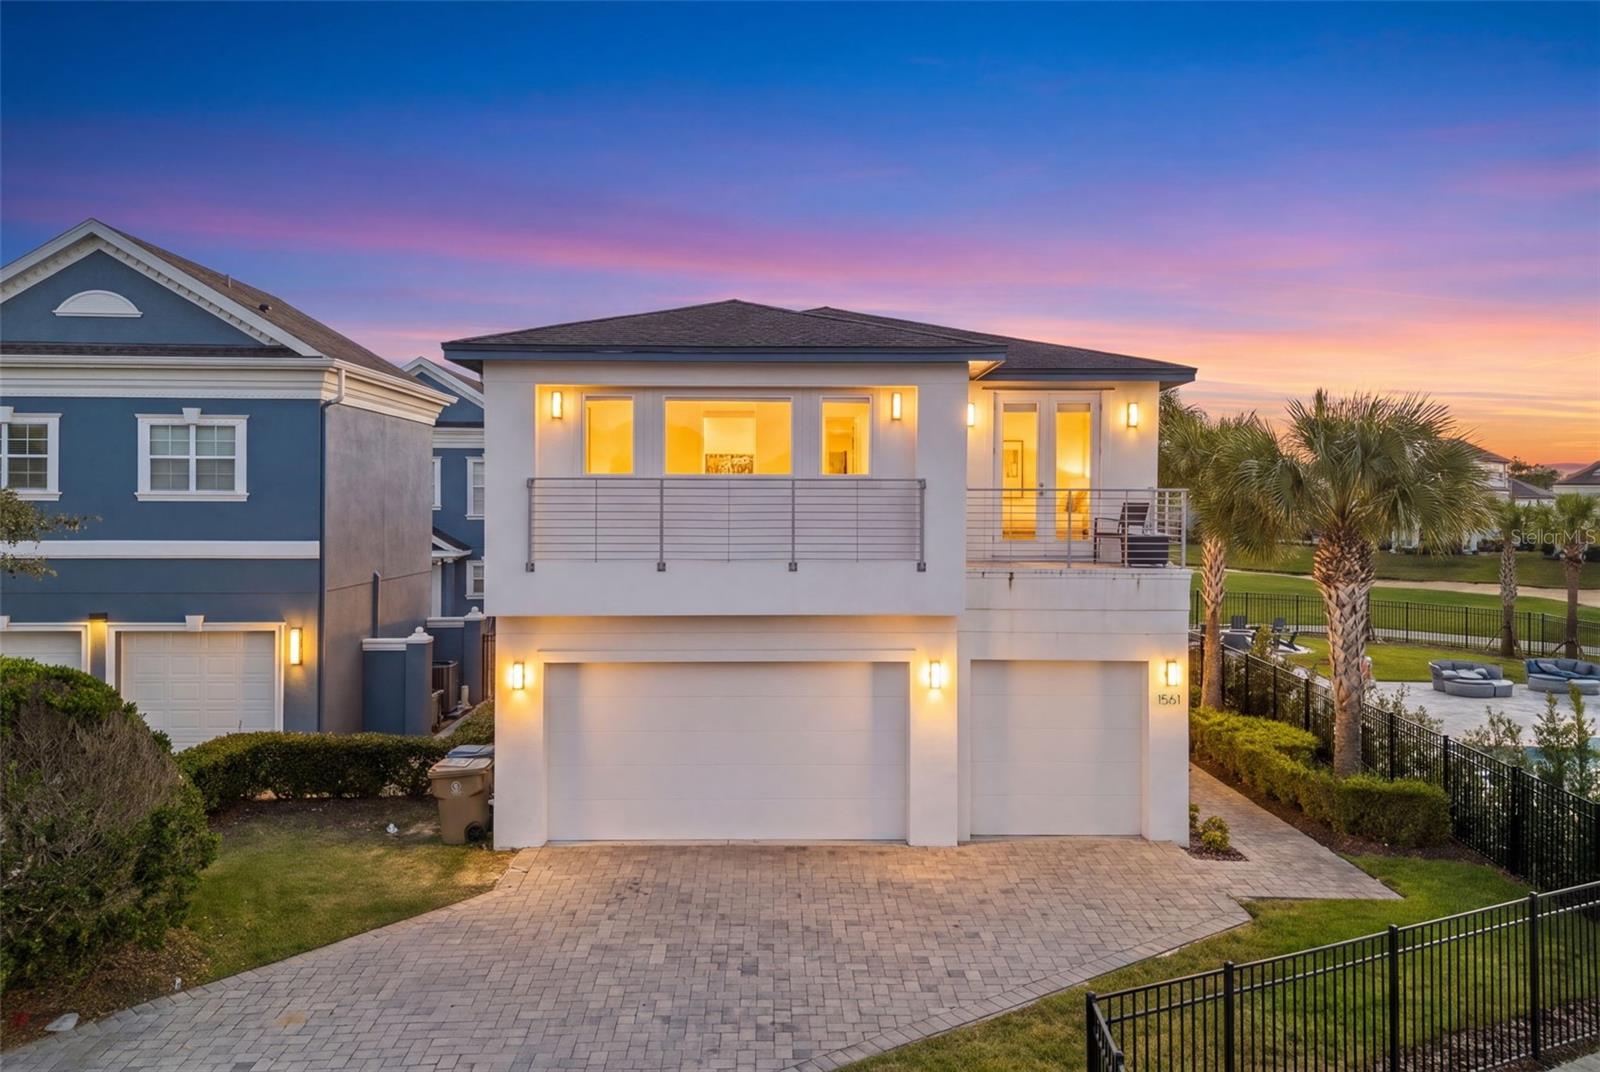
    • Modern white home with balconies and a two-car garage at dusk, framed by palm trees. For Sale

      $2,050,000

      1561 COROLLA CT, KISSIMMEE, FL 34747

      • 12 Beds
      • 13 Baths
      • 6,572 Sq.Ft.
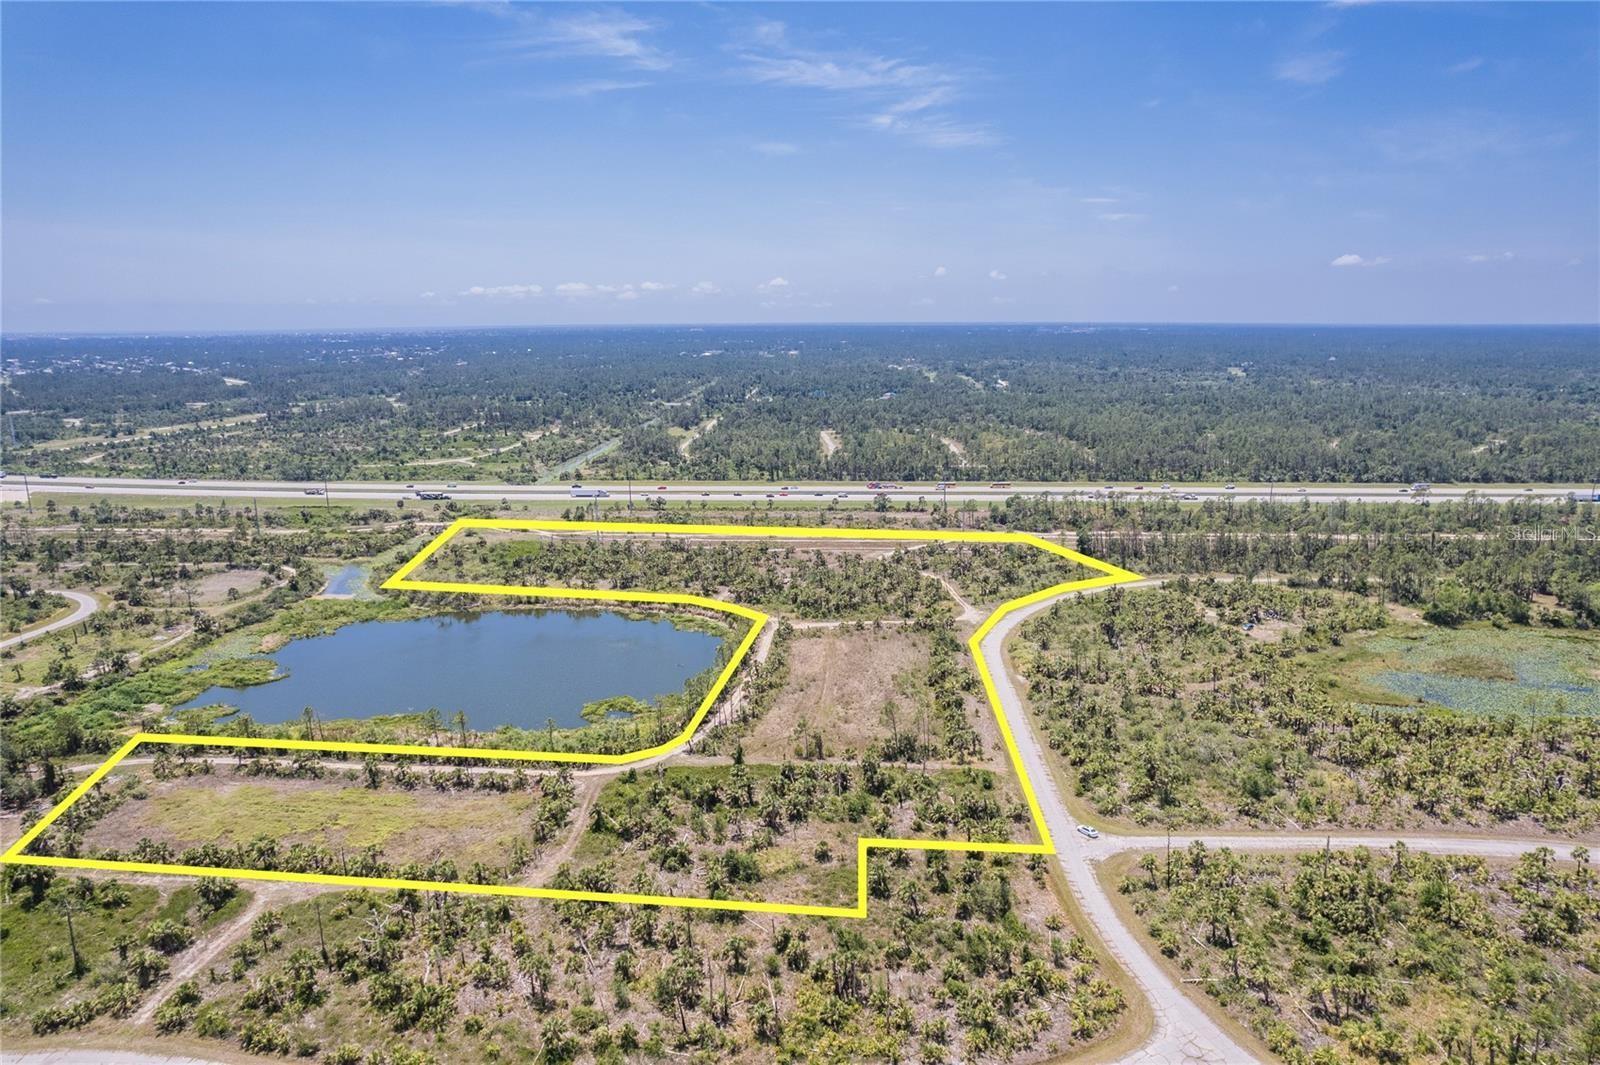
    • Aerial view of land parcel outlined in yellow beside a pond and highway. For Sale

      $1,795,000

      KIMBERLY DR, NORTH PORT, FL 34288

    • The Lexington condominium entrance, marked by a large coral sign reading “1031 The Lexington.” For Sale

      $1,750,000

      1031 SE 9th ST 2-3,6-9,10,11,13,14,16, Cape Coral, FL 33990

    View All

    Follow Us On Instagram