Search
Leave a Message
Thank you for your message. We will be in touch with you shortly.
Explore Our Properties

Property Description

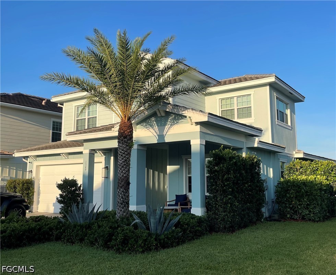
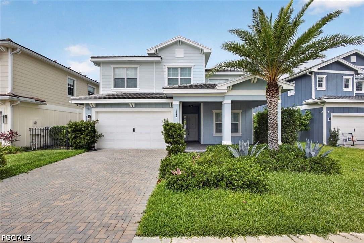
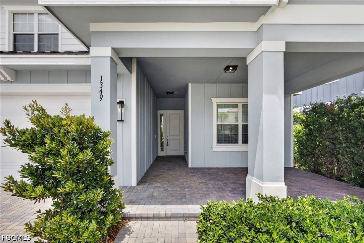
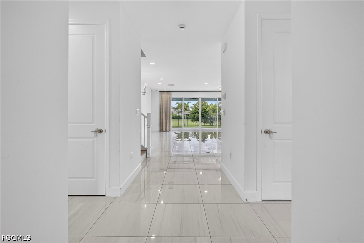
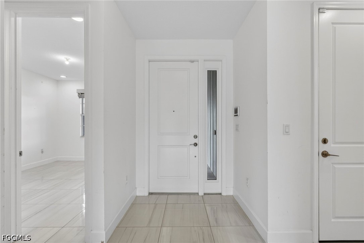
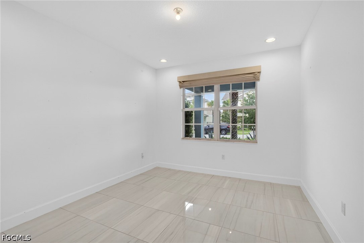
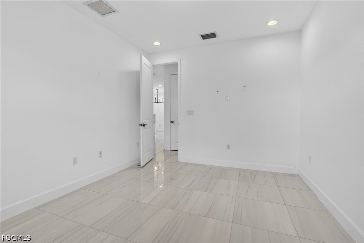
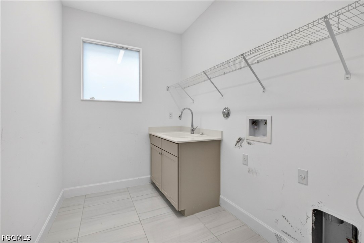
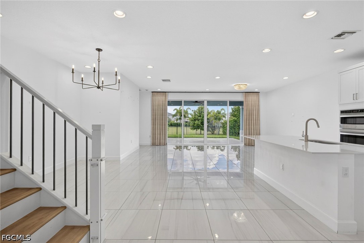
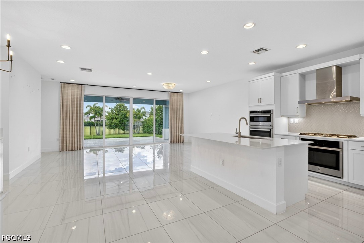
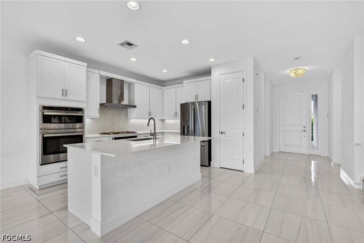
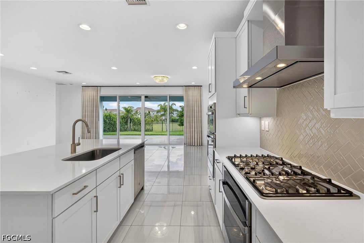
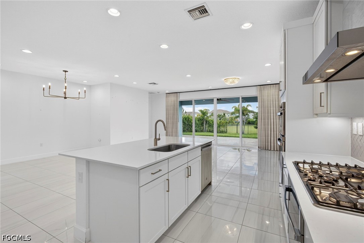
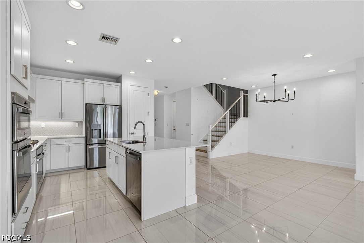
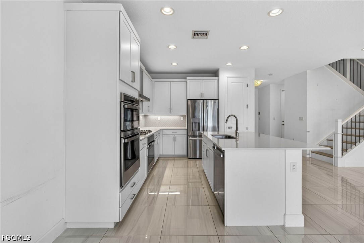
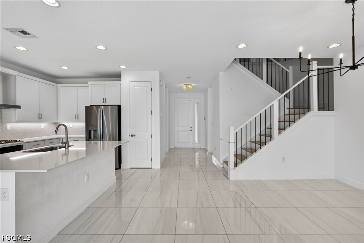
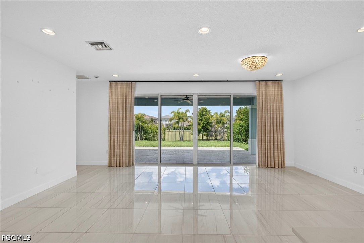
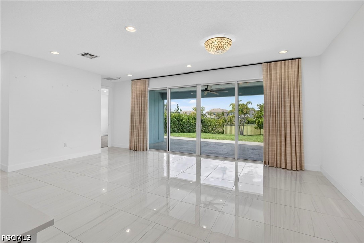
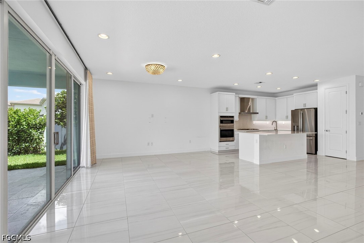
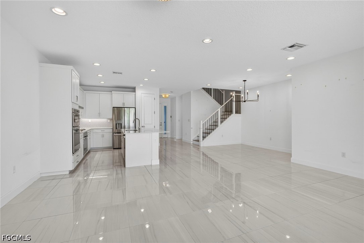
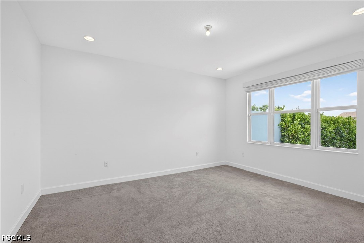
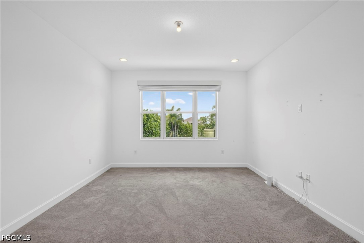
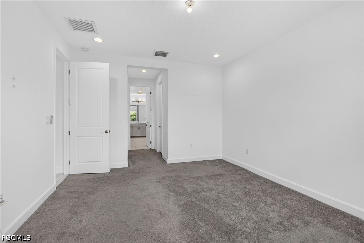
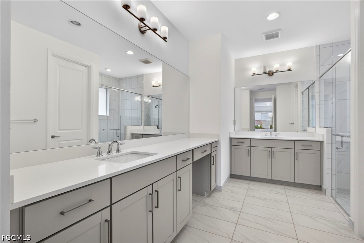
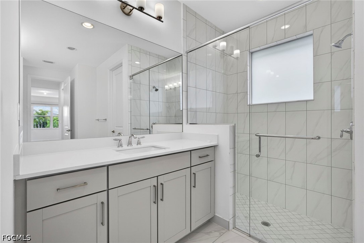
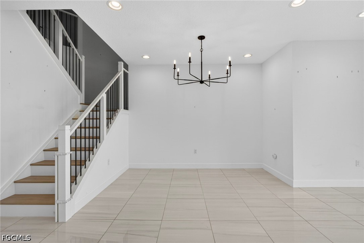
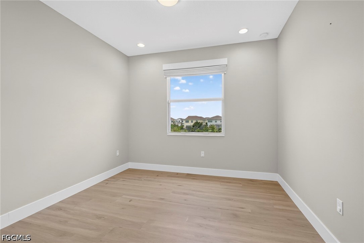
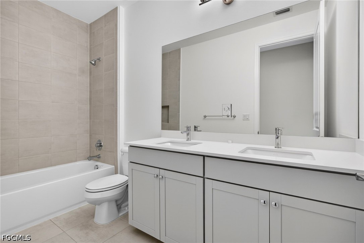
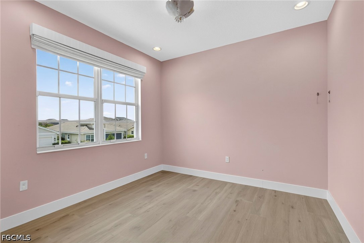
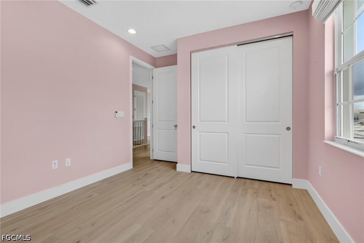
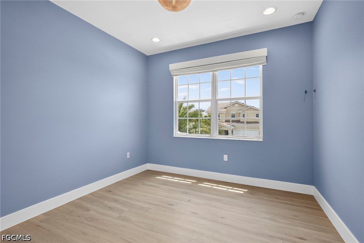
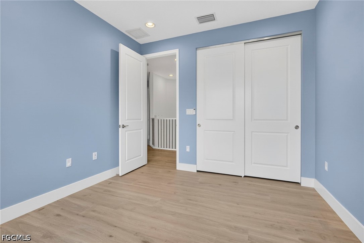
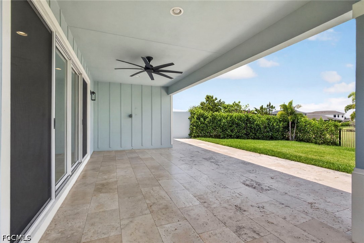
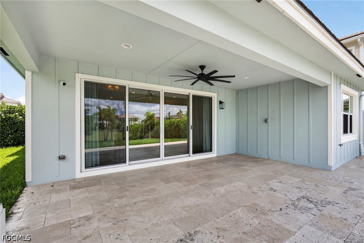
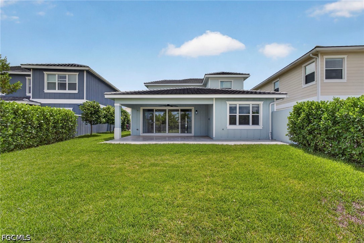
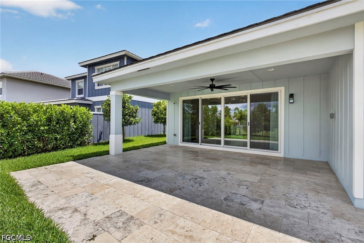
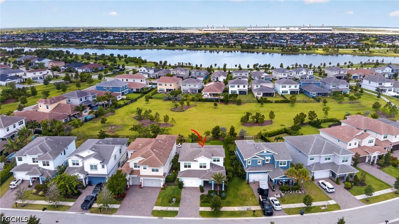
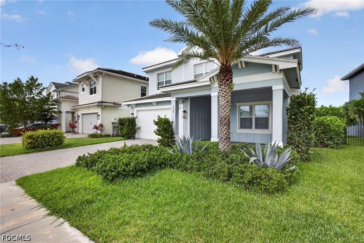
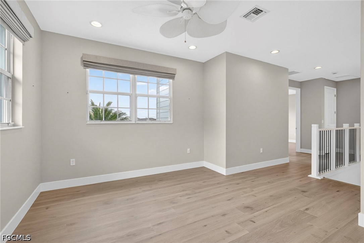
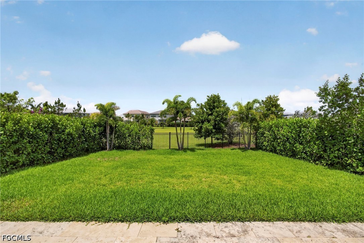
Location, Location, and so much more!! On a quiet cul de sac in the award winning Arden community, this exceptional home is perfectly positioned along the perimeter of a dedicated open green space, offering both privacy and peaceful surroundings...all while being a short walk away from the clubhouse, resort-style pool, fitness center, and all amenities! Beautifully designed for both comfortable everyday living as well as effortless entertaining, this spacious four bedroom home with den and loft features an open concept floor plan, generous living areas, and seamless indoor-outdoor flow. Enjoy the look and feel of new construction without the additional builder expenses and delays. The main floor living areas feature upgraded tile flooring, while an upgraded staircase with wood flooring transitions throughout the second level. The white cabinetry with stainless steel appliances features a large island/breakfast bar. Remote-controlled custom window treatments, an extended outdoor patio, mature landscaping, a fully fenced, private backyard ...and so much more!!
The community of Arden blends luxurious amenities with an outdoor focused lifestyle. Residents enjoy a stunning resort-style pool with waterfall and splash pad, miles of walking and biking trails, lakes with boating access, golf-cart friendly streets, fitness center, parks, and the community's signature farm and event spaces. Schedule an on site or virtual showing today!!

Overview

Property Status
For Sale
Lot Size
7,840.8 Sq.Ft.
MLS ID
2026022713
Property Type
Residential
Year Built
2023

Features & Amenities

Total Area
3,548 Sq.Ft.
Architecture Styles
Two Story
Water Frontage
None
View Description
Landscaped
Stories
2
Garage Spaces
2.0
Water Source
Public
Utilities
Cable Available, High Speed Internet Available, Underground Utilities
Pool
Community
Roof
Wood
Lot Features
Zero Lot Line, Cul-De-Sac, Sprinklers Automatic
Parking
Attached, Garage, Garage Door Opener
Heat Type
Central, Electric
Air Conditioning
Central Air, Ceiling Fan(s), Electric
Laundry Room
Washer Hookup, Dryer Hookup, Inside, Laundry Tub
Appliances
Built-In Oven, Cooktop, Double Oven, Dishwasher, Electric Cooktop, Freezer, Disposal, Microwave, Range, Refrigerator, Self Cleaning Oven
Other Interior Features
Breakfast Bar, Cathedral Ceiling(s), Dual Sinks, Entrance Foyer, Family/Dining Room, Kitchen Island, Living/Dining Room, Main Level Primary, Pantry, Shower Only, Separate Shower, Cable TV, Vaulted Ceiling(s), Walk-In Closet(s), Window Treatments, High Speed Internet, Home Office, Loft
Sewer
Public Sewer
HOA Amenities
Basketball Court, Business Center, Clubhouse, Fitness Center, Guest Suites, Barbecue, Picnic Area, Park, Private Membership, Pool, Sidewalks, Trail(s), Management
Security Features
Security System Owned, Burglar Alarm (Monitored), Fenced, Security Gate, Gated Community, Security System, Smoke Detector(s)
Other Exterior Features
Security/High Impact Doors, Irrigation Sprinklers, Patio, Room For Pool
Sales Price
$699,900
Real Estate Tax
$11,127/yr
HOA
$978/3 mos

Downloads

1349 HARVESTER XING

Schedule a Tour

We would love to help you see this beautiful home! As a full-service brokerage, we can help you tour. Please submit an offer, and answer questions about the buying process.

Thank you

for your interest in 1349 HARVESTER XING, Loxahatchee, FL 33470

1349 HARVESTER XING
Navigate

1349 HARVESTER XING
explore in 3d

Mortgage Calculator

Estimate your monthly mortgage payment, including the principal and interest, property taxes, and HOA. Adjust the values to generate a more accurate rate.

$0,000 Your Payment 20 15 65
$0,000 Your Payment

I'm Interested In

1349 HARVESTER XING

or
  • CallJoanne Pilconis

    License #SL3426317

    (570) 640-9229
  • Explore Other

    Featured Properties

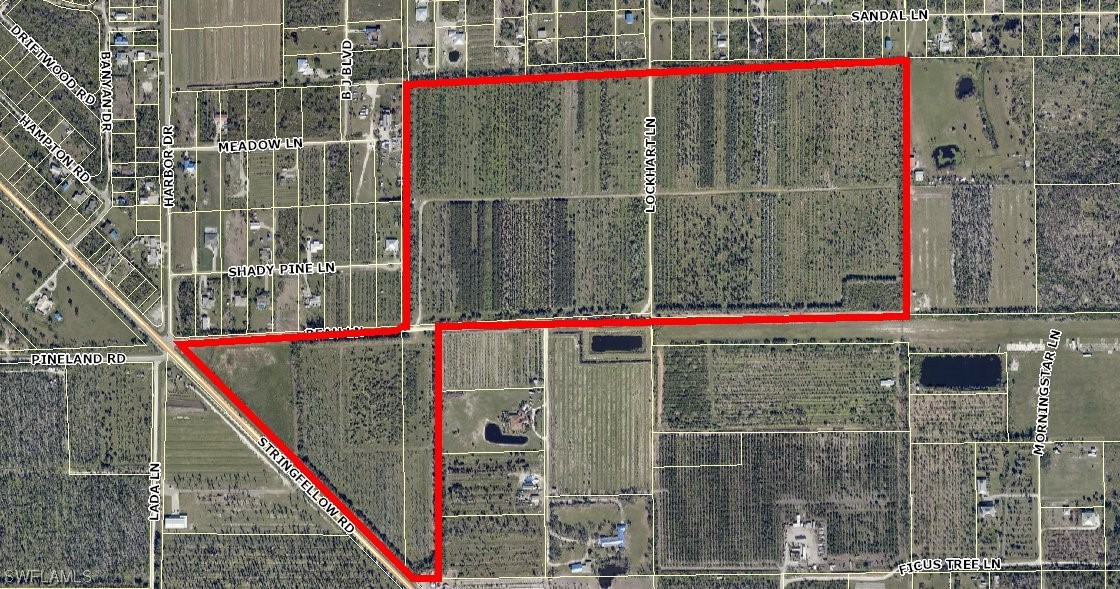
    • Aerial parcel map showing wooded acreage outlined in red along Stringfellow Road. For Sale

      $3,900,000

      13350 Stringfellow RD, Bokeelia, FL 33922

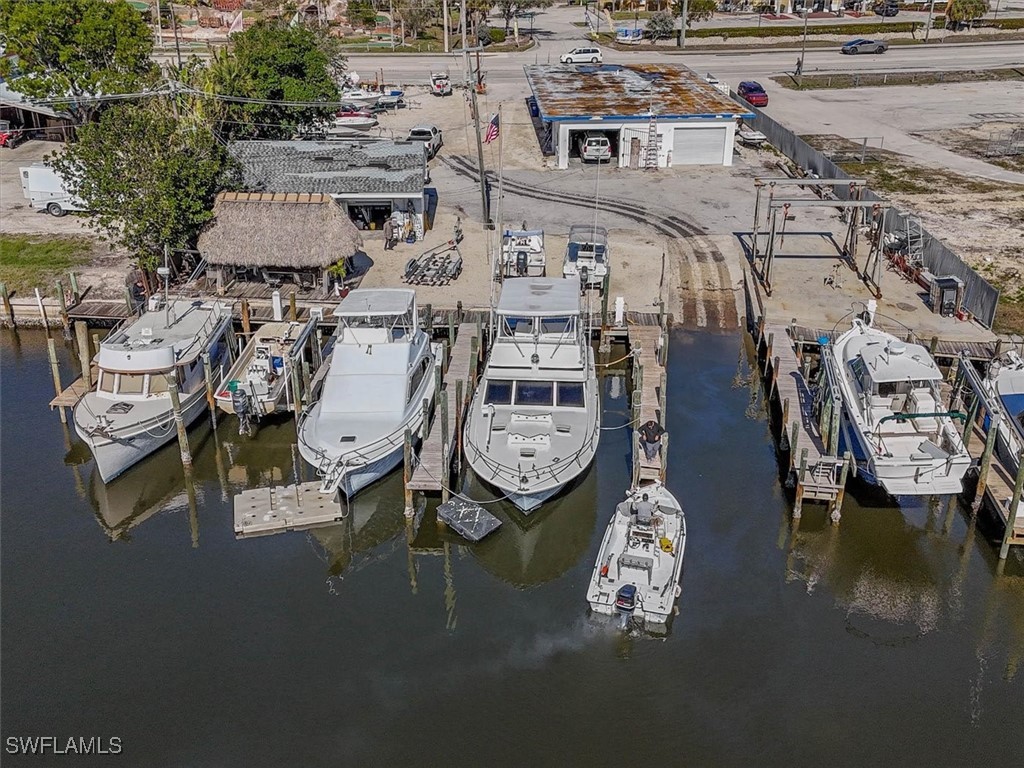
    • Aerial view of a marina with docked boats, boat lifts, and waterfront service buildings. For Sale

      $3,895,000

      17671 + 17681 San Carlos BLVD, Fort Myers Beach, FL 33931

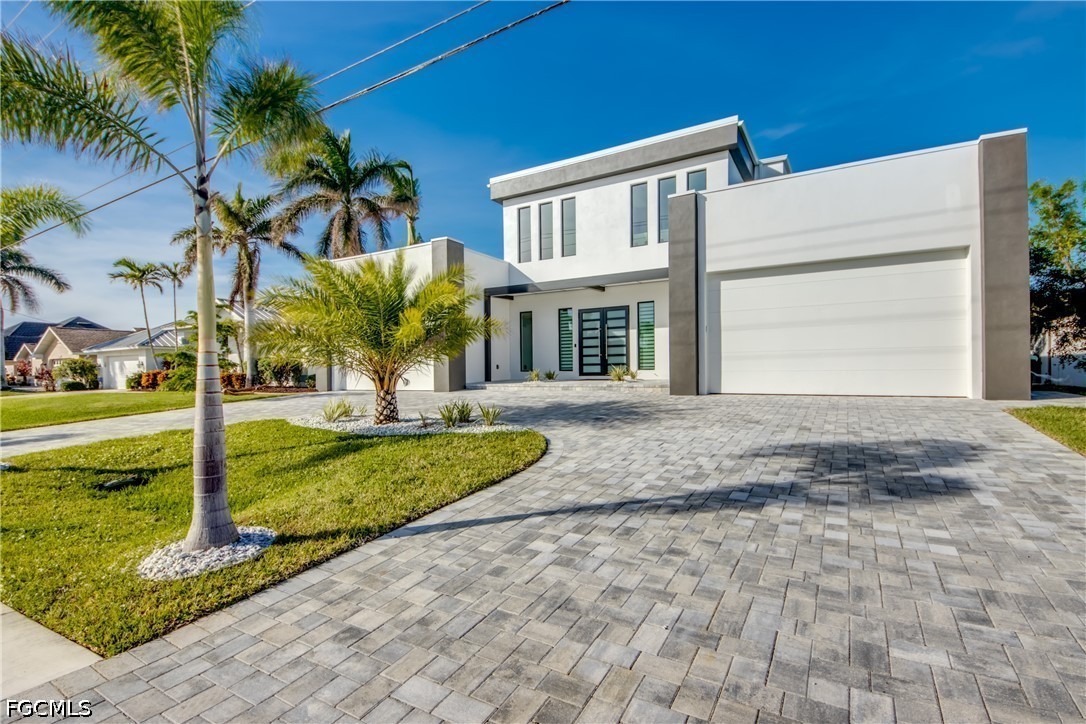
    • Modern white home with a large paver driveway, garage, and palm trees. For Sale

      $3,490,000

      5306 Sands BLVD, Cape Coral, FL 33914

      • 4 Beds
      • 5 Baths
      • 3,929 Sq.Ft.
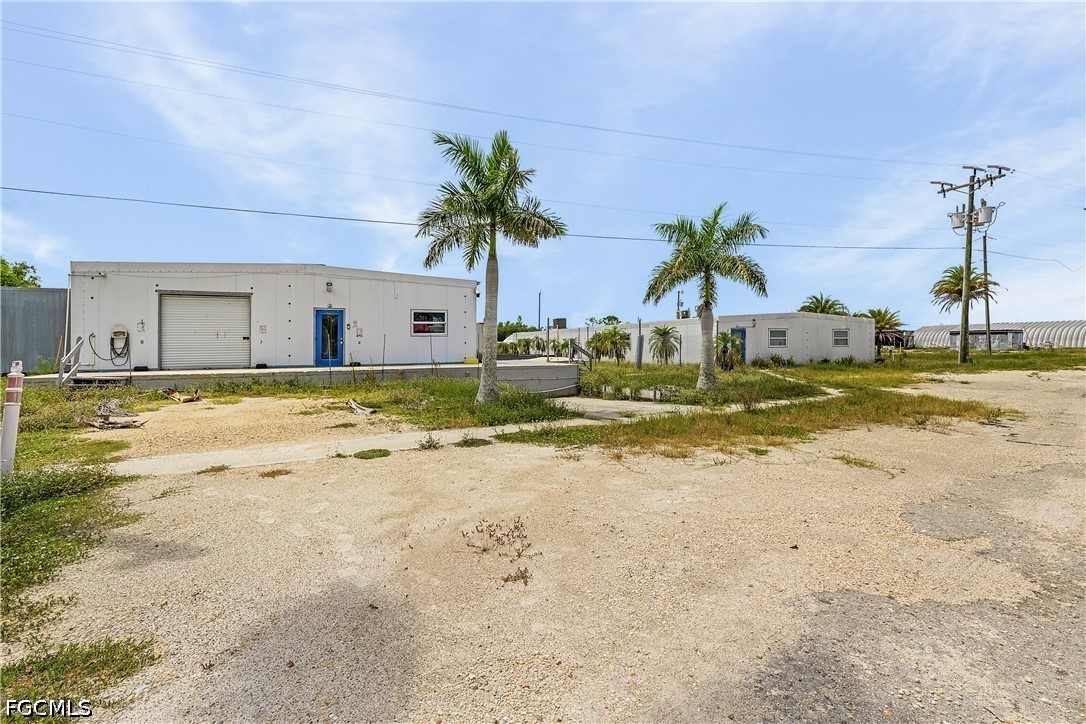
    • Commercial property with low white buildings, garage doors, palm trees, and a gravel lot. For Sale

      $3,000,000

      9703 Stringfellow RD, St James City, FL 33956

    • 3737 San Carlos DR For Sale

      $2,875,000

      3737 San Carlos DR, St James City, FL 33956

      • 4 Beds
      • 4 Baths
      • 4,092 Sq.Ft.
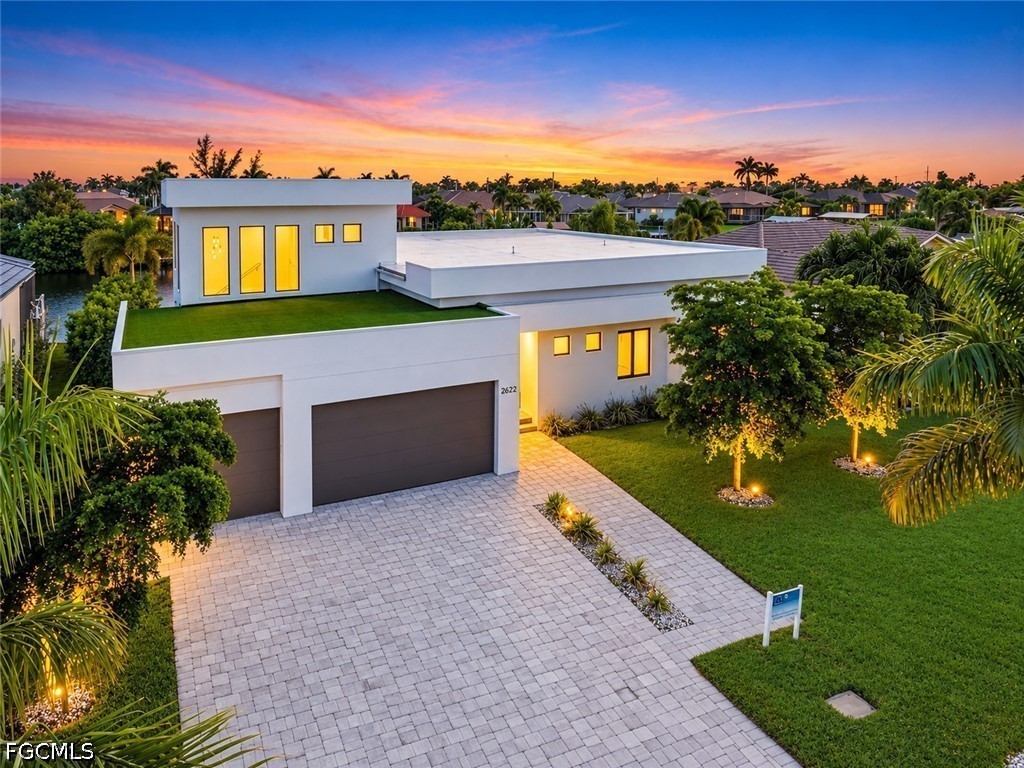
    • Modern white home with a flat roof, two-car garage, and landscaped yard at sunset. For Sale

      $2,360,000

      2622 SW 46th TER, Cape Coral, FL 33914

      • 4 Beds
      • 5 Baths
      • 2,951 Sq.Ft.
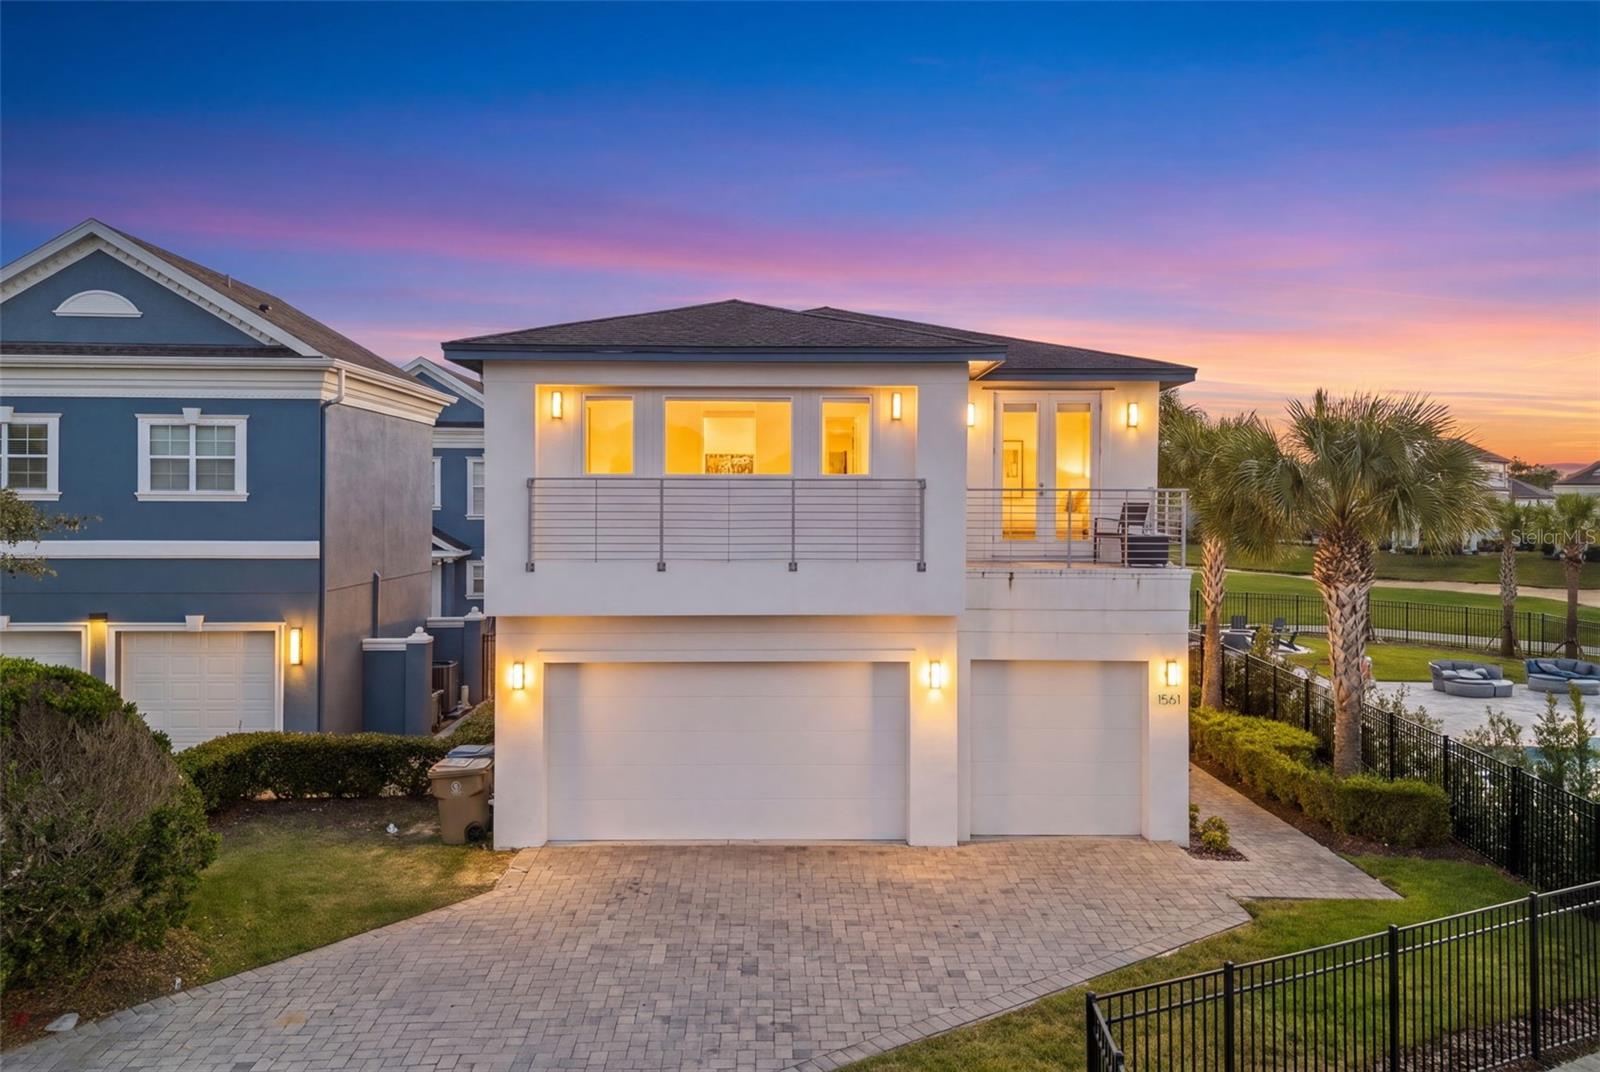
    • Modern white home with balconies and a two-car garage at dusk, framed by palm trees. For Sale

      $2,050,000

      1561 COROLLA CT, KISSIMMEE, FL 34747

      • 12 Beds
      • 13 Baths
      • 6,572 Sq.Ft.
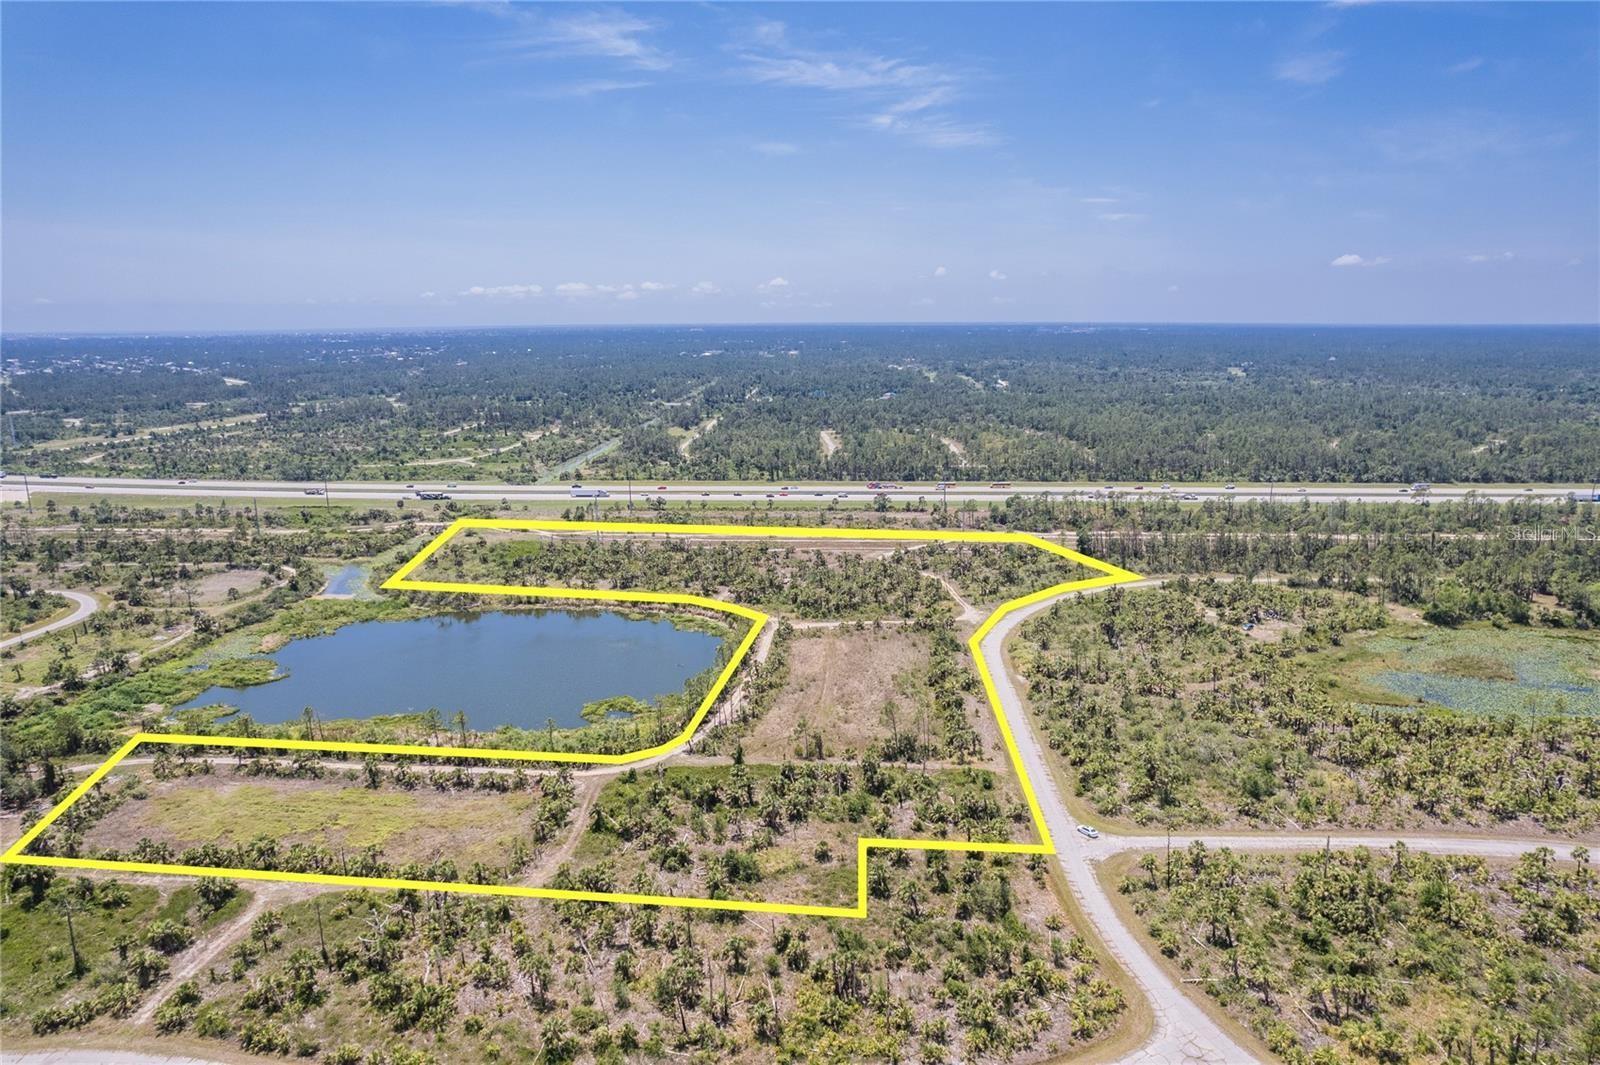
    • Aerial view of land parcel outlined in yellow beside a pond and highway. For Sale

      $1,795,000

      KIMBERLY DR, NORTH PORT, FL 34288
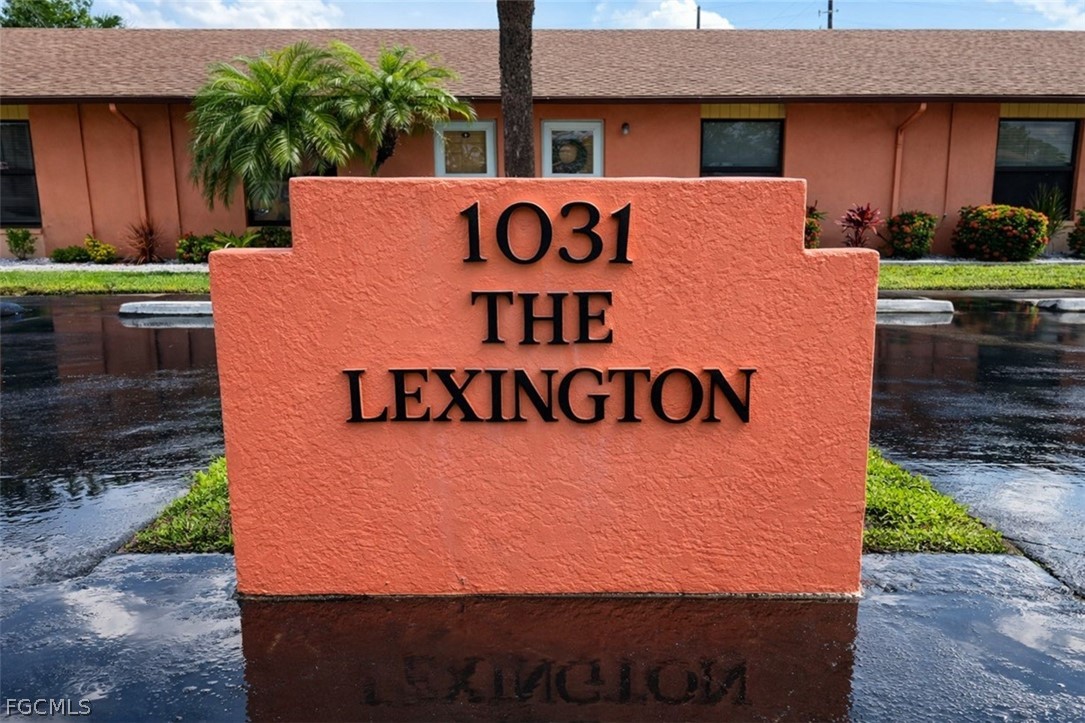
    • The Lexington condominium entrance, marked by a large coral sign reading “1031 The Lexington.” For Sale

      $1,750,000

      1031 SE 9th ST 2-3,6-9,10,11,13,14,16, Cape Coral, FL 33990

    View All

    Follow Us On Instagram