Search

Leave a Message

Thank you for your message. We will be in touch with you shortly.

Explore Our Properties

Property Description

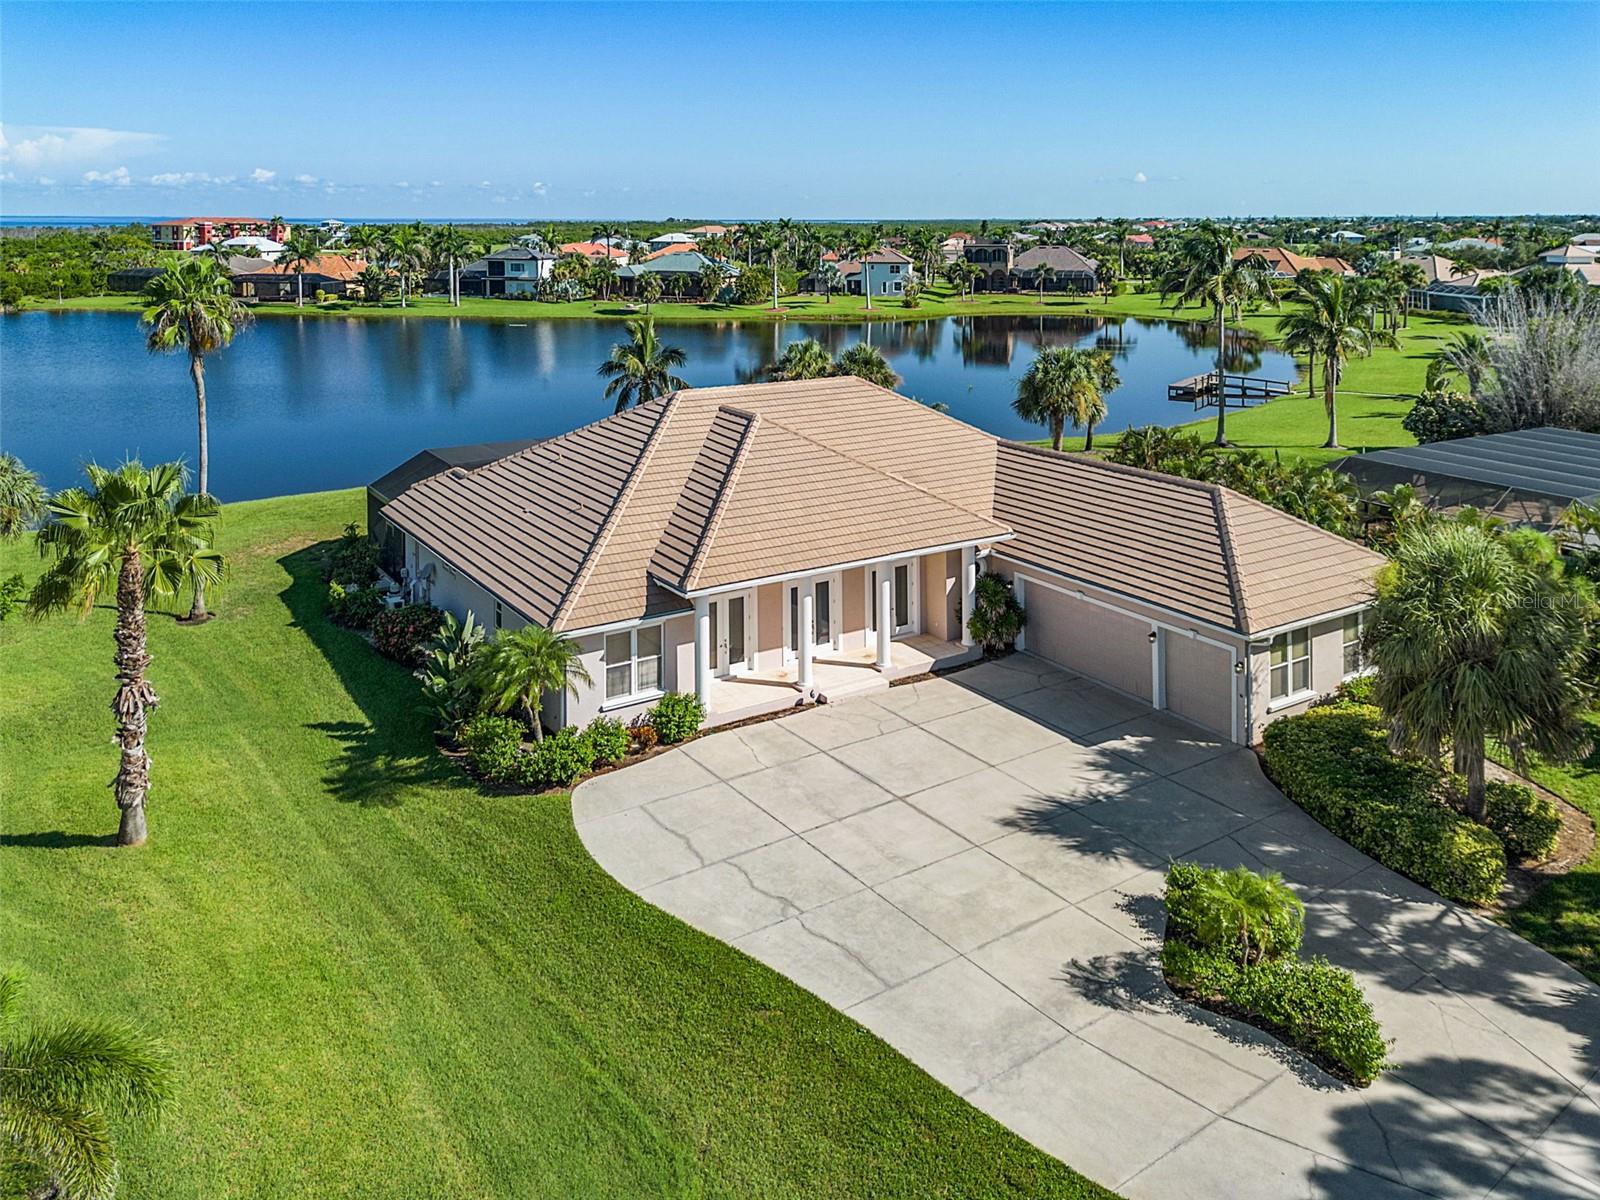
Come visit this stunning lakefront estate where timeless design meets luxurious comfort on a privately owned 3/4 acre lot with no sub association HOA restrictions. As you drive up the long meandering driveway you'll appreciate the classic curb appeal of a stately columned entry featuring three sets of matching French doors with transom windows above. This spacious residence offers three bedrooms, three bathrooms (including two ensuites), a den, and spacious three car garage. The open-concept floor plan includes a great room with a custom wood-paneled ceiling, crown molding throughout, gas fireplace, and four disappearing sliding glass doors that open fully to a wide covered lanai and sparkling pool area. Transom windows and glass doors on both sides flood the room with natural light and the well-proportioned design creates an inviting ambiance. In cooler months you'll enjoy the charming gas fireplace. The adjacent den features custom built-in bookcases, while the expansive dining area easily seats eight guests. A bonus wet bar includes a sink, wine rack and mini fridge for parties large and small. The gourmet kitchen is a chef's dream, featuring abundant granite counters, a center island with ceramic cooktop and overhead vent hood, 42-inch crown-topped cabinetry, Bosch dishwasher, GE Profile wall oven and microwave, a deep walk-in pantry and a generous storage room with floor to ceiling shelving. A thoughtfully designed built-in desk and custom bench seating with extra storage below add attractive detail and functionality. Enjoy meals in the cozy dinette area where large aquarium windows provide uninterrupted views of the pool, lake, and fiery sunsets beyond. The owner's suite is a peaceful retreat, with French doors opening directly to the lanai and long lake views. The luxurious ensuite bath includes 2 separate vanities, a soaking tub, a walk-in shower, and dramatic atrium windows overlooking a private tropical garden. A large laundry room, connected to the owner's bath, features a Bosch washer and dryer, deep counter space and full sink. Two guest bedrooms on the opposite side of the home provide maximum privacy. One offers direct access to the pool area via French doors and shares a charming ensuite bath with custom mural paintings and additional access to the pool area. The third full bathroom features a walk-in shower and pedestal sink. The outdoor living space is designed for relaxation and entertaining. Western exposure and new picture window pool screens enhance the breathtaking sunset views over the water with a mangrove backdrop for watching wildlife on the lake. The expansive pavered pool deck surrounds a sparkling pool and waterfall spa, with a summer kitchen complete with granite counter, sink, built-in grill, and mini-fridge. A motorized sunshade extends the lanai's coverage when desired, while lush garden accents and a poolside shower add a resort-style touch. The pool and spa are automated via Aqualink controls inside. An attractive new tile roof was installed in 2024 and a 150 gallon inground propane tank fuels the great room fireplace. Located in one of Burnt Store Marina's most desirable and private neighborhoods, this rare property combines elegance, functionality, and flexibility. Make sure you don't miss this one!

Overview

Property Status
Sold
Date Sold
October 1, 2025
Lot Size
0.75 Acres
MLS ID
C7513741
Property Type
Residential
Year Built
2001

Features & Amenities

Total Area
6,307 Sq.Ft.
Architecture Styles
Florida
Water Frontage
Lake Front
View Description
Trees/Woods, Water
Stories
1
Garage Spaces
3.0
Water Source
Public
Utilities
Cable Connected, Electricity Connected, Propane, Public, Sewer Connected, Underground Utilities, Water Connected
Pool
Gunite, Heated, In Ground, Outside Bath Access, Screen Enclosure
Roof
Tile
Lot Features
Flood Insurance Required, Landscaped, Level, Oversized Lot, Paved, Private
Parking
Garage Door Opener, Ground Level
Heat Type
Central, Electric
Air Conditioning
Central Air
Laundry Room
Inside, Laundry Room
Fireplace
Gas, Living Room
Appliances
Built-In Oven, Cooktop, Dishwasher, Disposal, Dryer, Electric Water Heater, Exhaust Fan, Microwave, Refrigerator, Washer
Other Interior Features
Built-in Features, Cathedral Ceiling(s), Ceiling Fans(s), Crown Molding, Eat-in Kitchen, Living Room/Dining Room Combo, Open Floorplan, Primary Bedroom Main Floor, Solid Wood Cabinets, Split Bedroom, Stone Counters, Walk-In Closet(s), Wet Bar, Window Treatments
Sewer
Public Sewer
Substructure
Slab
HOA Amenities
Clubhouse, Fitness Center, Gated, Golf Course, Optional Additional Fees, Pickleball Court(s), Security, Tennis Court(s)
Security Features
Gated Community, Security System, Security System Owned, Smoke Detector(s)
Other Exterior Features
French Doors, Outdoor Grill, Outdoor Kitchen, Outdoor Shower, Private Mailbox, Rain Gutters, Sliding Doors
Sales Price
$1,085,000
Real Estate Tax
$12,184/yr
HOA
$120/mo
Zoning
RM10

Downloads

1080 MATECUMBE KEY RD

Schedule a Tour

We would love to help you see this beautiful home! As a full-service brokerage, we can help you tour. Please submit an offer, and answer questions about the buying process.

Thank you

for your interest in 1080 MATECUMBE KEY RD, PUNTA GORDA, FL 33955

1080 MATECUMBE KEY RD
Navigate

1080 MATECUMBE KEY RD
explore in 3d

I'm Interested In

1080 MATECUMBE KEY RD

or
  • CallSandi Stricklin

    License #SL3068658

    (239) 851-6244
  • Explore Other

    Featured Properties

    • 13350 Stringfellow RD For Sale

      $3,900,000

      13350 Stringfellow RD, Bokeelia, FL 33922

    • 17671 + 17681 San Carlos BLVD For Sale

      $3,895,000

      17671 + 17681 San Carlos BLVD, Fort Myers Beach, FL 33931

    • 5306 Sands BLVD For Sale

      $3,490,000

      5306 Sands BLVD, Cape Coral, FL 33914

      • 4 Beds
      • 5 Baths
      • 3,929 Sq.Ft.
    • 9703 Stringfellow RD For Sale

      $3,000,000

      9703 Stringfellow RD, St James City, FL 33956

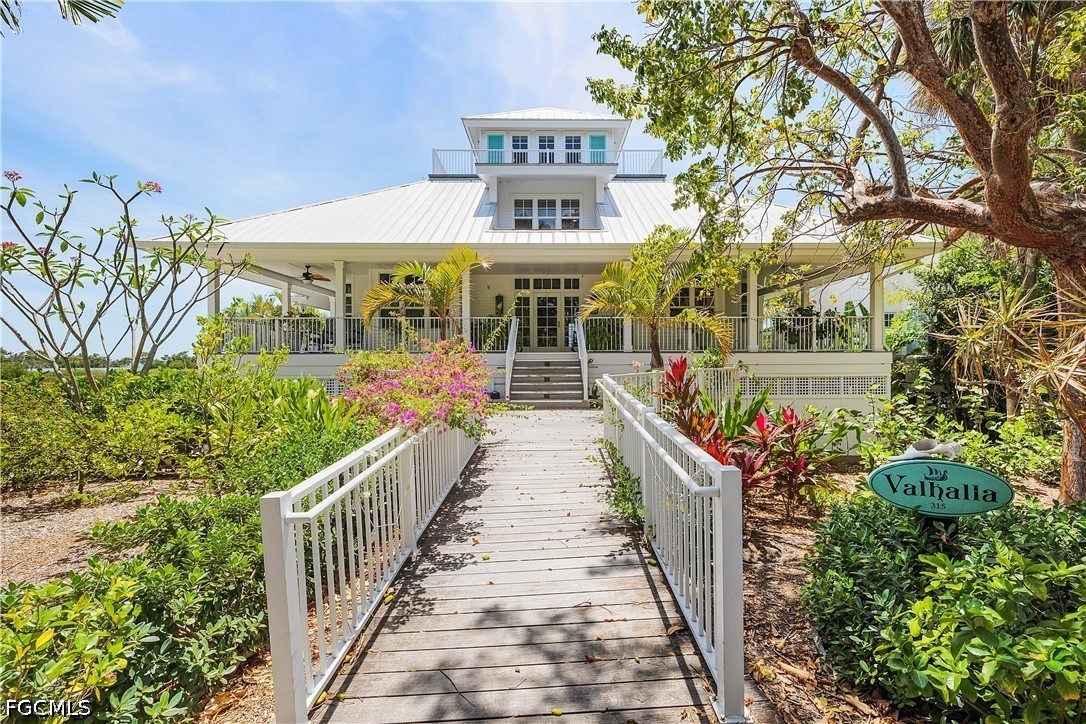
    • 315 Useppa Island For Sale

      $2,800,000

      315 Useppa Island, Useppa Island, FL 33924

      • 4 Beds
      • 4 Baths
      • 3,155 Sq.Ft.
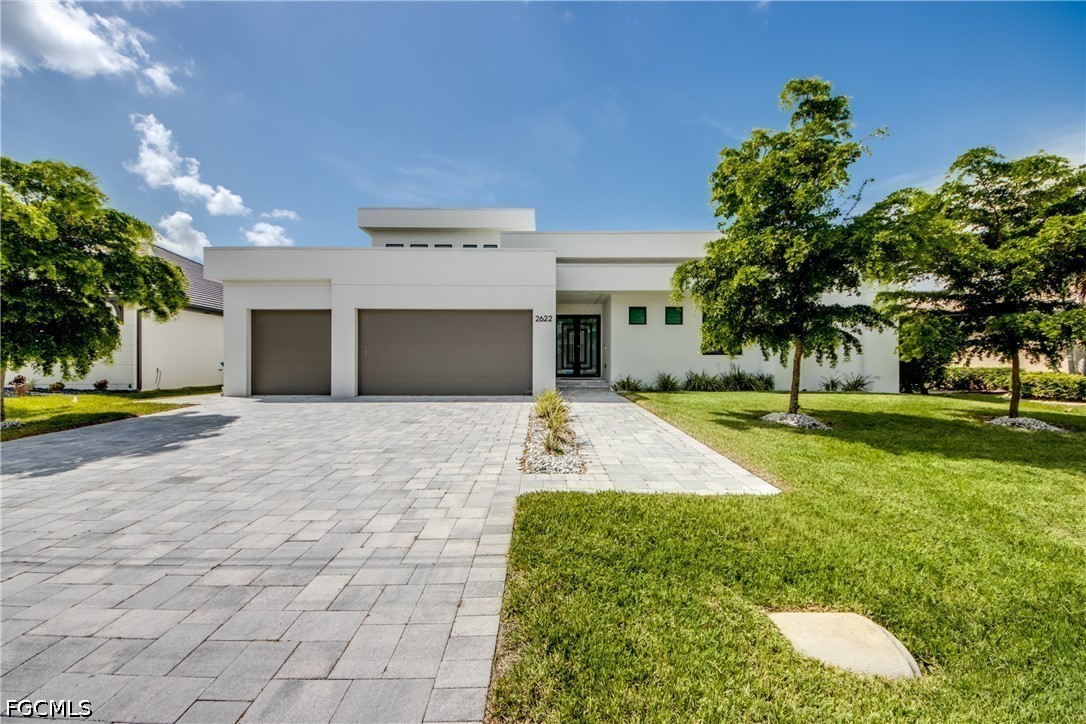
    • 2622 SW 46th TER For Sale

      $2,360,000

      2622 SW 46th TER, Cape Coral, FL 33914

      • 4 Beds
      • 5 Baths
      • 2,951 Sq.Ft.
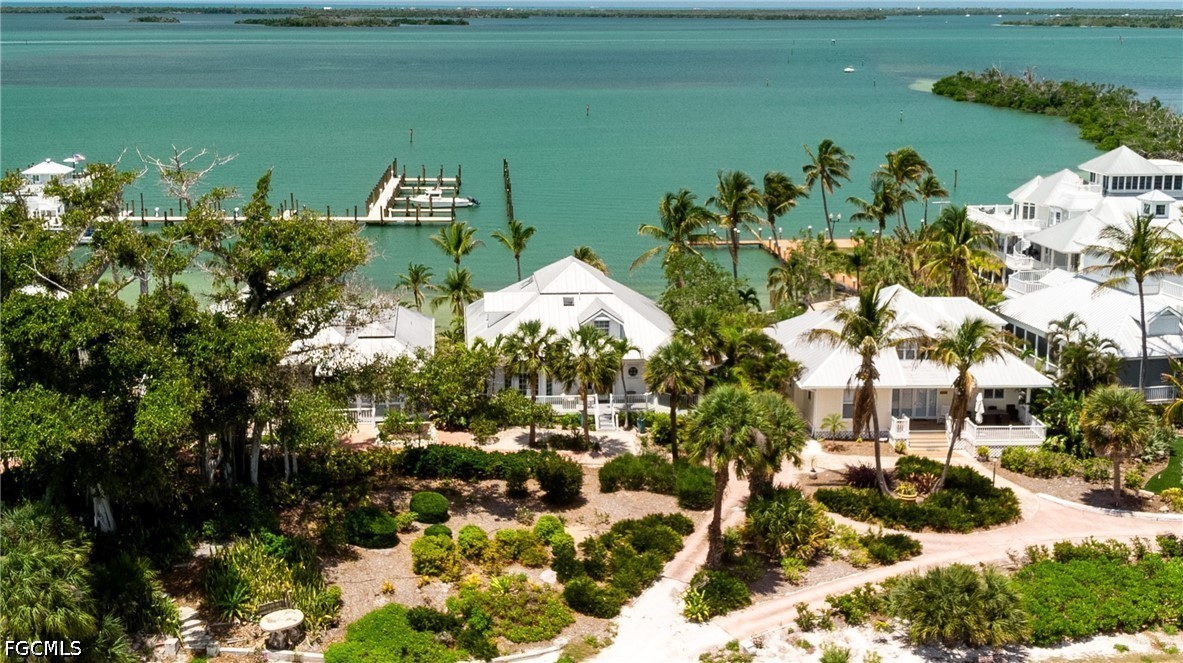
    • 128 Useppa Island Pending

      $2,200,000

      128 Useppa Island, Useppa Island, FL 33924

      • 4 Beds
      • 4 Baths
      • 3,341 Sq.Ft.
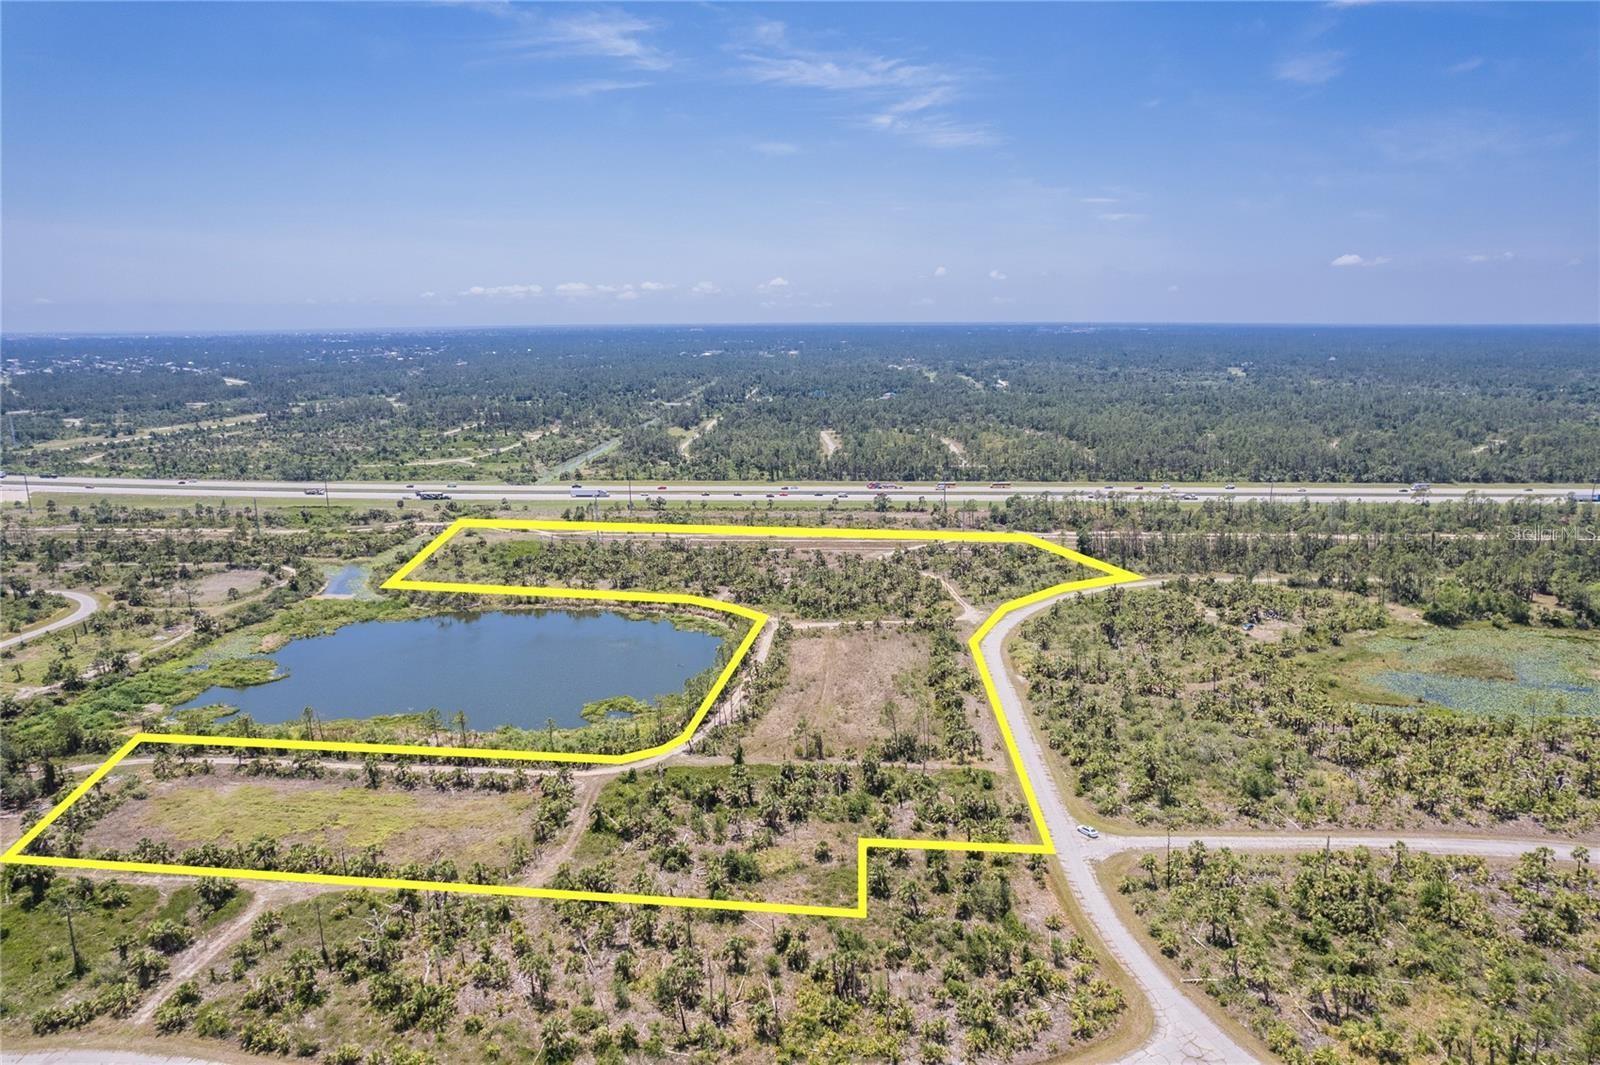
    • KIMBERLY DR For Sale

      $1,795,000

      KIMBERLY DR, NORTH PORT, FL 34288

    • 1031 SE 9th ST 2-3,6-9,10,11,13,14,16 For Sale

      $1,750,000

      1031 SE 9th ST 2-3,6-9,10,11,13,14,16, Cape Coral, FL 33990

    View All

    Follow Us On Instagram