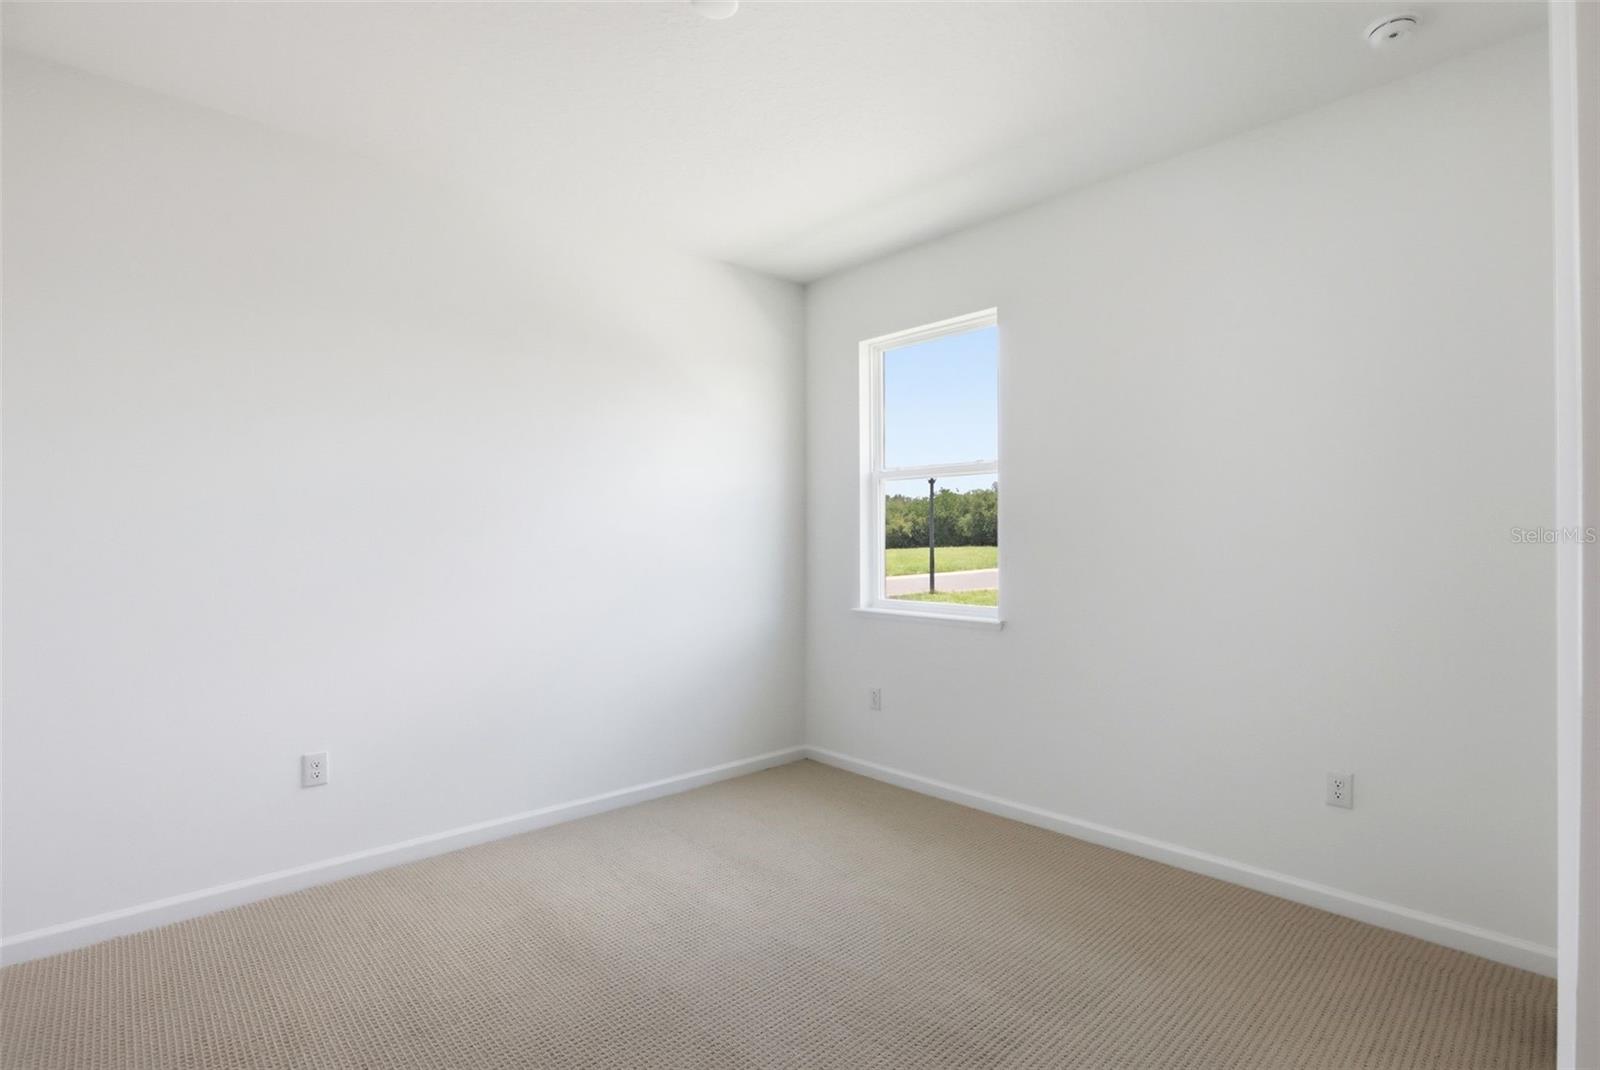
Property photo 1
Property photo 2
Property photo 3
Property photo 4
Property photo 5
4 Beds
3 Baths
3,278 sqft

$680,000

1595 STONECLIFFF DR, APOPKA FL, 32703

Price per sqft$207.44
Built in2026
Property size3,278 sqft
Property typeResidential
Courtesy of ORLANDO TBI REALTY LLC, Samantha Drinkwater  Listing Contact: 407-345-6000

Overview

Active

Listed Jun 17, 2026

Updated 29h ago

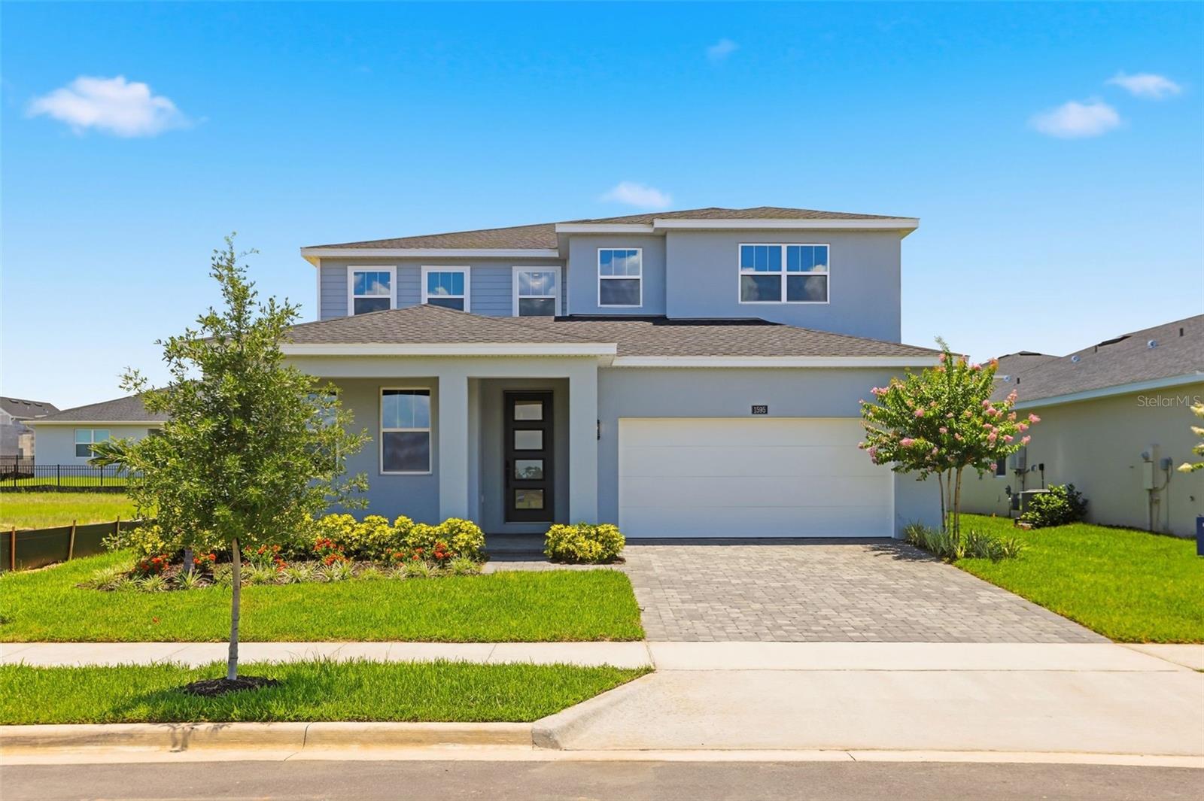
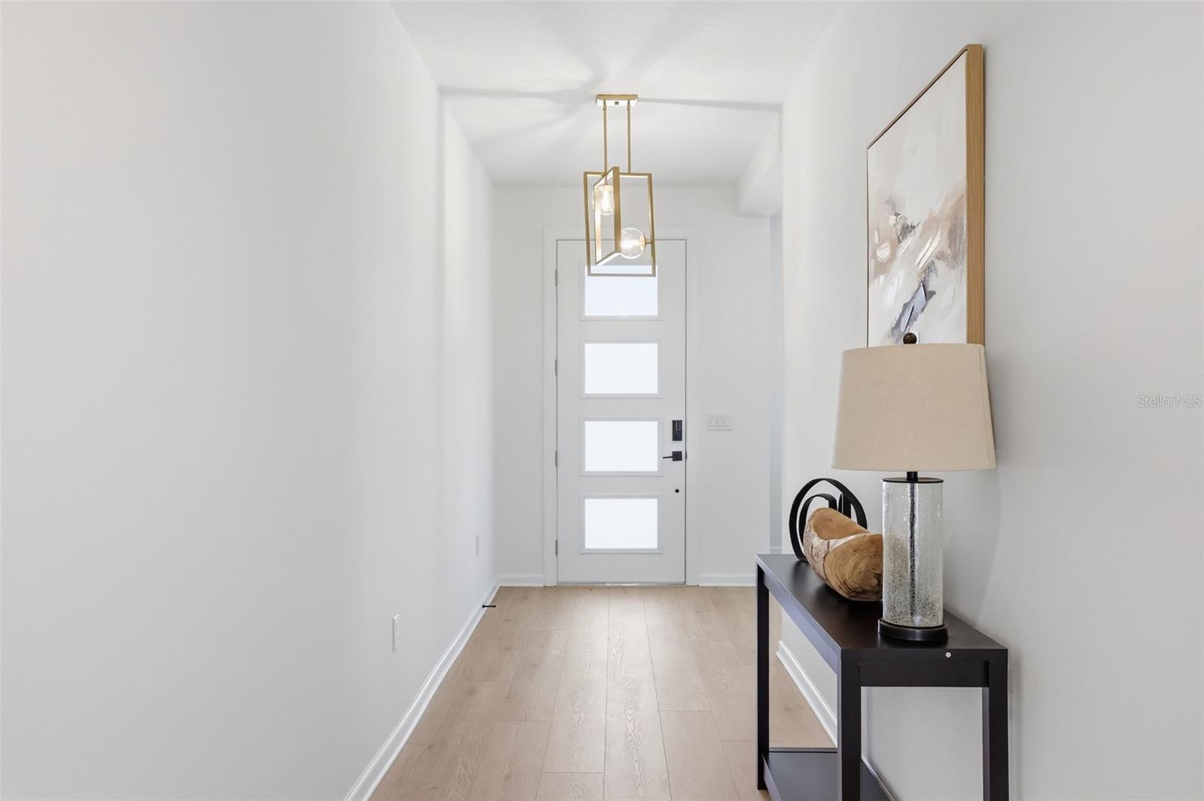
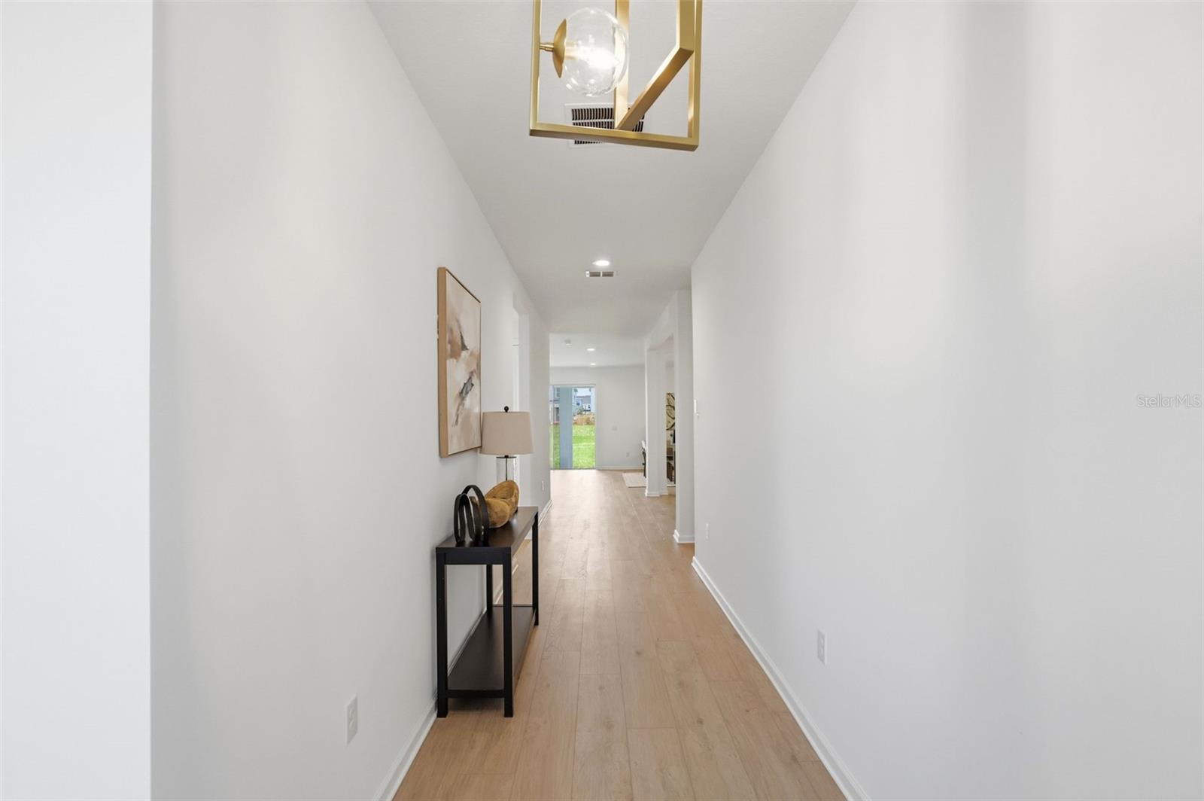
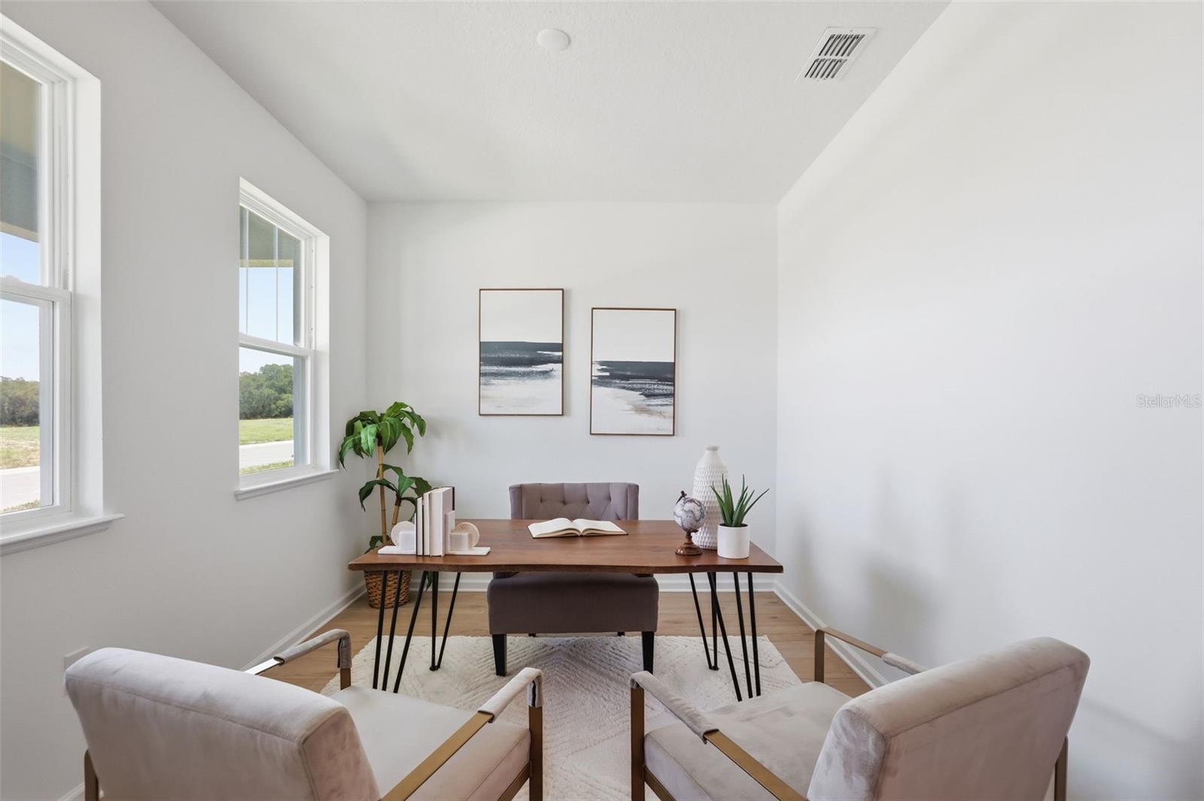
Under Construction. New construction home ready for move in this July! The popular Erwin floor plan offers 3,278 square feet of thoughtfully designed living space with 4 bedrooms, 3 bathrooms, and exceptional upgrades throughout. A welcoming long foyer leads into the home and is complemented by a versatile flex room, perfect for a home office, formal dining room, or playroom. The first floor also features a secondary bedroom and full bathroom, along with a spacious storage closet. The open concept design is ideal for entertaining, highlighted by a gourmet kitchen featuring KitchenAid appliances, upgraded brown cabinetry, upgraded countertops, and all appliances included. Luxury vinyl plank flooring flows throughout the main living areas, while upgraded carpet adds comfort to the bedrooms. Upstairs, a large loft provides the perfect space for a media room, game room, or second living area. The generously sized secondary bedrooms offer ample space, and an additional storage closet adds everyday convenience. The spacious primary suite features two large walk in closets and a luxurious bathroom with a walk in shower. Residents enjoy access to outstanding resort style amenities including a clubhouse with a fitness center, yoga room, and clubroom available for private events, as well as a resort style swimming pool, two pickleball courts, a tennis court, a dog park, and a children's playground. Combining spacious living, designer finishes, and incredible community amenities, this home is an opportunity you won't want to miss.

$4,524/mo

Est. mortgage payment based on a $680,000 home price.

All estimates are provided by Luxury Presence for informational purposes only. Actual amounts may vary.

Additional information

MLS® ID
O6417813

Interior Features

Bedrooms
4
Bathrooms
3
Cooling
Yes
Heating
Yes
Basement
No

Exterior Features

Lot Size
0.16 Acres

Other Property Details

Taxes
$2,923
Tax Frequency
Annually
Association Fee Frequency
Monthly
Garage
Yes
Pets Allowed
Yes
New Construction
Yes
55+/Senior Community
No

Listings courtesy of Stellar MLS as distributed by MLS GRID

All information deemed reliable but not guaranteed and should be independently verified. All properties are subject to prior sale, change or withdrawal. Neither listing broker(s) nor CENTURY 21 Sunbelt Realty shall be responsible for any typographical errors, misinformation, misprints and shall be held totally harmless. Properties displayed may be listed or sold by various participants in the MLS. 

Based on information submitted to the MLS GRID as of 6:57 AM UTC on 10/20/2026. All data is obtained from various sources and may not have been verified by broker or MLS GRID. Supplied Open House Information is subject to change without notice. All information should be independently reviewed and verified for accuracy. Properties may or may not be listed by the office/agent presenting the information.

©2026 Stellar MLS . All rights reserved.

DMCA Notice

Powered by Luxury Presence