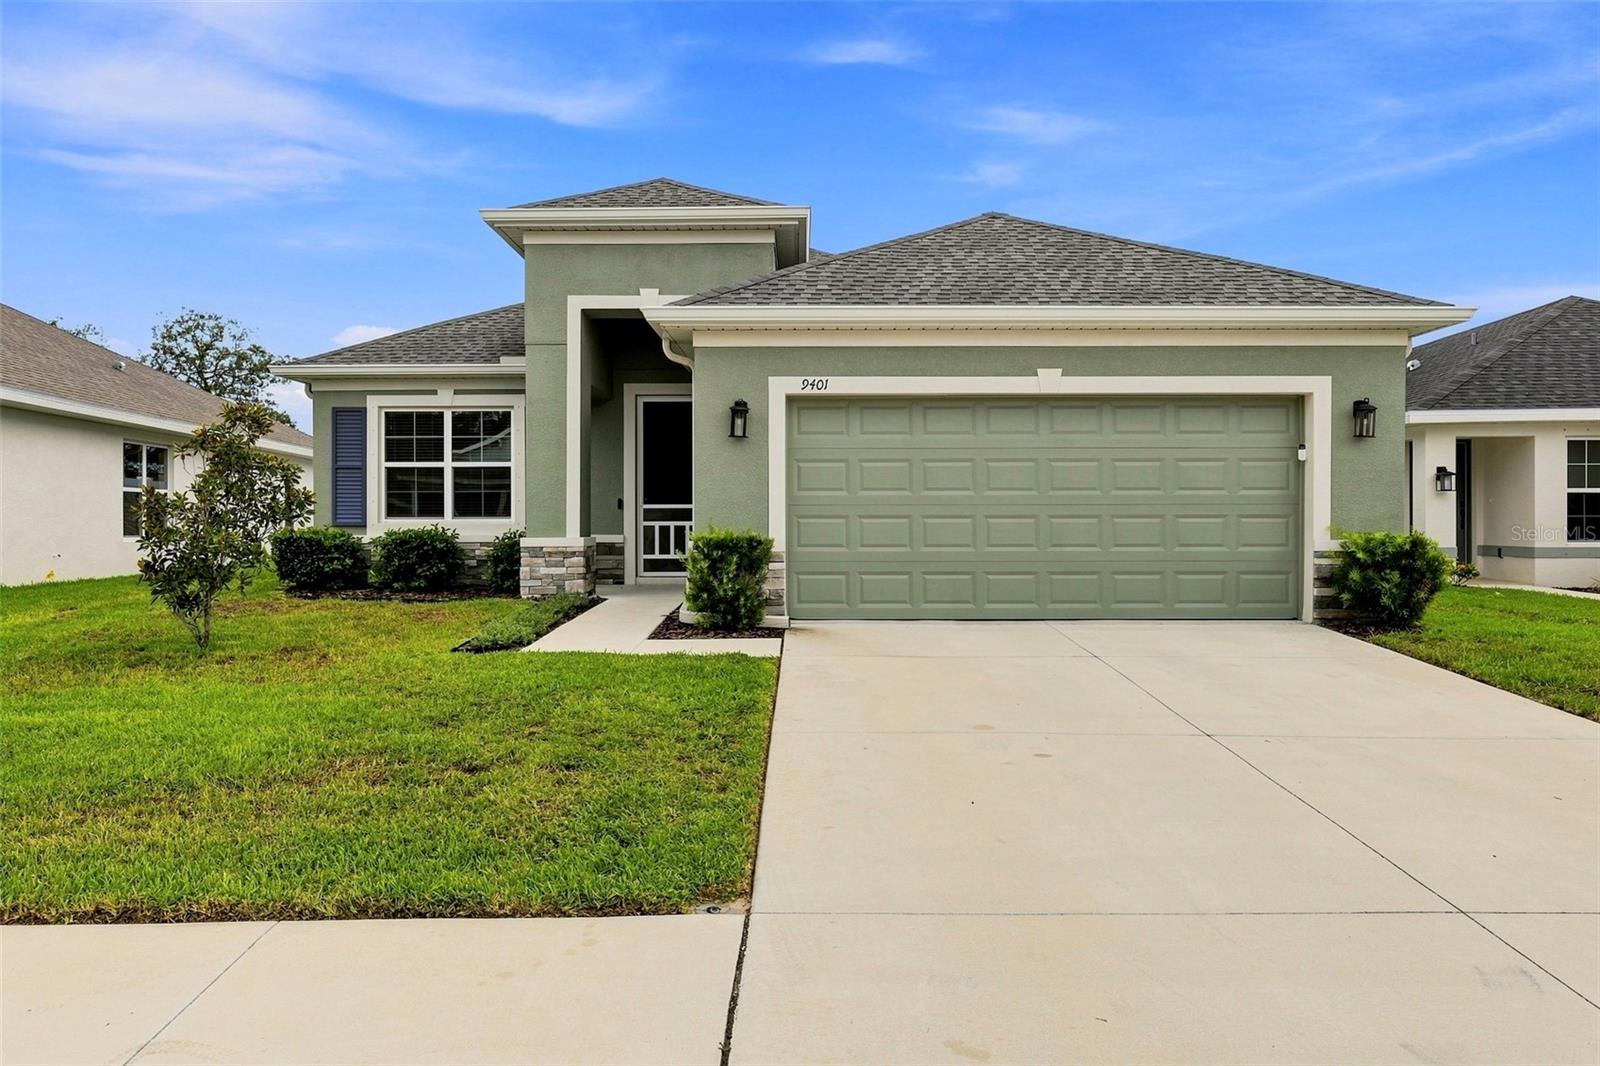
Property photo 1
Property photo 2
Property photo 3
Property photo 4
Property photo 5
4 Beds
2 Baths
2,050 sqft

$415,000

9401 HIGHLAND HILLS DR, HUDSON FL, 34667

Price per sqft$202.44
Built in2024
Property size2,050 sqft
Property typeResidential
Courtesy of F I GREY & SON RESIDENTIAL, Cory Byrd  Listing Contact: 727-495-2424

Overview

Active

Listed Jun 25, 2026

Updated 8h ago

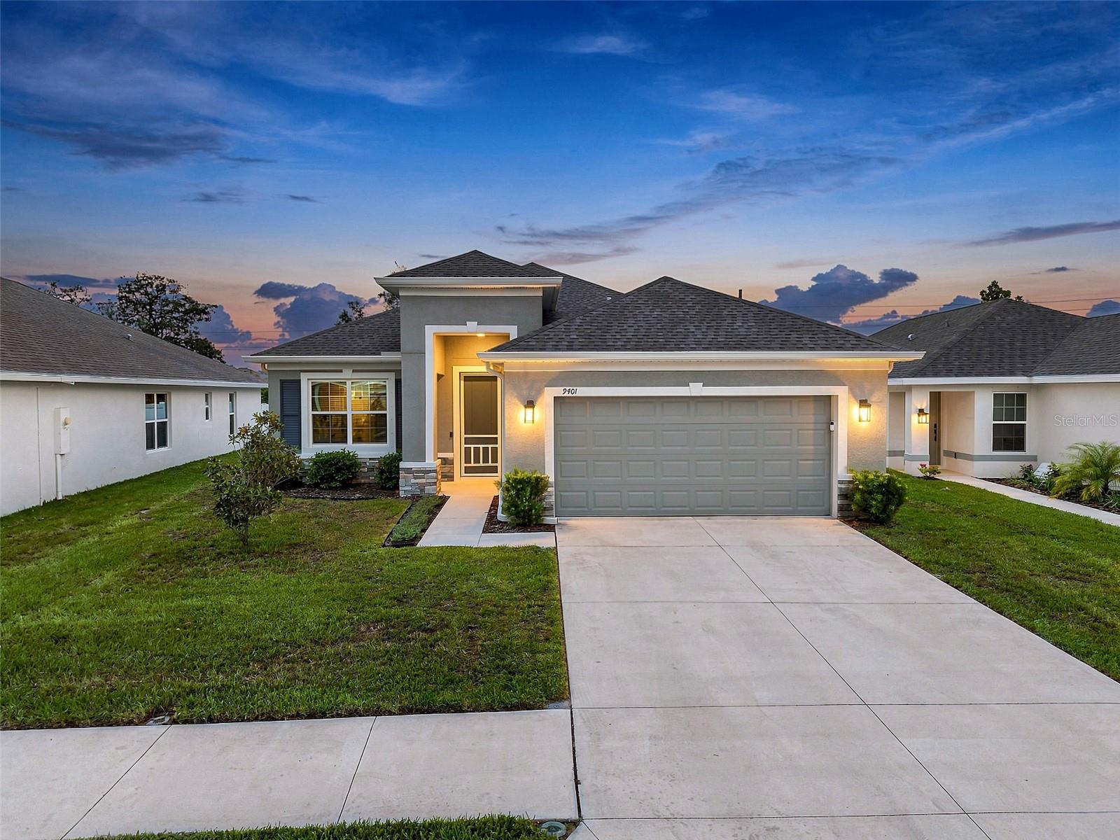
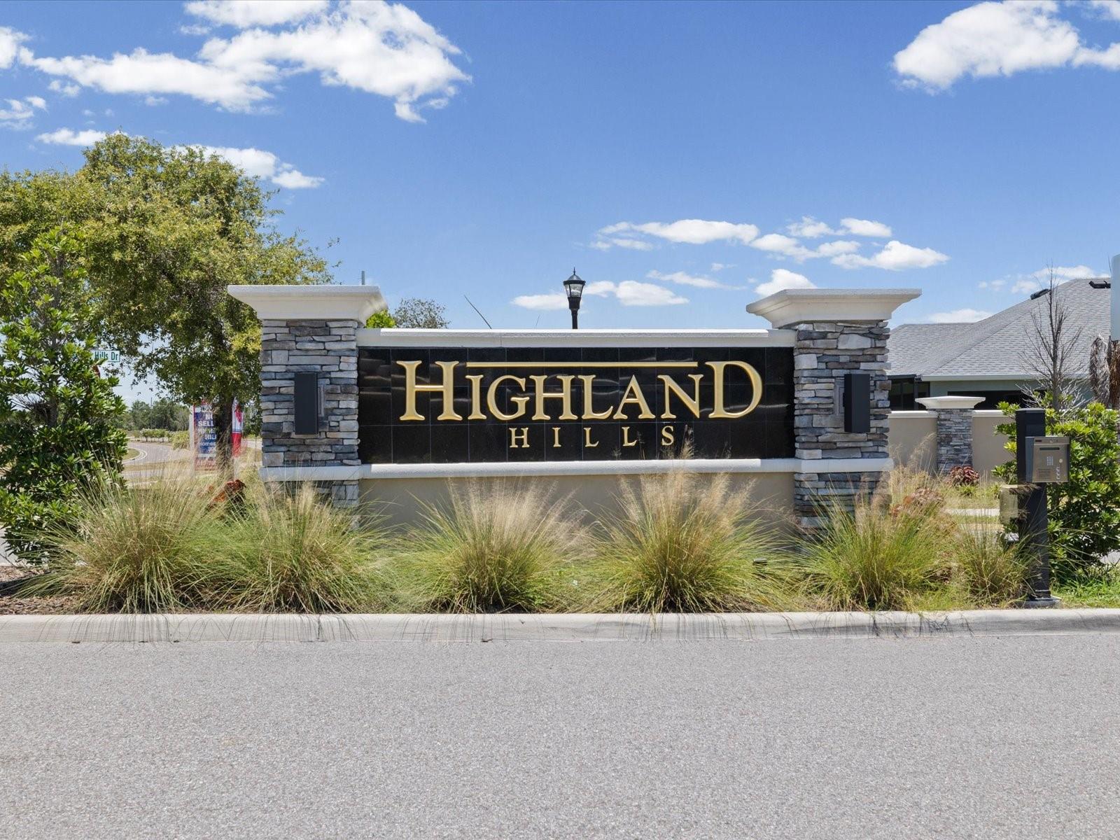
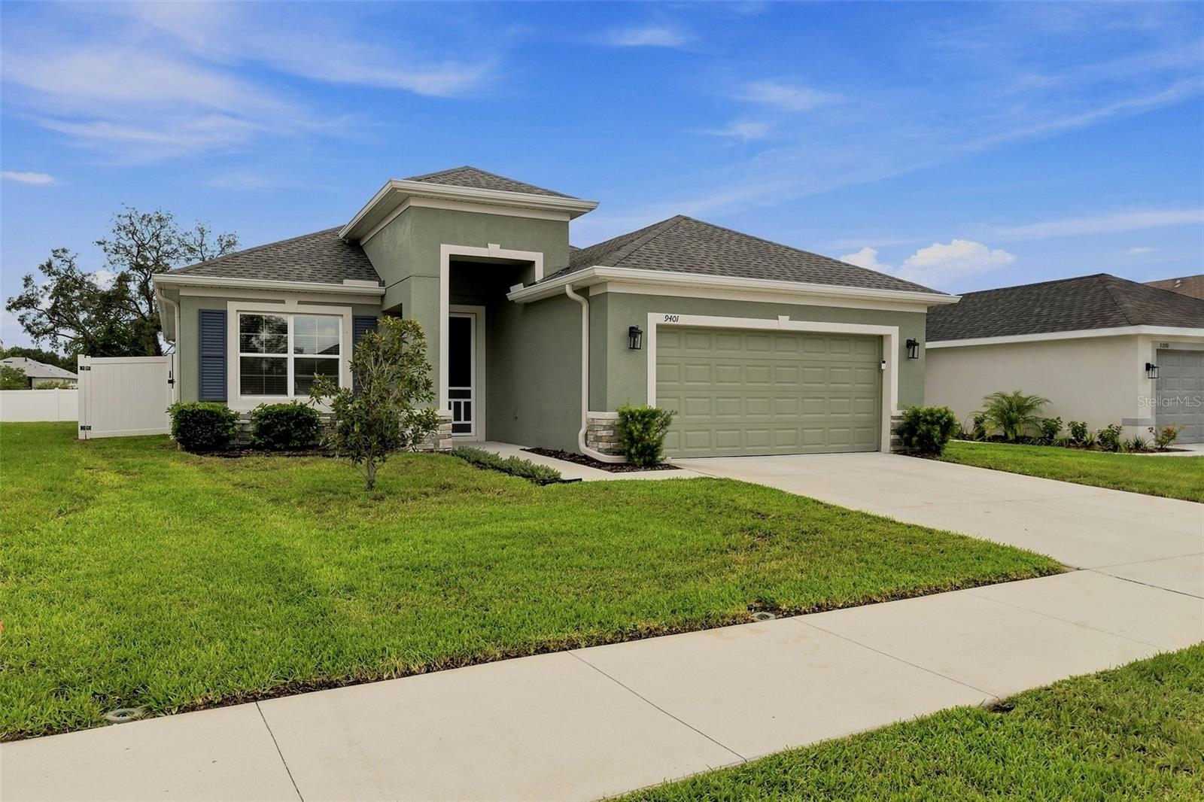
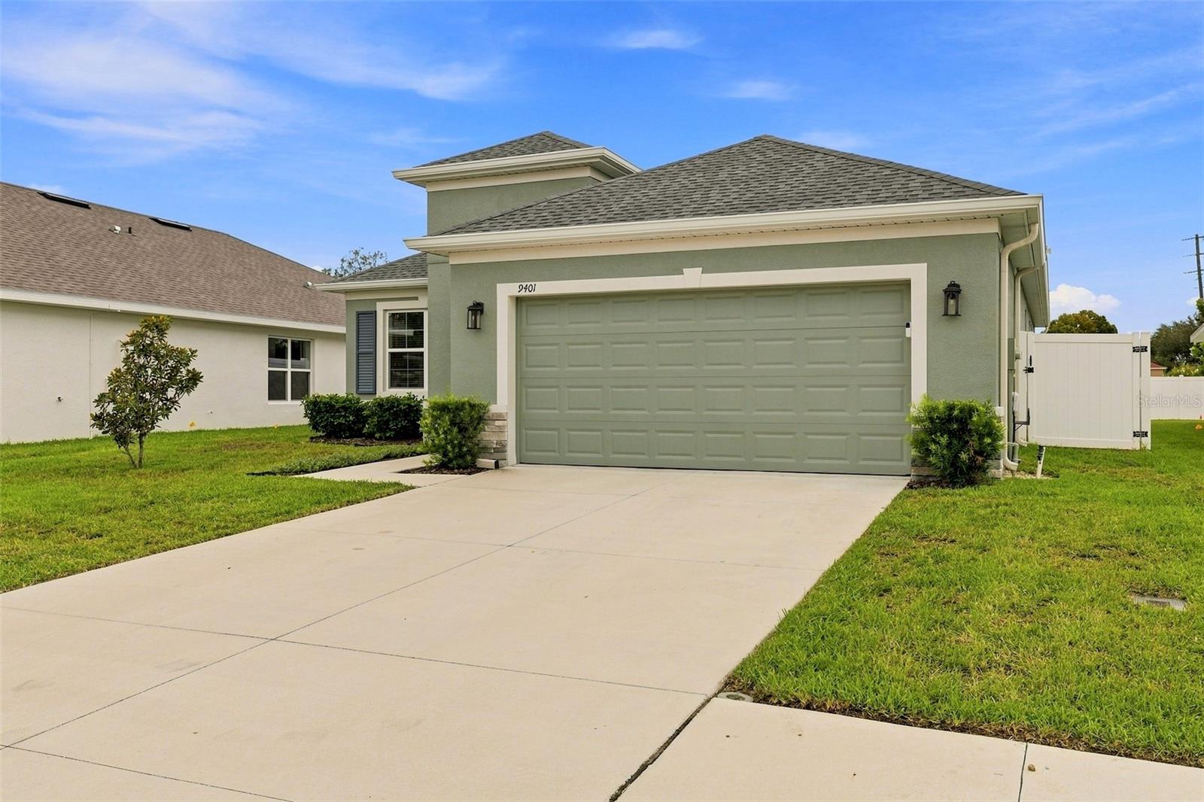
NOW VACANT & READY FOR IMMEDIATE OCCUPANCY! Why wait to build when you can move into this upgraded 2024 Frontier Homes smart home in Hudson’s Highland Hills community? Offering approximately 2,050 sq. ft., this 3-bedroom, 2-bath home also includes a flexible office/den with French doors—ideal for a home office, hobby space, or possible fourth bedroom. Designed for easy everyday living, the open floor plan features soaring ceilings, oversized door openings, ceramic tile throughout, crown molding, upgraded ceiling fans, and in-wall TV wiring with mount included. The kitchen is the heart of the home with granite counters, upgraded soft-close cabinetry, a large island with deep sink, closet pantry, and convenient pull-out trash and recycling storage. The spacious primary suite includes tray ceilings, a large walk-in closet, dual-sink granite vanity, private water closet with comfort-height toilet, and a beautifully tiled doorless walk-in shower. The split-bedroom design provides privacy for guests, while the guest bath features granite counters and a tiled tub/shower combination. Enjoy a screened lanai with remote-controlled fan and pet-resistant screen door, plus a fully fenced backyard with added concrete patio and storage shed. Additional upgrades include smart doorbell, deadbolt, thermostat, garage opener with keypad and camera, smart switches and appliances, whole-home water filtration, HVAC UV filtration, hurricane shutters, indoor laundry with utility sink and storage, smart front-load washer/dryer, and organized garage storage with peg wall. Low HOA fees include cable, internet, and common-area maintenance. No CDD fees, not in a flood zone, and approximately eight years remain on the transferable builder warranty. Convenient to shopping, restaurants, medical facilities, and schools. Schedule your private showing today and enjoy newer construction with the upgrades already in place.

$2,761/mo

Est. mortgage payment based on a $415,000 home price.

All estimates are provided by Luxury Presence for informational purposes only. Actual amounts may vary.

Additional information

MLS® ID
W7886896

Interior Features

Bedrooms
4
Bathrooms
2
Cooling
Yes
Heating
Yes
Basement
No

Exterior Features

Lot Size
0.16 Acres

Other Property Details

Taxes
$5,710
Tax Frequency
Annually
Association Fee Frequency
Monthly
Garage
Yes
Pets Allowed
Yes
55+/Senior Community
No

Listings courtesy of Stellar MLS as distributed by MLS GRID

All information deemed reliable but not guaranteed and should be independently verified. All properties are subject to prior sale, change or withdrawal. Neither listing broker(s) nor CENTURY 21 Sunbelt Realty shall be responsible for any typographical errors, misinformation, misprints and shall be held totally harmless. Properties displayed may be listed or sold by various participants in the MLS. 

Based on information submitted to the MLS GRID as of 8:09 PM UTC on 10/20/2026. All data is obtained from various sources and may not have been verified by broker or MLS GRID. Supplied Open House Information is subject to change without notice. All information should be independently reviewed and verified for accuracy. Properties may or may not be listed by the office/agent presenting the information.

©2026 Stellar MLS . All rights reserved.

DMCA Notice

Powered by Luxury Presence